


Description
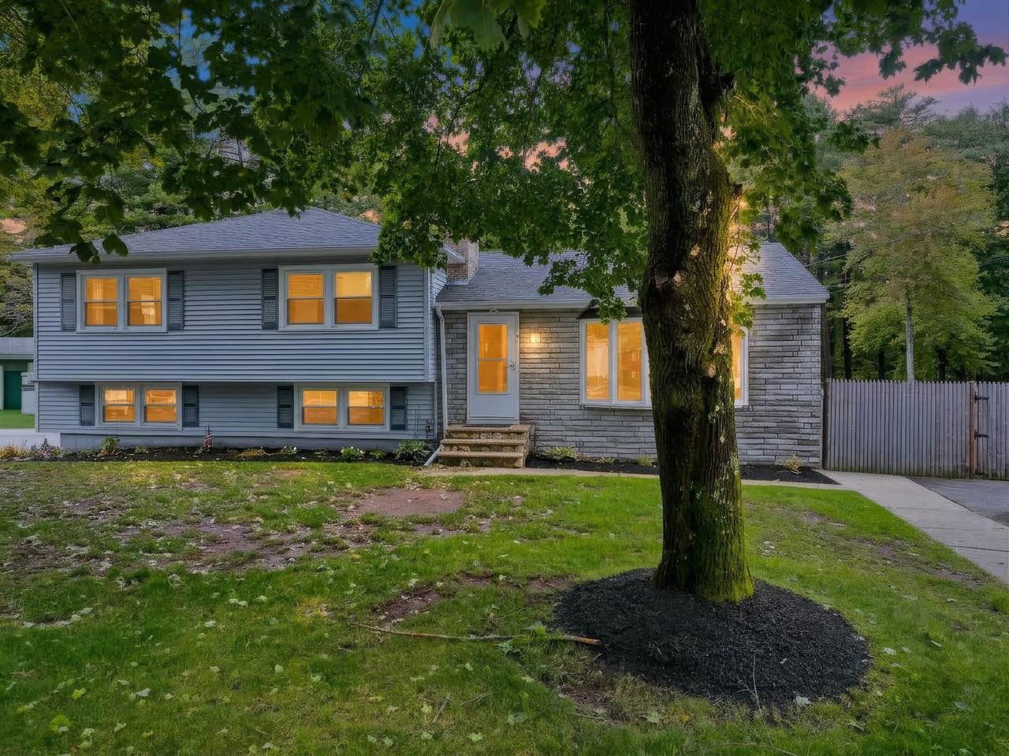
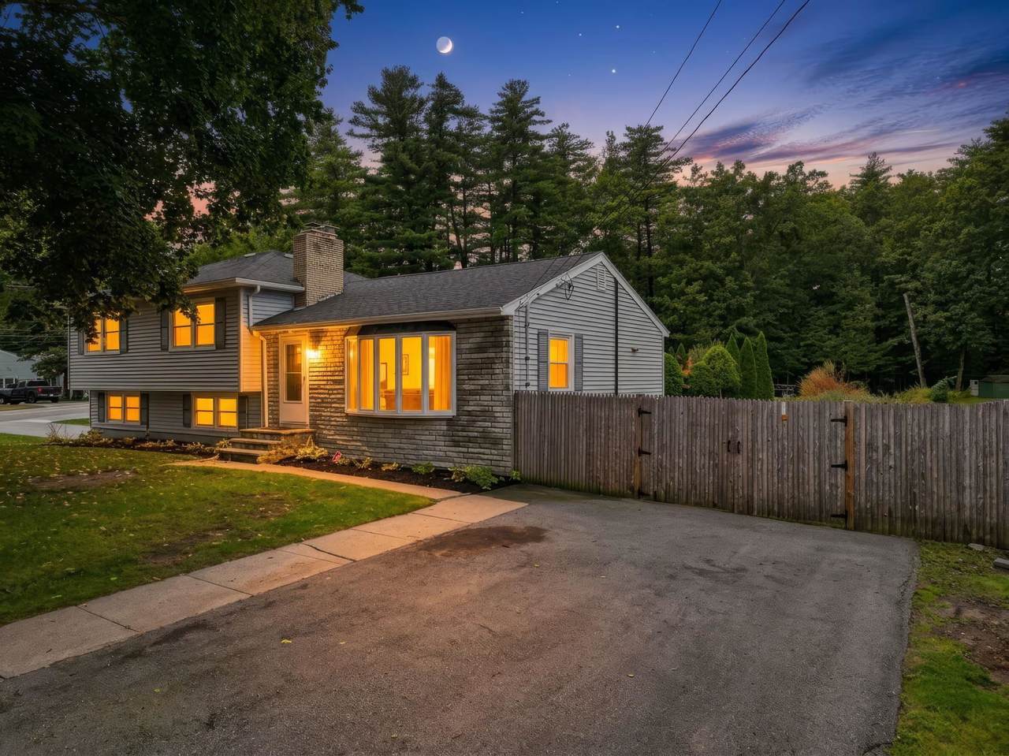
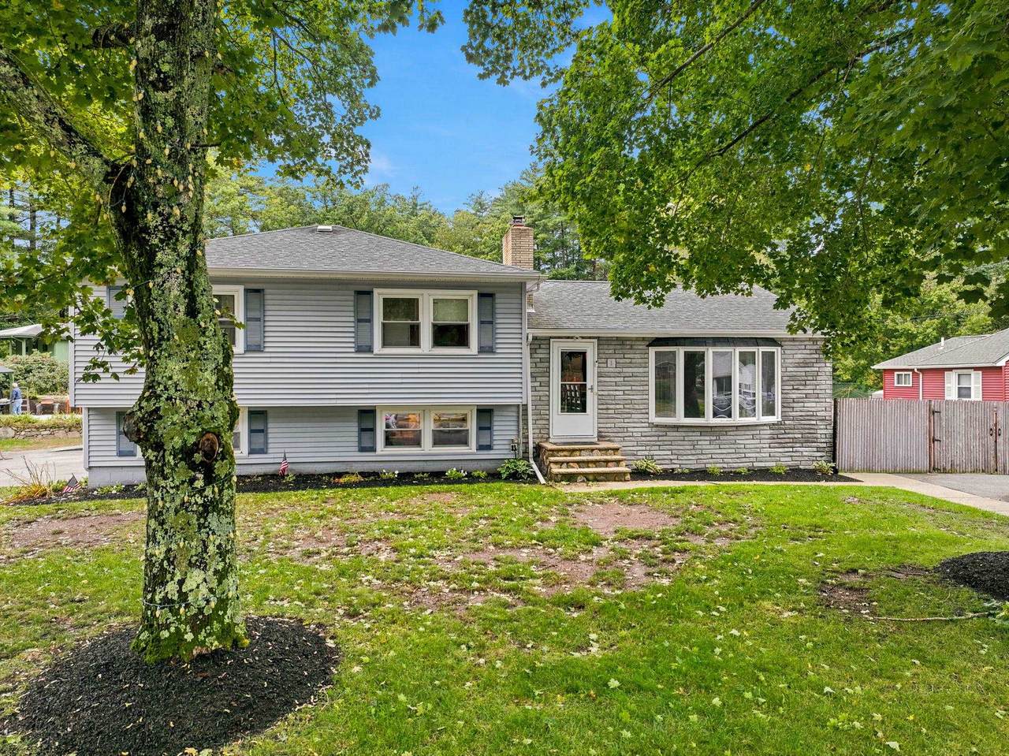
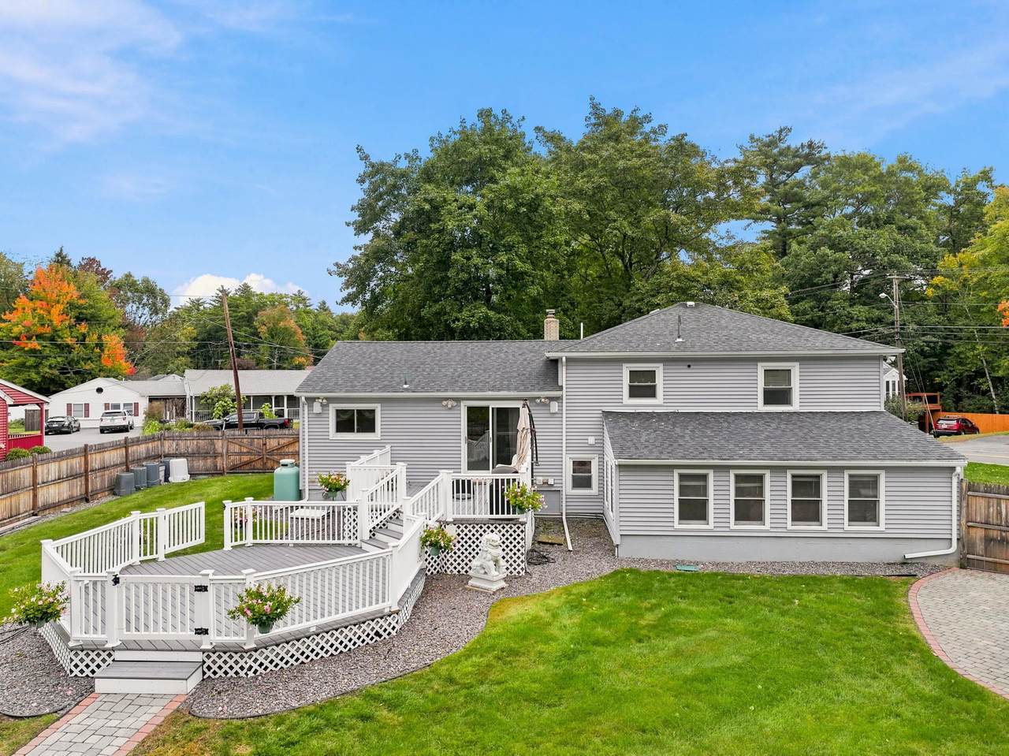
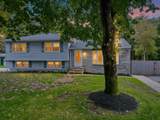
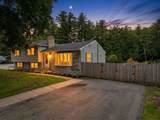
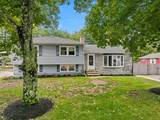
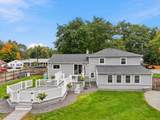
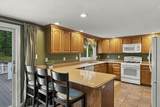
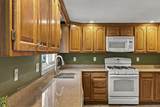
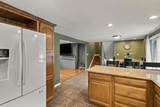
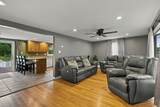
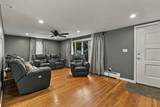
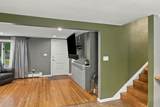
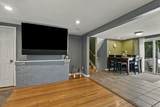
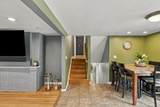
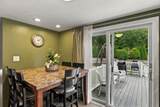
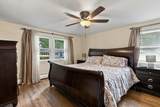
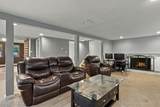
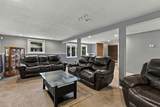
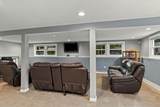
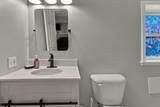
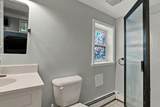
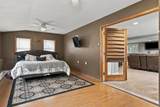
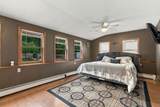
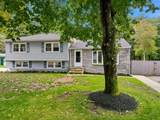
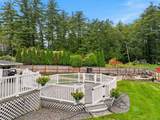
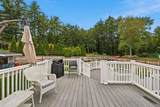
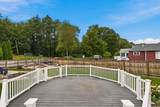
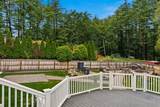
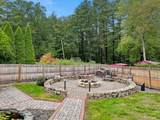
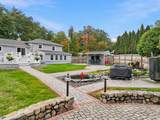
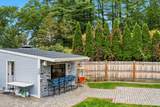
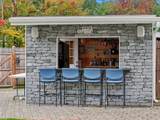
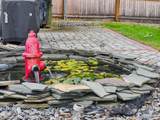
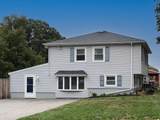
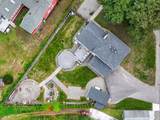
Due to the interest, Offer deadline by Tuesday 12:00 (noon) 10/6. Welcome to a home designed for the way you actually live! This well-maintained property offers a flexible floor plan with space to adapt to your needs, whether you’re looking for room to entertain, work from home, or create a private primary suite. The open main living area features hardwood floors, while the kitchen and dining area flow seamlessly together with a slider leading directly to the expansive outdoor living space. A bonus family room provides even more room to gather, relax, or customize to your lifestyle, with the option to have another spacious primary suite, or extended family. The true showstopper is the fully fenced, thoughtfully completed backyard oasis. Designed for entertaining, it features a large two-tier composite deck, patio, paver pathways leading to the fire pit, outdoor surround sound, a multi-purpose cabana/shed, irrigation, and a beautiful water feature. Whether you’re hosting summer gatherings, enjoying a quiet evening by the fire, or simply relaxing outdoors, this space is ready to be enjoyed. As the seasons change, you’ll appreciate the cozy wood-burning fireplace, generator hookup, and included portable generator. The home has also been proactively maintained with the septic recently pumped, irrigation winterized, and boiler serviced, giving you added peace of mind heading into the winter months. With two driveways and a convenient location close to schools, shopping, restaurants, and the many amenities of Tuscan Village, this property offers the combination of flexibility, comfort, entertaining space, and location that is hard to find. Come see all the possibilities this home has to offer!
-
3BEDS
-
0.35ACRES
-
2BATHS
-
01/2 BATHS
-
2,432SQFT
-
$257$/SQFT
School Ratings & Info
Description
Due to the interest, Offer deadline by Tuesday 12:00 (noon) 10/6. Welcome to a home designed for the way you actually live! This well-maintained property offers a flexible floor plan with space to adapt to your needs, whether you’re looking for room to entertain, work from home, or create a private primary suite. The open main living area features hardwood floors, while the kitchen and dining area flow seamlessly together with a slider leading directly to the expansive outdoor living space. A bonus family room provides even more room to gather, relax, or customize to your lifestyle, with the option to have another spacious primary suite, or extended family. The true showstopper is the fully fenced, thoughtfully completed backyard oasis. Designed for entertaining, it features a large two-tier composite deck, patio, paver pathways leading to the fire pit, outdoor surround sound, a multi-purpose cabana/shed, irrigation, and a beautiful water feature. Whether you’re hosting summer gatherings, enjoying a quiet evening by the fire, or simply relaxing outdoors, this space is ready to be enjoyed. As the seasons change, you’ll appreciate the cozy wood-burning fireplace, generator hookup, and included portable generator. The home has also been proactively maintained with the septic recently pumped, irrigation winterized, and boiler serviced, giving you added peace of mind heading into the winter months. With two driveways and a convenient location close to schools, shopping, restaurants, and the many amenities of Tuscan Village, this property offers the combination of flexibility, comfort, entertaining space, and location that is hard to find. Come see all the possibilities this home has to offer!
 © Copyright 2026 PrimeMLS. All rights reserved. This information is deemed reliable, but not guaranteed. The data relating to real estate displayed on this Site comes in part from the IDX Program of PrimeMLS. The information being provided is for consumers’ personal, non-commercial use and may not be used for any purpose other than to identify prospective properties consumers may be interested in purchasing. Data last updated 2026-10-16T07:06:00.99.
 Courtesy of Amie Ceder-Bracey of Realty One Group Reliant: Cell: 603-490-4743.