





Description
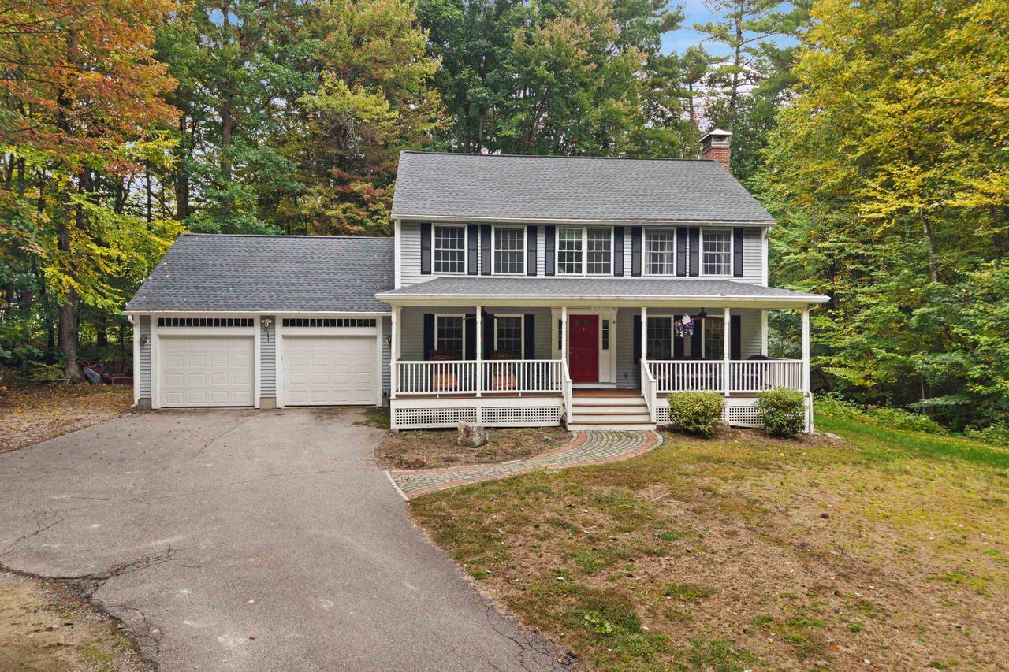
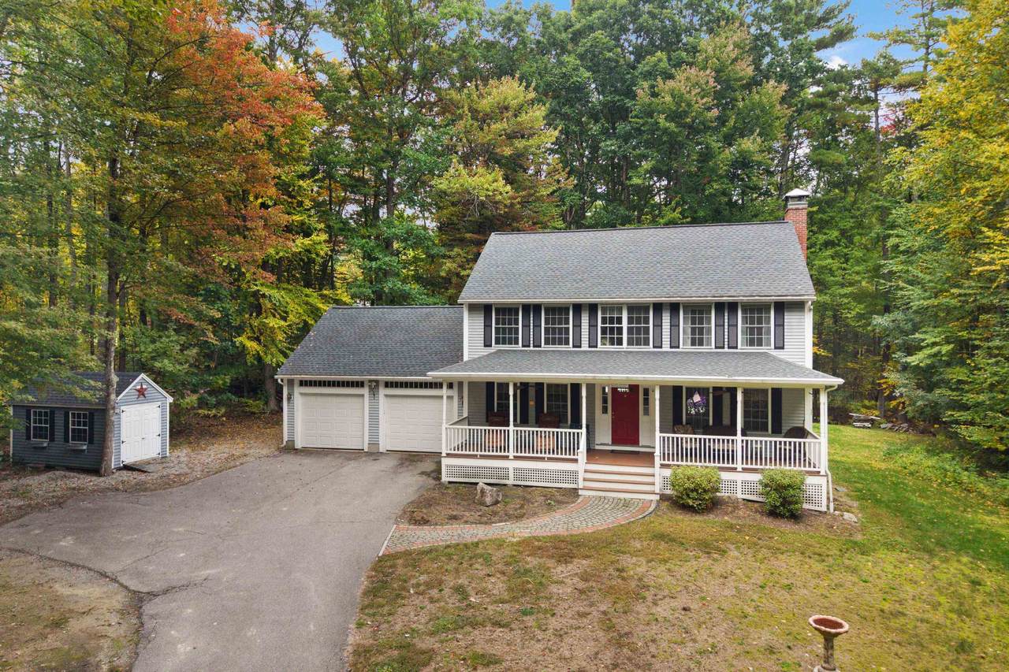
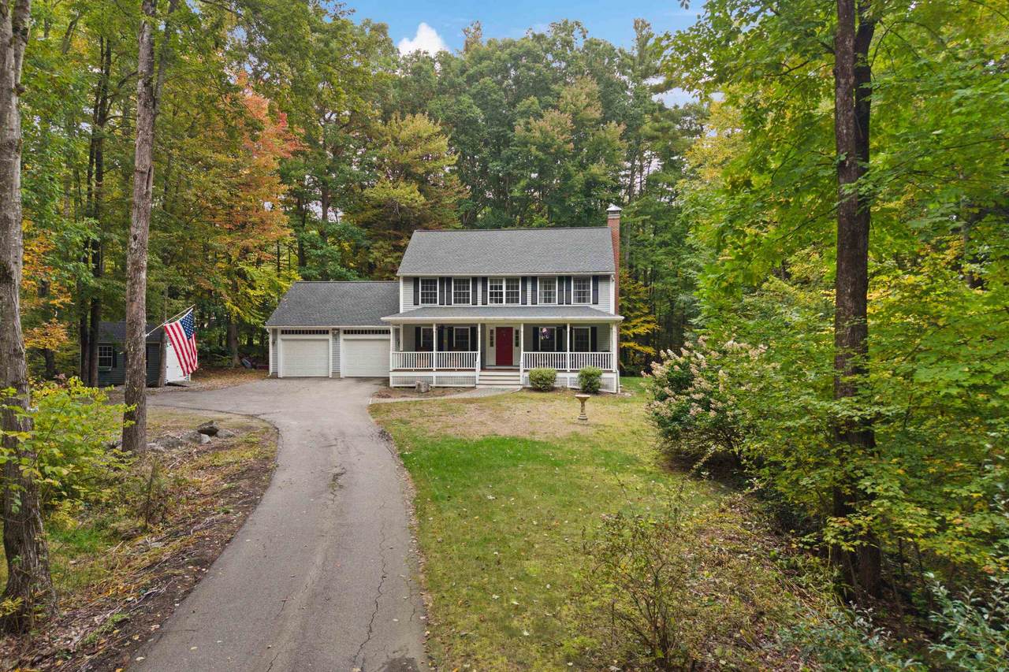
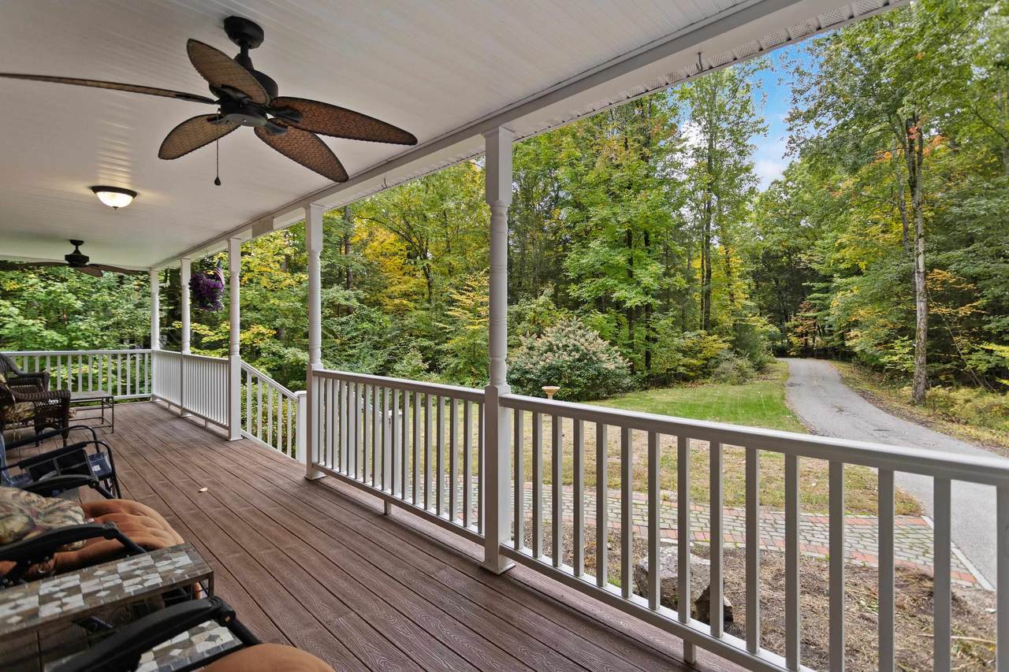
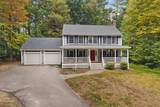
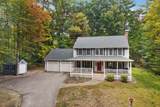
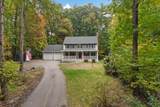
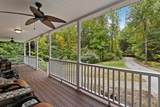
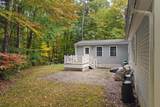
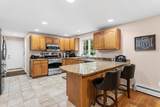
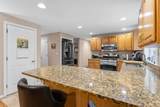
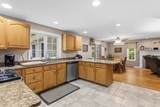
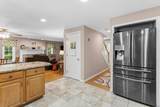
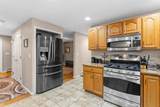
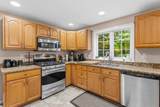
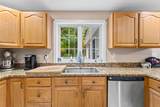
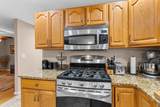
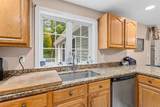
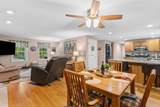
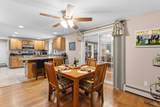
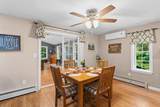
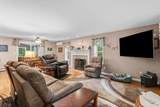
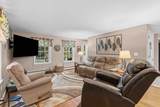
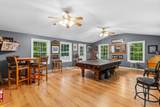
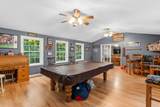
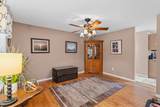
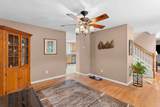
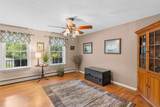
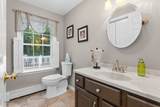
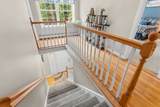
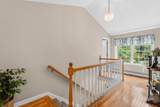
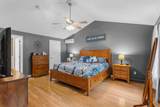
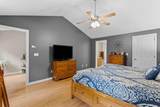
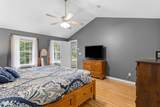
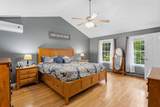
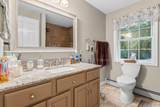
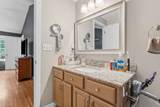
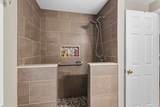
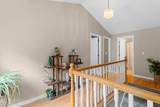
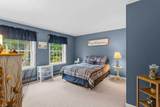
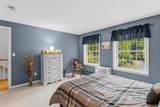
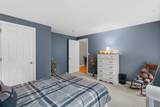
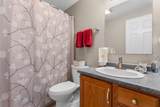
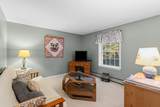
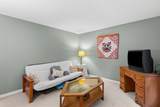
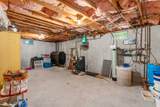
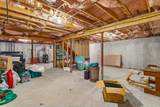
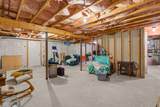
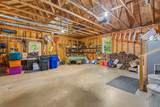
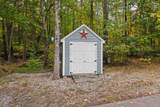
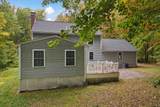
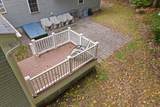
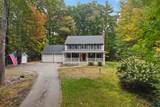
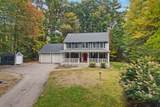
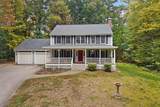
Tucked away in a private, wooded Goffstown setting, 10 Ryan Road offers the space, warmth and privacy that make a house feel like home. A welcoming farmer’s porch sets the tone and provides the perfect spot to relax and enjoy the peaceful surroundings. Inside, the heart of the home is the impressive cathedral-ceiling family room, filled with natural light and offering plenty of space to gather and entertain. A separate living room with fireplace provides a cozy place to unwind, while the kitchen and dining areas flow comfortably for everyday living and entertaining. Upstairs are three generously sized bedrooms, including a spacious primary bedroom with its own private bathroom and walk-in closet. Outside, enjoy the wooded surroundings, rear deck, patio, and plenty of privacy. An oversized two-car garage provides room for vehicles, storage and hobbies, while the large basement offers even more storage and additional possibilities. Showings to take place at the Open Houses on October 17th. and 18th. from 11:00 a.m. to 1:00 p.m.. The Seller reserves the right to accept an offer at any time.
-
3BEDS
-
2ACRES
-
2BATHS
-
11/2 BATHS
-
2,304SQFT
-
$265$/SQFT
School Information
Description
Tucked away in a private, wooded Goffstown setting, 10 Ryan Road offers the space, warmth and privacy that make a house feel like home. A welcoming farmer’s porch sets the tone and provides the perfect spot to relax and enjoy the peaceful surroundings. Inside, the heart of the home is the impressive cathedral-ceiling family room, filled with natural light and offering plenty of space to gather and entertain. A separate living room with fireplace provides a cozy place to unwind, while the kitchen and dining areas flow comfortably for everyday living and entertaining. Upstairs are three generously sized bedrooms, including a spacious primary bedroom with its own private bathroom and walk-in closet. Outside, enjoy the wooded surroundings, rear deck, patio, and plenty of privacy. An oversized two-car garage provides room for vehicles, storage and hobbies, while the large basement offers even more storage and additional possibilities. Showings to take place at the Open Houses on October 17th. and 18th. from 11:00 a.m. to 1:00 p.m.. The Seller reserves the right to accept an offer at any time.
 © Copyright 2026 PrimeMLS. All rights reserved. This information is deemed reliable, but not guaranteed. The data relating to real estate displayed on this Site comes in part from the IDX Program of PrimeMLS. The information being provided is for consumers’ personal, non-commercial use and may not be used for any purpose other than to identify prospective properties consumers may be interested in purchasing. Data last updated 2026-11-16T20:05:40.537.
 Courtesy of Joseph Beauchemin of RE/MAX Synergy: Cell: 603-493-4449.