


Description
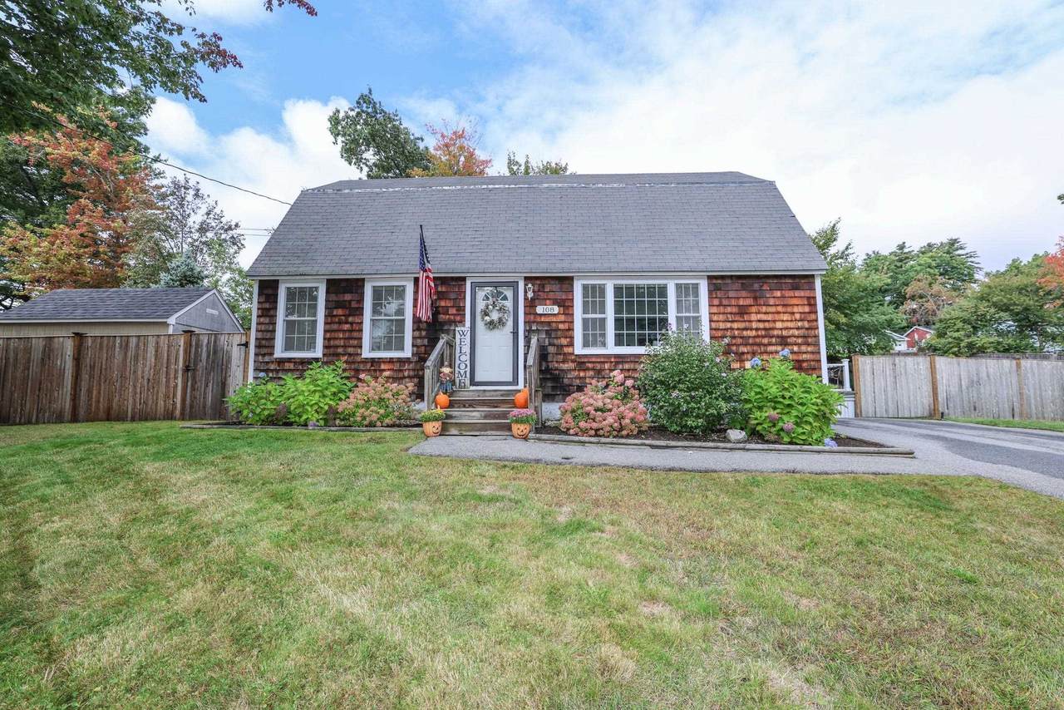
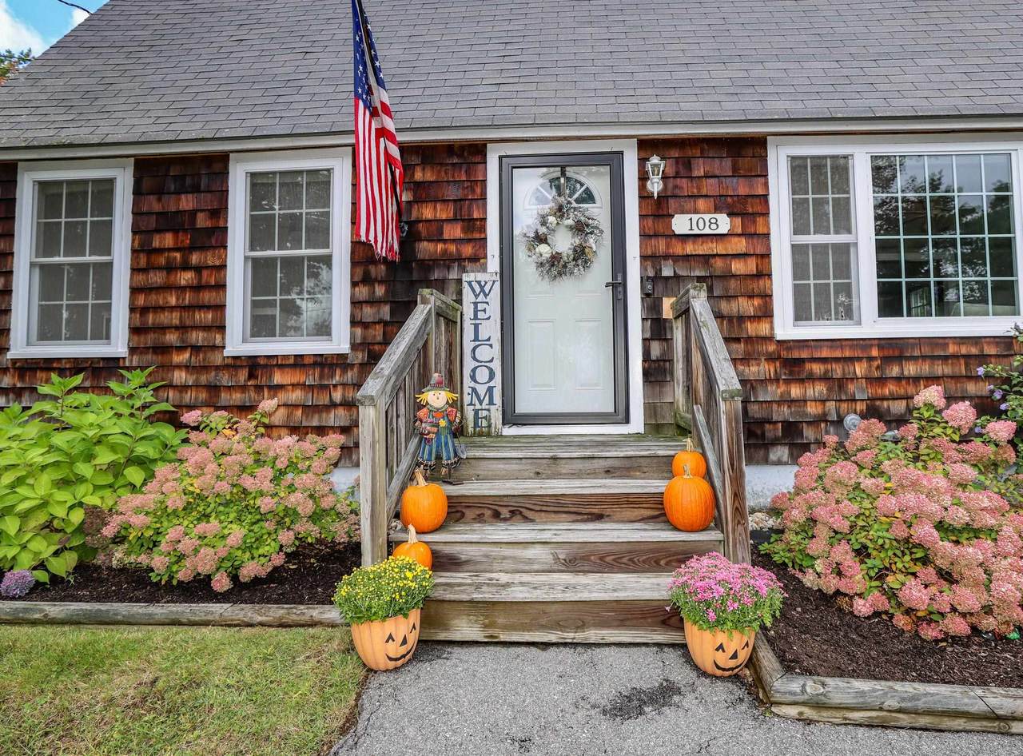
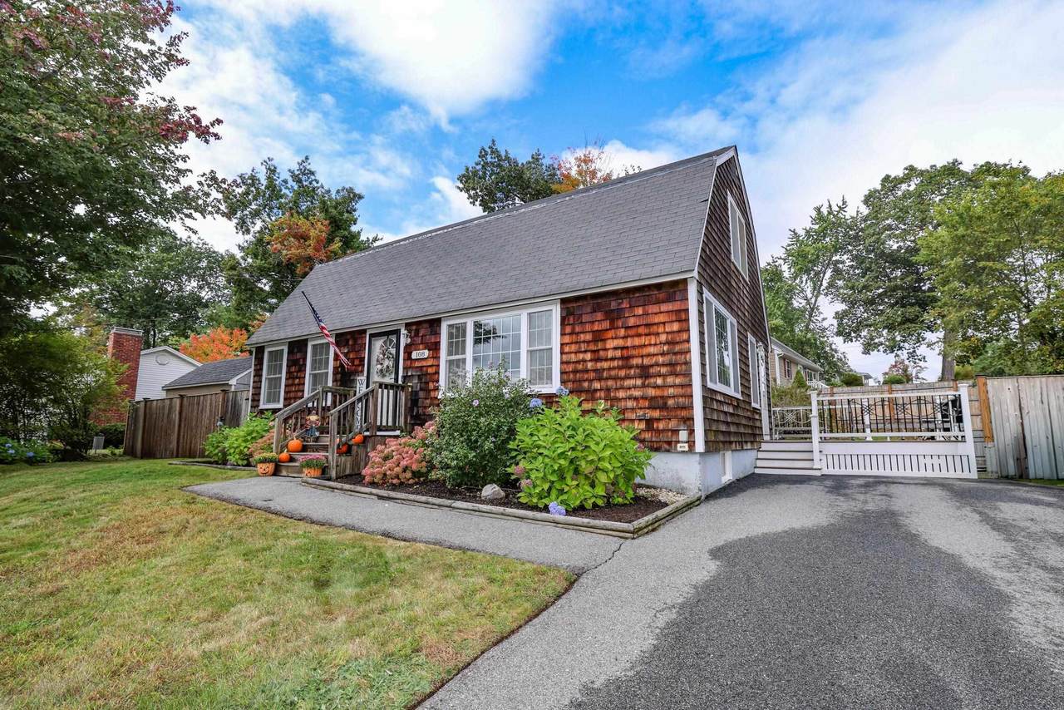
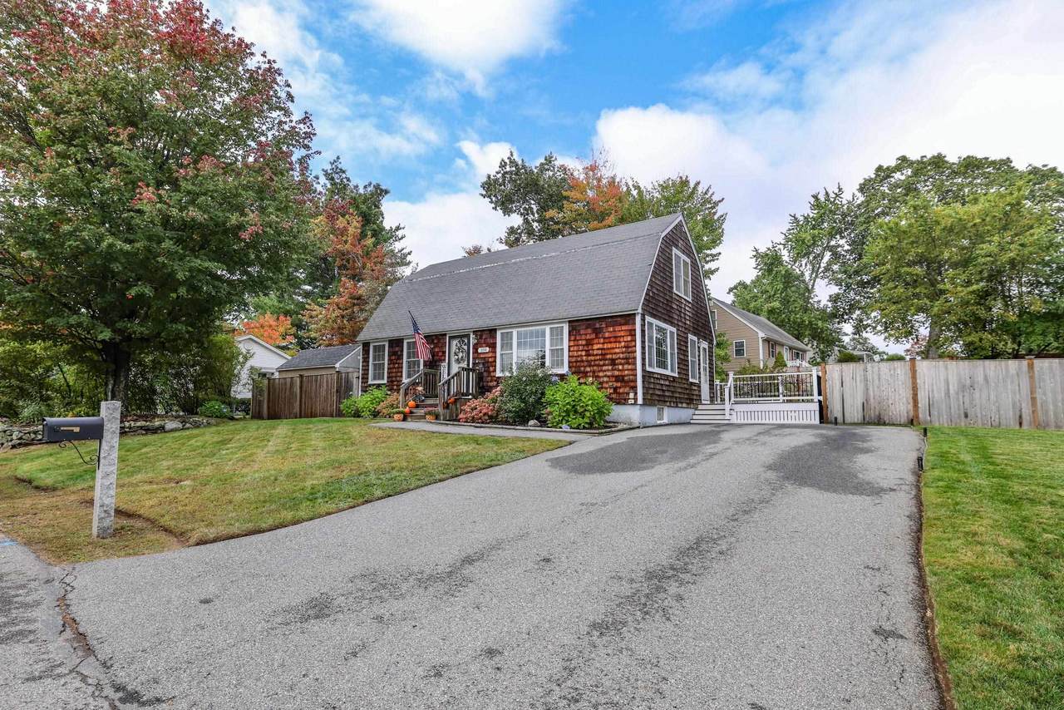
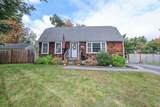
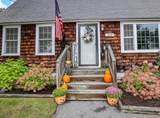
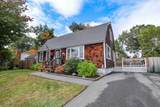
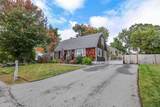
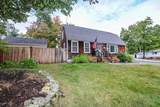
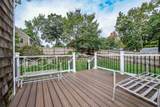
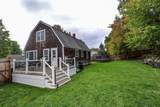
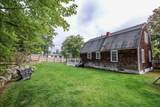
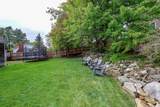
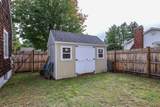
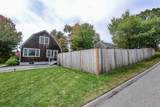
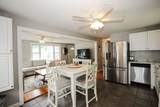
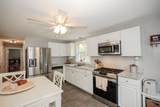
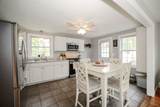
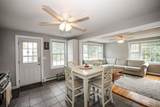
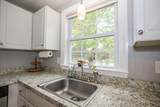
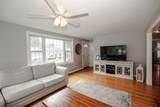
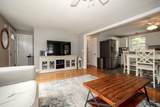
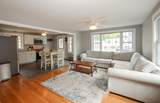
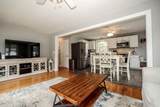
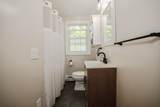
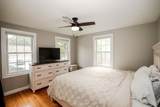
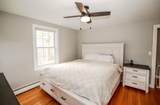
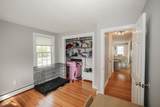
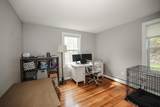
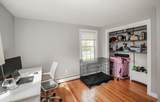
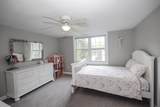
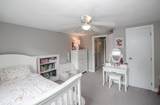
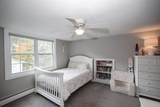
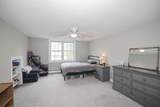
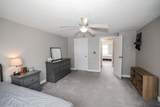
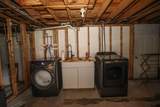
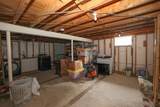
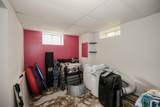
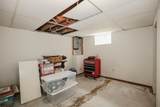
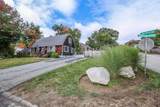
Welcome to 108 Westwood Drive! Situated on a corner lot in a convenient South Nashua location, this Gambrel offers a flexible layout with four bedrooms, including two on the first floor and two upstairs. Inside, you’ll find hardwood floors, great natural light and an eat-in kitchen with stainless steel appliances. The partially finished basement provides even more usable space, plus an additional area already framed and ready to be finished for a home office, gym, playroom or additional living space. Outside, recent improvements include a newly fenced-in yard and a rebuilt deck with long-lasting composite decking, creating a great space for entertaining, pets or relaxing outdoors. With public water and sewer, natural gas, plenty of usable space and several recent improvements already completed, this home offers a great combination of space, flexibility and convenience. ENTRY ONLY LISTING. Property is being sold directly by the owner. Please contact owner directly for all showing requests and property-specific questions. Buyers and agents are encouraged to attend the weekend Open House when possible. OH: Saturday, 10/3/26, 9:00-10:30 and Sunday, 10/4/26, 2:00-3:30.
-
4BEDS
-
0.22ACRES
-
1BATHS
-
01/2 BATHS
-
2,176SQFT
-
$241$/SQFT
School Information
Description
Welcome to 108 Westwood Drive! Situated on a corner lot in a convenient South Nashua location, this Gambrel offers a flexible layout with four bedrooms, including two on the first floor and two upstairs. Inside, you’ll find hardwood floors, great natural light and an eat-in kitchen with stainless steel appliances. The partially finished basement provides even more usable space, plus an additional area already framed and ready to be finished for a home office, gym, playroom or additional living space. Outside, recent improvements include a newly fenced-in yard and a rebuilt deck with long-lasting composite decking, creating a great space for entertaining, pets or relaxing outdoors. With public water and sewer, natural gas, plenty of usable space and several recent improvements already completed, this home offers a great combination of space, flexibility and convenience. ENTRY ONLY LISTING. Property is being sold directly by the owner. Please contact owner directly for all showing requests and property-specific questions. Buyers and agents are encouraged to attend the weekend Open House when possible. OH: Saturday, 10/3/26, 9:00-10:30 and Sunday, 10/4/26, 2:00-3:30.
 © Copyright 2026 PrimeMLS. All rights reserved. This information is deemed reliable, but not guaranteed. The data relating to real estate displayed on this Site comes in part from the IDX Program of PrimeMLS. The information being provided is for consumers’ personal, non-commercial use and may not be used for any purpose other than to identify prospective properties consumers may be interested in purchasing. Data last updated 2026-10-12T17:05:45.407.
 Courtesy of Kara Carrier of Century 21 Lifestyles: .