Skip To Content
Courtesy of Michael Conley of Conley Country Real Estate & Insurance: .

11 Foster Terrace

Derby, VT 05830
  • $279,000
  • STATUS: Active Under Contract
  • ON SITE: 73 Days
  • MLS #: 5103270
Under Contract
UPDATED: 36 min ago
$279,000
  • 2
    BEDS
  • 0.22
    ACRES
  • 2
    BATHS
  • 0
    1/2 BATHS
  • 1,728
    SQFT
  • $161
    $/SQFT
Type:
Single-Family Home
Built:
1972
County:
Area:

School Information

Elementary School:
Middle School:
School District:

Description

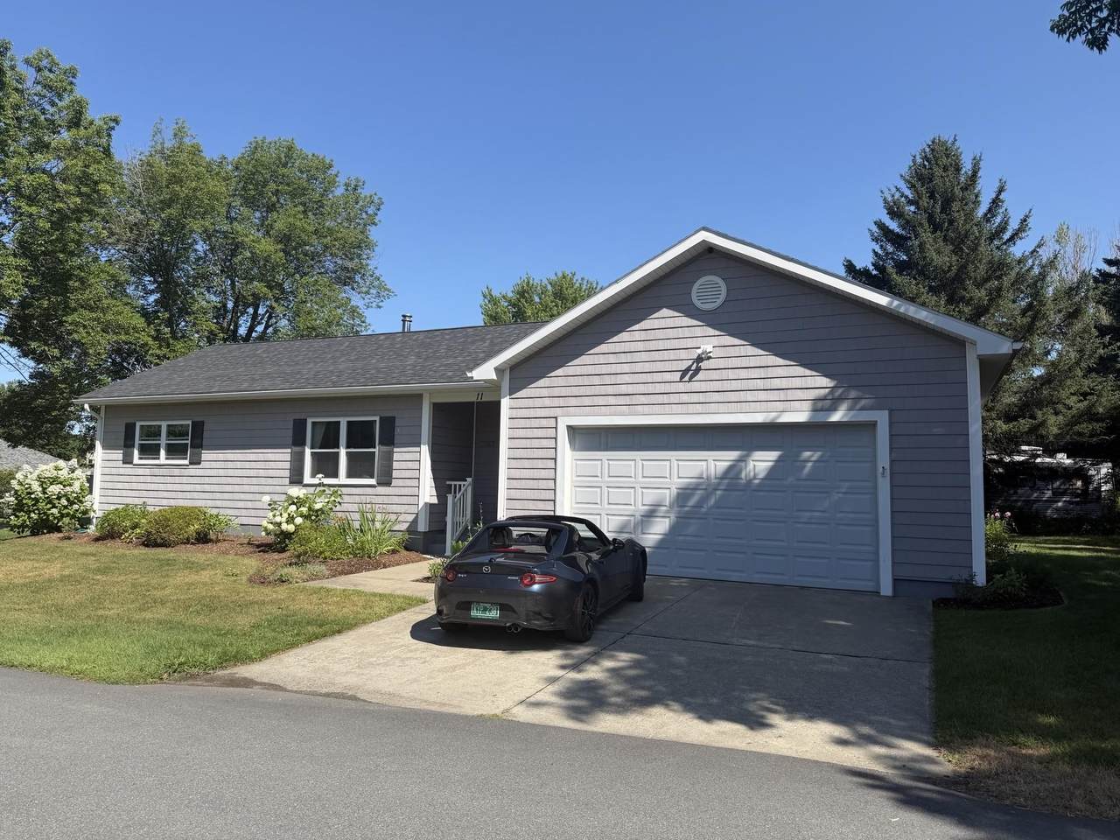
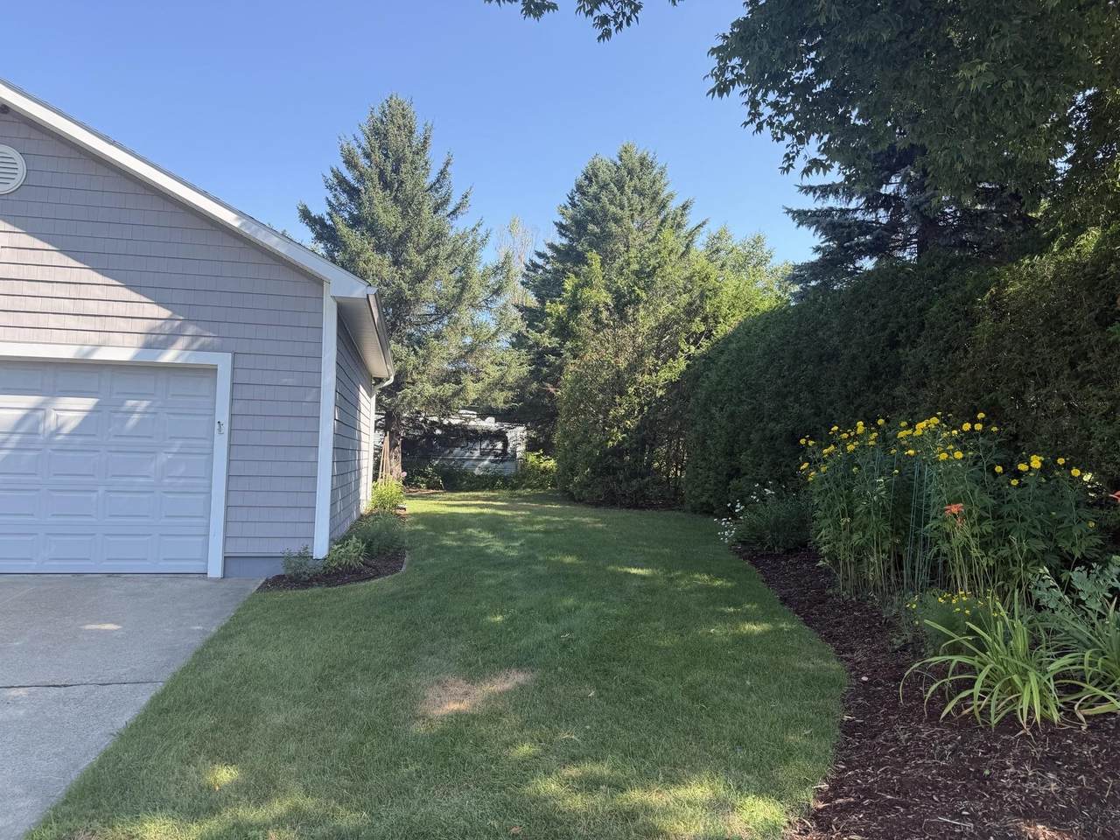
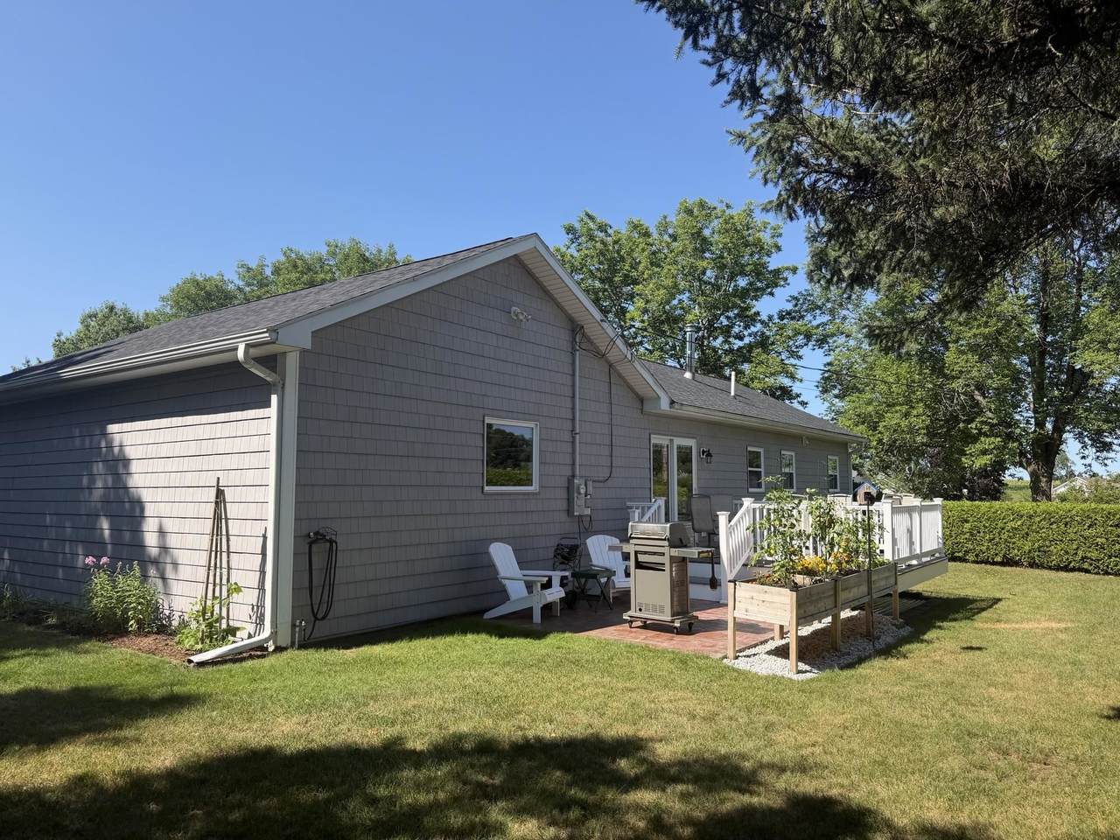
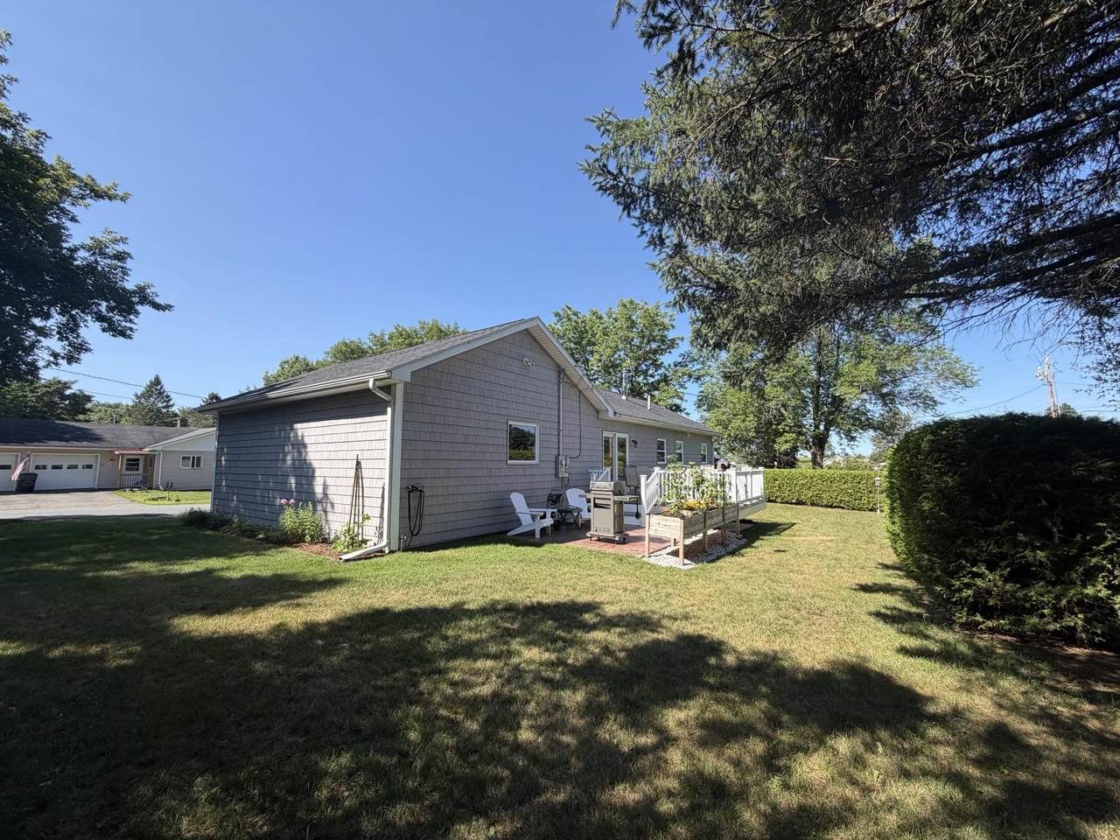
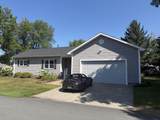
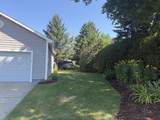
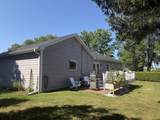
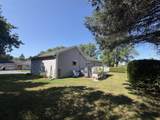
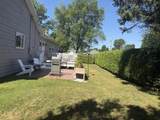
Immaculate home and incredibly well-maintained. Original part is a modular home with a stick-built addition. Same family since 1989. L-shaped kitchen with spacious eating area opening onto the composite deck. Delightful patio off the deck. 1st floor has 2 bedrooms, living room, and kitchen/dining and full bath. Basement level has 2 bonus rooms functioning as bedrooms plus 3/4 bath. . Nicely designed built-in in the living room being used as an entertainment center. Concrete driveway. Some furnishings will stay. A short walk to the elementary school. Lister's card has incorrect square footage. Mature hardwood for shade.

Monthly Payment Calculator


© Copyright 2026 PrimeMLS. All rights reserved. This information is deemed reliable, but not guaranteed. The data relating to real estate displayed on this Site comes in part from the IDX Program of PrimeMLS. The information being provided is for consumers’ personal, non-commercial use and may not be used for any purpose other than to identify prospective properties consumers may be interested in purchasing. Data last updated 2026-10-17T14:06:01.823.
www.mcguirkproperties.com/homes/179752203
Print Image

11 Foster Terrace Derby, VT 05830

  • Price: $279,000
  • Status: Active Under Contract
  • On Site: 73 Days
  • Updated: 36 min ago
  • MLS #: 5103270
2
Beds
2
Baths
0
½ Baths
0.22
Acres
1,728
SQFT
$161
$/SQFT
1972
Built
County:
Orleans
Area:
Derby
Elementary School:
Derby Elementary
Middle School:
North Country Junior High
High School:
North Country Union High Sch
School District:
Orleans Essex North
Property Description
Immaculate home and incredibly well-maintained. Original part is a modular home with a stick-built addition. Same family since 1989. L-shaped kitchen with spacious eating area opening onto the composite deck. Delightful patio off the deck. 1st floor has 2 bedrooms, living room, and kitchen/dining and full bath. Basement level has 2 bonus rooms functioning as bedrooms plus 3/4 bath. . Nicely designed built-in in the living room being used as an entertainment center. Concrete driveway. Some furnishings will stay. A short walk to the elementary school. Lister's card has incorrect square footage. Mature hardwood for shade.
Exterior Features

Architectural Style Ranch Color gray Construction Materials Vinyl Siding Driveway Concrete Exterior Features DeckGarden SpacePatio Has Garage Yes Lot Features City LotCornerLandscapedLevelIn TownNear School(s) Parking Auto OpenGarageAttached Road Frontage Yes Road Frontage Length 190 Roof Architectural Shingle

Interior Features

Appliances DishwasherDisposalDryerRefrigeratorWasherElectric StoveWater Heater Basement Access Type Interior Basement Description Basement StairsConcreteConcrete FloorFinishedFullPartialPartially FinishedStorage Space Cooling Central AC Flooring Ceramic TileHardwood Foundation Concrete Has Basement Yes Heating Hot Air Interior Features Dining AreaKitchen/DiningLaundry Hook-upsBasement Laundry Quarter Baths 0 Rooms Level B Level B: Bonus Room Rooms Level1 Level 1: BedroomLevel 1: Kitchen/DiningLevel 1: Living Room Rooms Total 6 Sq Ft Approx Fin Above Grade 960 Sq Ft Approx Fin Below Grade 768

Property Features

Assessment Amount 128500 Construction Status Existing Covenants No Easements No Electric Circuit Breaker(s) Features Accessibility 1st Floor Bedroom1st Floor Full Bathroom Financing Possible Opt CashConventionalFHAUSDAVAVFHA Flood Zone No Footprint 32 x 40 plus garage Pre Construction No Property Type Single Family Resort No Road Frontage Type PavedPublic Seasonal No Sewer Public Span Number 177-056-12471 Surveyed Yes Tax Gross Amount 3866.43 Tax Year 2026 Taxes Tbd No Timeshare Fractional Own No Utilities Cable Village District Locale Derby Line Water Source Public Zoning RESD 1

Courtesy of Michael Conley of Conley Country Real Estate & Insurance: .


© Copyright 2026 PrimeMLS. All rights reserved. This information is deemed reliable, but not guaranteed. The data relating to real estate displayed on this Site comes in part from the IDX Program of PrimeMLS. The information being provided is for consumers’ personal, non-commercial use and may not be used for any purpose other than to identify prospective properties consumers may be interested in purchasing. Data last updated 2026-10-17T14:06:01.823.
 
https://bt-photos.global.ssl.fastly.net/nneren/1280_boomver_1_5103270-2.jpg https://bt-photos.global.ssl.fastly.net/nneren/1280_boomver_1_5103270-2.jpg https://bt-photos.global.ssl.fastly.net/nneren/1280_boomver_1_5103270-2.jpg
Logo
McGuirk Properties, LLC
95 Ocean Blvd
Hampton NH, 03842