Skip To Content
Courtesy of Michaela Lawyer of Brattleboro Area Realty: .

112 Outwater Road

Shaftsbury, VT 05262
  • $204,000
  • STATUS: Active Under Contract
  • ON SITE: 41 Days
  • MLS #: 5108455
Under Contract
UPDATED: 38 min ago
$204,000
  • 3
    BEDS
  • 1.22
    ACRES
  • 2
    BATHS
  • 0
    1/2 BATHS
  • 1,460
    SQFT
  • $140
    $/SQFT
Type:
Manufactured Home
Built:
2004
County:
Area:

School Information

Elementary School:
School District:

Description

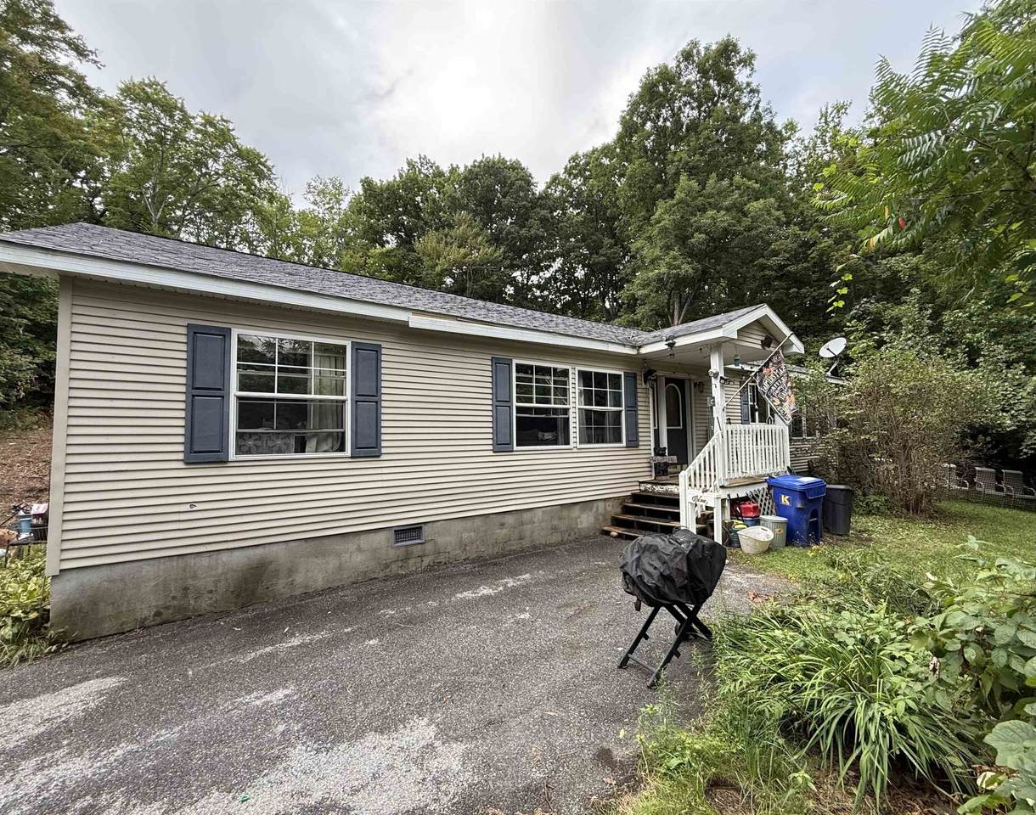
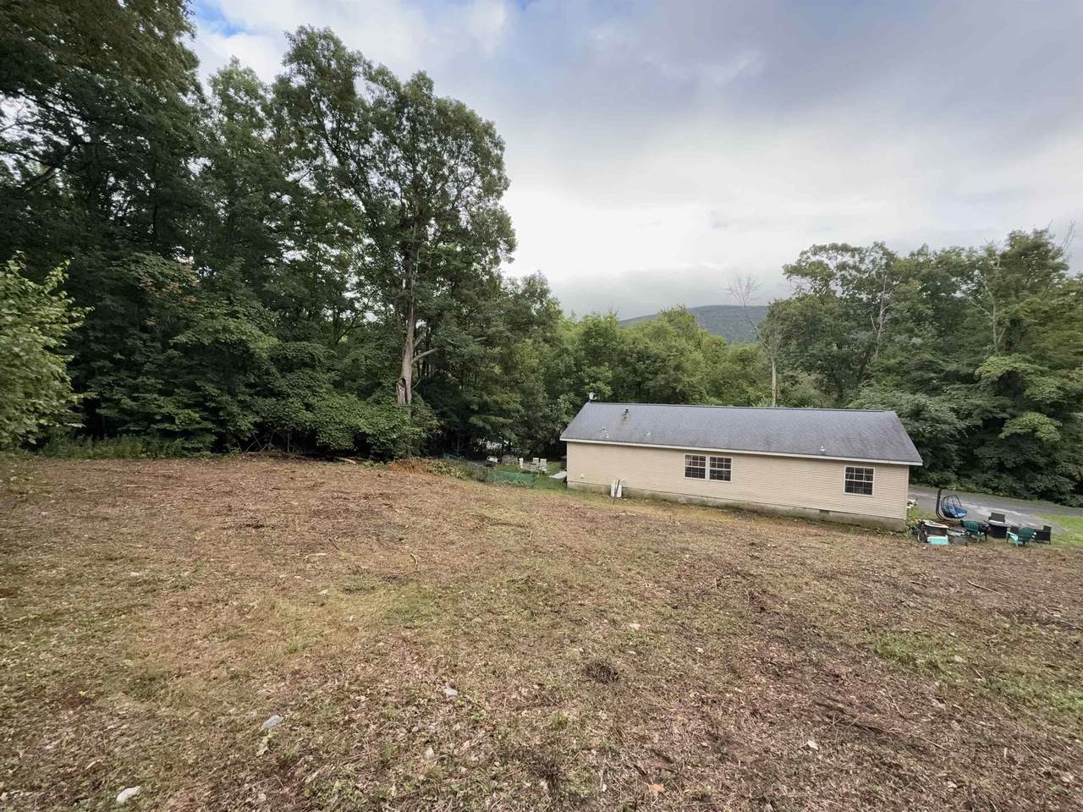
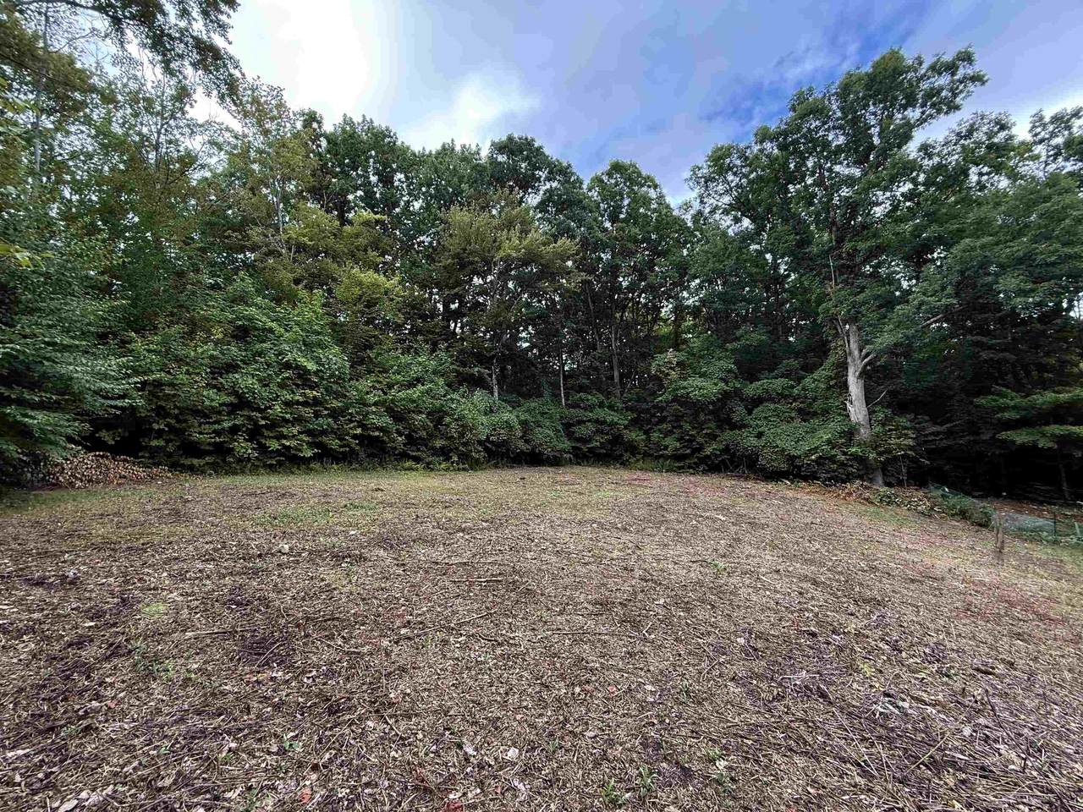
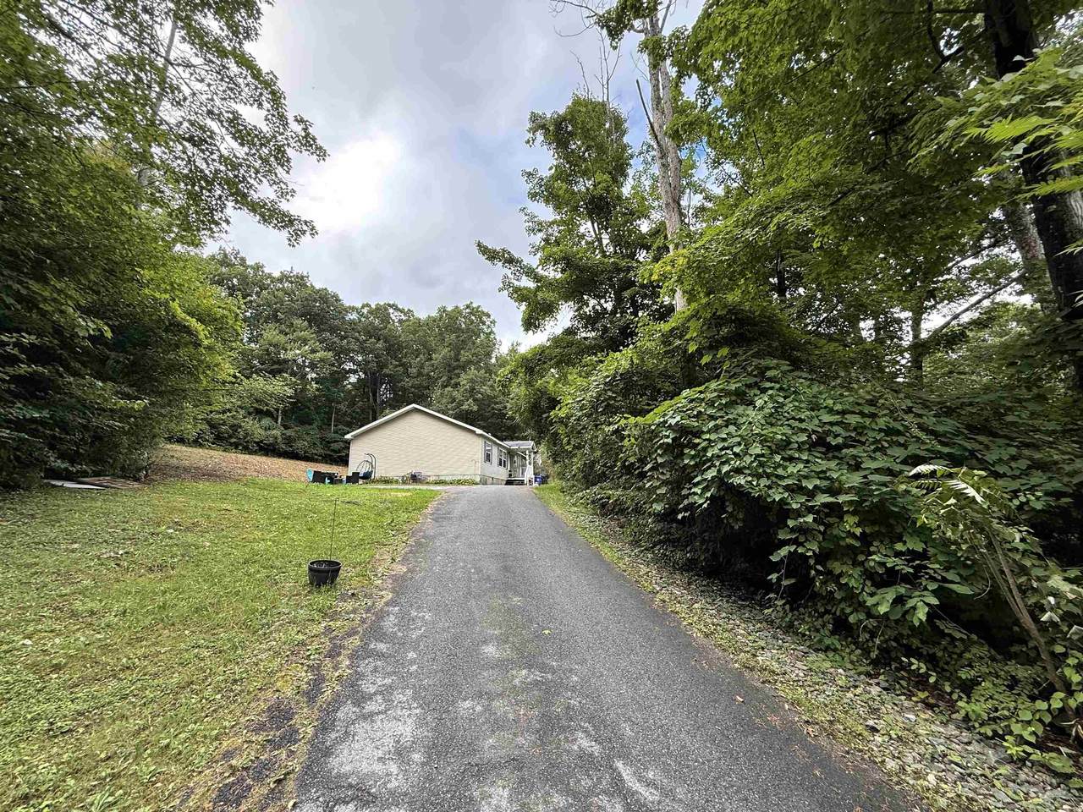
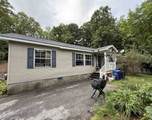
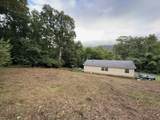
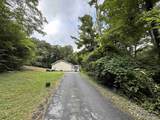
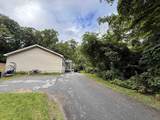
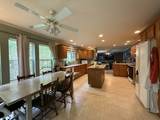
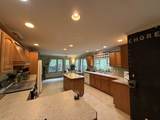
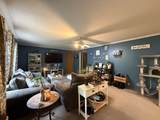
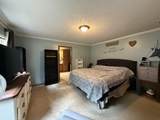
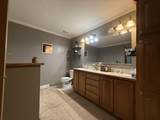
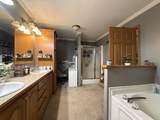
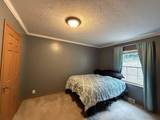
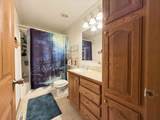
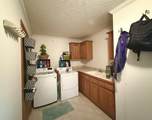
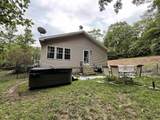
Enjoy the effortless flow and convenience of single-level living in this 3-bedroom, 2-bathroom manufactured home. Thoughtfully set back above the road on a private, expansive 1+ acre lot. A long driveway leads to the property, offering enhanced privacy and curb appeal. Inside, the inviting open floor plan is anchored by an expansive kitchen with abundant storage and a bright dining nook that seamlessly connects to a dedicated laundry room with a utility sink. Generously sized bedrooms provide comfortable accommodations throughout, led by a primary suite featuring a spacious ensuite complete with a double vanity, large soaking tub, separate shower, and exceptional cabinet storage. Outside, enjoy the spacious yard and outdoor space, complete with a hot tub included with the sale.

Monthly Payment Calculator


© Copyright 2026 PrimeMLS. All rights reserved. This information is deemed reliable, but not guaranteed. The data relating to real estate displayed on this Site comes in part from the IDX Program of PrimeMLS. The information being provided is for consumers’ personal, non-commercial use and may not be used for any purpose other than to identify prospective properties consumers may be interested in purchasing. Data last updated 2026-10-17T14:06:01.823.
www.mcguirkproperties.com/homes/180928323
Print Image

112 Outwater Road Shaftsbury, VT 05262

  • Price: $204,000
  • Status: Active Under Contract
  • On Site: 41 Days
  • Updated: 38 min ago
  • MLS #: 5108455
3
Beds
2
Baths
0
½ Baths
1.22
Acres
1,460
SQFT
$140
$/SQFT
2004
Built
County:
Bennington
Area:
Shaftsbury
Elementary School:
Shaftsbury Elem. School
Middle School:
Mt. Anthony Union Middle Sch
High School:
Mt. Anthony Sr. Uhsd 14
School District:
Southwest Vermont
Property Description
Enjoy the effortless flow and convenience of single-level living in this 3-bedroom, 2-bathroom manufactured home. Thoughtfully set back above the road on a private, expansive 1+ acre lot. A long driveway leads to the property, offering enhanced privacy and curb appeal. Inside, the inviting open floor plan is anchored by an expansive kitchen with abundant storage and a bright dining nook that seamlessly connects to a dedicated laundry room with a utility sink. Generously sized bedrooms provide comfortable accommodations throughout, led by a primary suite featuring a spacious ensuite complete with a double vanity, large soaking tub, separate shower, and exceptional cabinet storage. Outside, enjoy the spacious yard and outdoor space, complete with a hot tub included with the sale.
Exterior Features

Architectural Style Manuf/Mobile Color Tan Construction Materials Vinyl Siding Driveway Paved Exterior Features Hot Tub Has Garage No Lot Features SlopingRural Owned Land Yes Parking DrivewayOff StreetPaved Road Frontage Yes Road Frontage Length 100 Roof Shingle

Interior Features

Appliances DishwasherDryerRange HoodMicrowaveGas RangeRefrigeratorWasher Cooling Central AC Flooring CarpetVinyl Foundation Concrete Slab Has Basement No Heating OilHot Air Interior Features Ceiling FanDining AreaHot TubKitchen IslandPrimary BR w/ BASoaking Tub1st Floor Laundry Quarter Baths 0 Rooms Level1 Level 1: BedroomLevel 1: Full BathroomLevel 1: Kitchen/DiningLevel 1: Laundry RoomLevel 1: Living RoomLevel 1: Primary BedroomLevel 1: Primary Bdm Ste Rooms Total 8 Sq Ft Approx Fin Above Grade 1460 Sq Ft Approx Fin Below Grade 0

Property Features

Construction Status Existing Covenants No Electric Circuit Breaker(s) Features Accessibility 1st Floor BedroomBathroom w/Step-in ShowerBathroom w/TubNo StairsOne-Level HomePaved Parking1st Floor Laundry Flood Zone No Pre Construction No Property Type Single Family Road Frontage Type Dead EndPavedPublic Maintained Road Seasonal No Sewer Septic Shared Span Number 573-180-11844 Special Listing Conditions None Surveyed No Tax Gross Amount 3888.67 Tax Year 2026 Taxes Tbd No Timeshare Fractional Own No Utilities Cable Available Water Source Drilled Well Zoning Rural Residential

Courtesy of Michaela Lawyer of Brattleboro Area Realty: .


© Copyright 2026 PrimeMLS. All rights reserved. This information is deemed reliable, but not guaranteed. The data relating to real estate displayed on this Site comes in part from the IDX Program of PrimeMLS. The information being provided is for consumers’ personal, non-commercial use and may not be used for any purpose other than to identify prospective properties consumers may be interested in purchasing. Data last updated 2026-10-17T14:06:01.823.
 
https://bt-photos.global.ssl.fastly.net/nneren/1280_boomver_1_5108455-2.jpg https://bt-photos.global.ssl.fastly.net/nneren/1280_boomver_1_5108455-2.jpg https://bt-photos.global.ssl.fastly.net/nneren/1280_boomver_1_5108455-2.jpg
Logo
McGuirk Properties, LLC
95 Ocean Blvd
Hampton NH, 03842