










Description
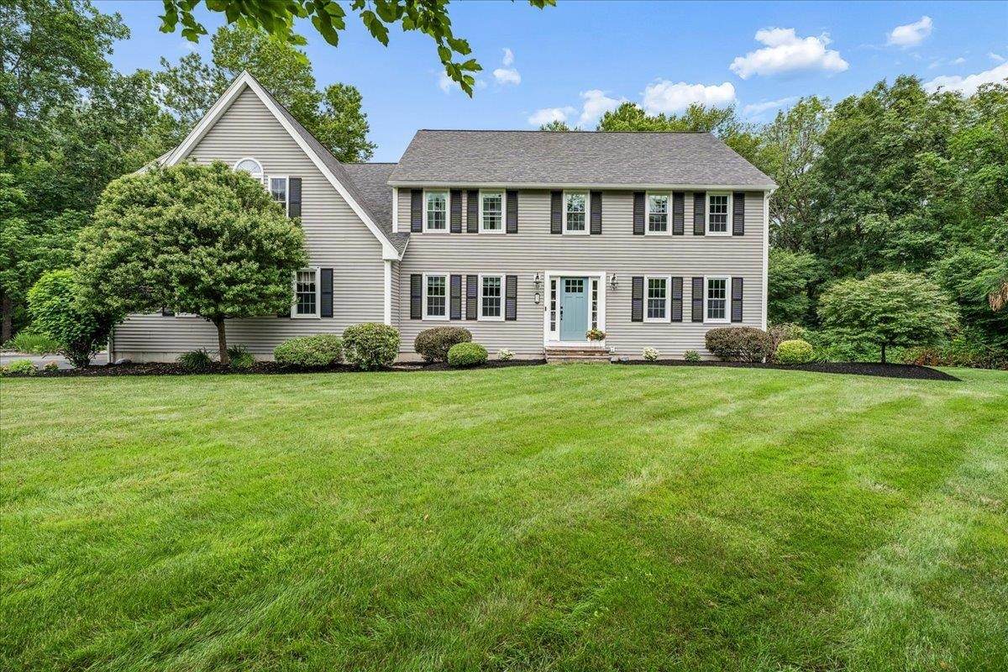
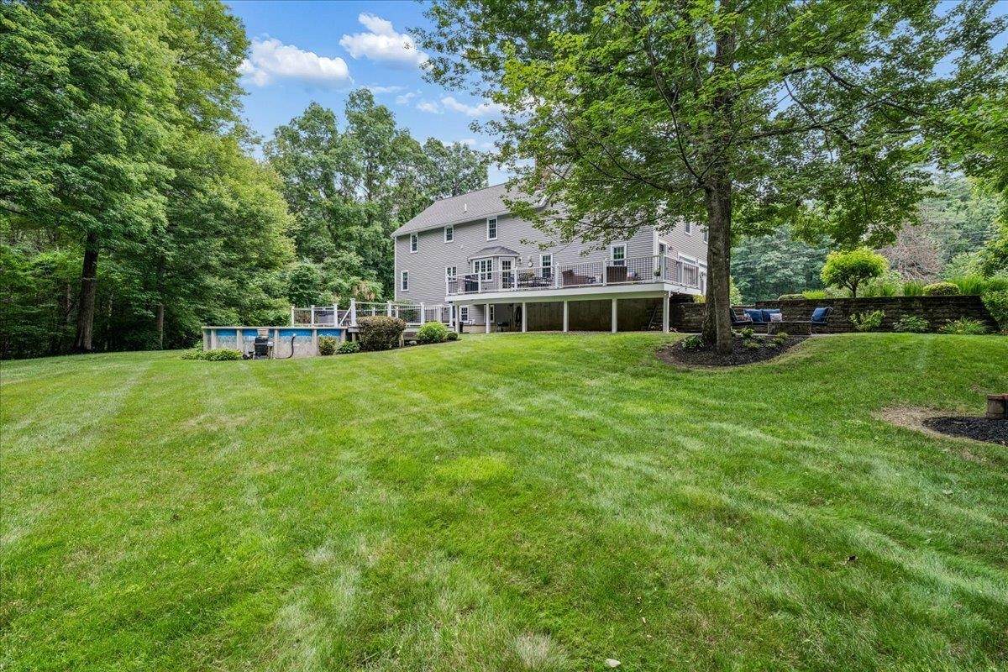
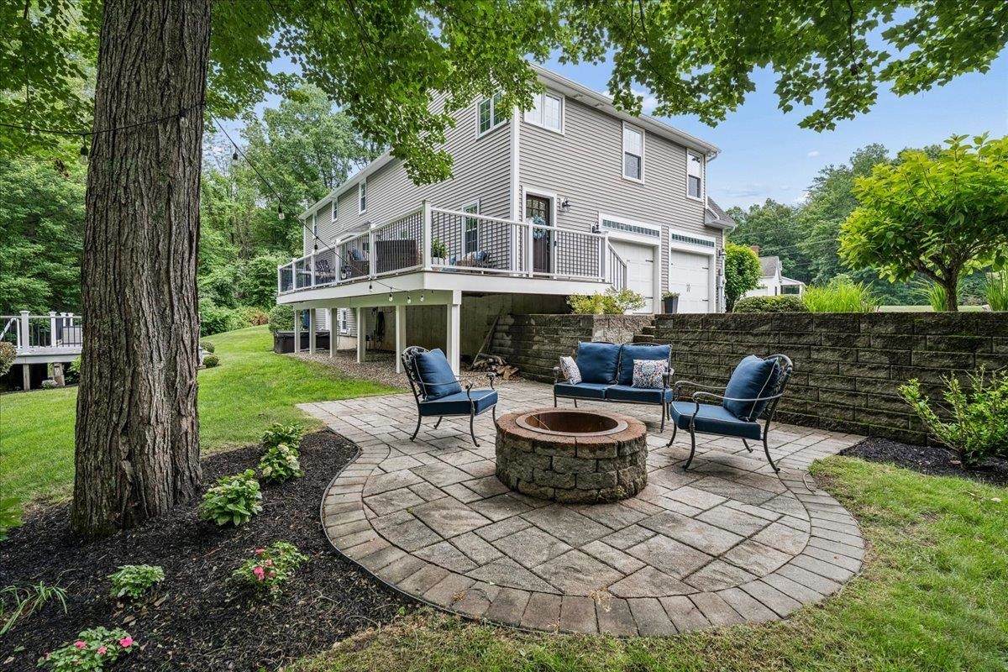
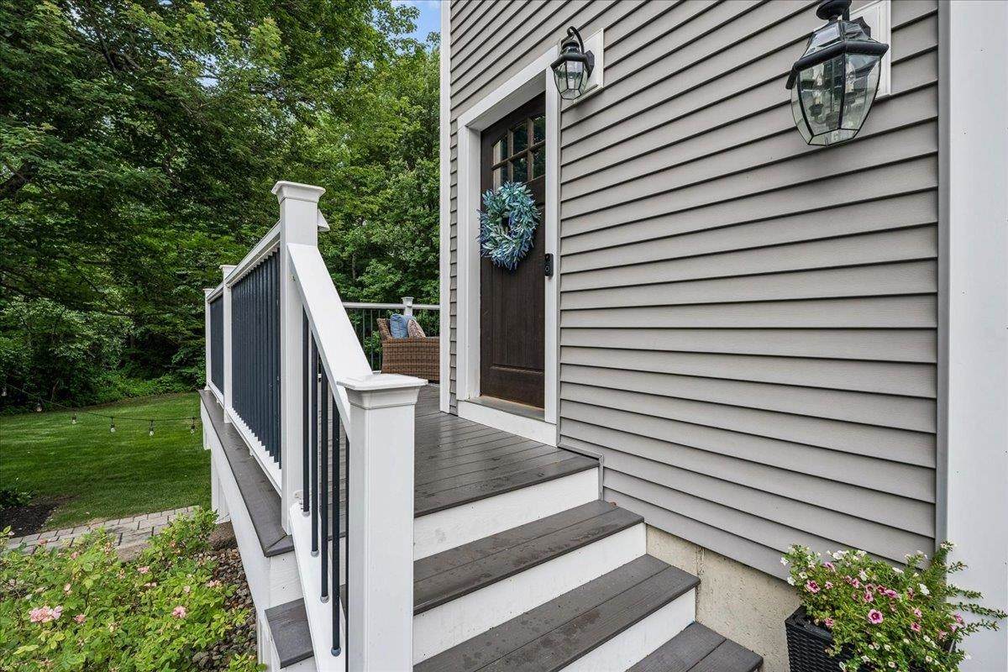
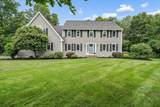
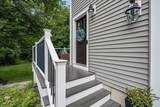
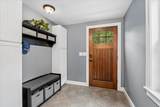
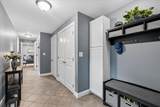
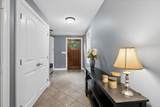
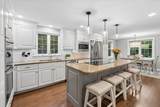
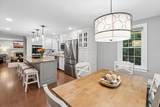
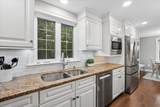
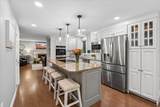
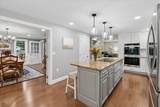
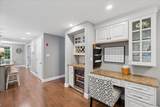
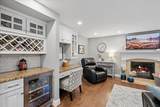
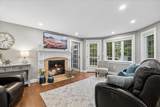
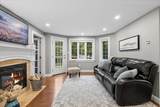
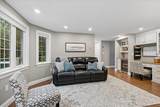
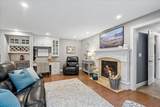
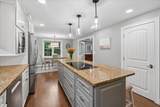
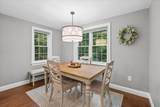
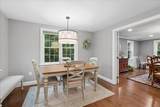
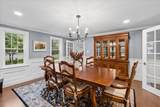
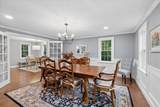
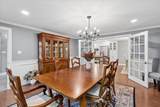
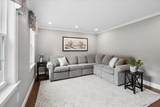
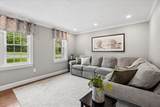
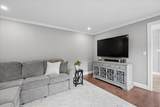
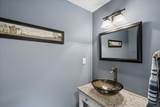
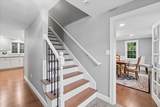
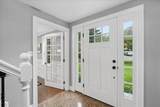
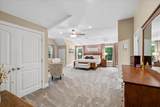
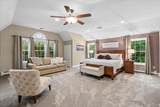
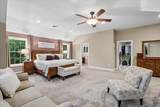
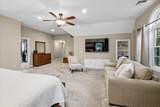
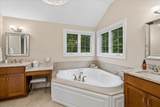
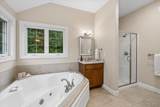
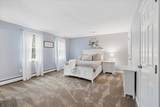
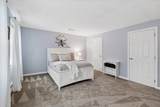
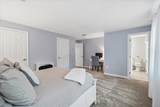
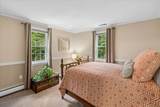
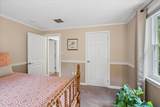
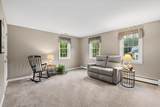
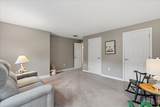
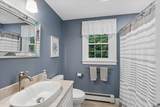
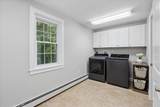
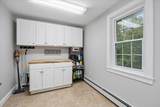
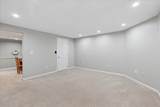
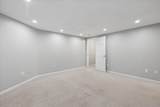
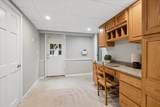
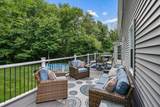
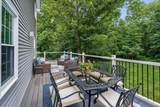
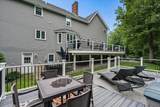
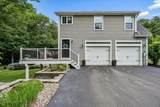
Stunning, turnkey Colonial offering an abundance of space and modern flexibility. Situated on a peaceful, expansive lot, this 4-bedroom, 5-bathroom home features recent high-end improvements throughout. At the heart of the home, the updated kitchen and adjacent family room boast new flooring, refreshed ceilings, crisp paint, and stunning light fixtures. The gourmet kitchen showcases newly painted cabinetry, a stylish tile backsplash, and premium new appliances, including a double oven. This space flows seamlessly into a bright, sun-drenched breakfast area and a formal dining room. A private den offers the perfect retreat for movie nights or easily transitions into a dedicated first-floor study. Nearby, a functional mudroom with tile flooring and a private powder room provides daily convenience. The newly updated hardwood foyer staircase leads you to an impressive second level. The massive primary suite serves as a true sanctuary, featuring a dedicated sitting area, an expansive walk-in closet, and custom built-ins. Its vaulted spa bath includes a jetted soaking tub and double vanities. A second junior suite with a private attached bath offers an ideal setup for guests, while two additional spacious bedrooms share a renovated hallway bath. A massive, dedicated laundry room completes this level. The finished lower walk-out level features a built-in office alcove and an expansive living area perfect for a recreation room, home gym, or media center. Separate walk-out access leads directly to the hot tub and pool. Outdoors, you can enjoy your private oasis from the massive, maintenance-free deck overlooking lush landscaping. Steps lead down to a custom patio with a fire pit, making this home an entertainer's dream. A true gem waiting for new homeowners! Agent relationship with sellers.
-
4BEDS
-
2.24ACRES
-
4BATHS
-
11/2 BATHS
-
3,524SQFT
-
$223$/SQFT
School Information
Description
Stunning, turnkey Colonial offering an abundance of space and modern flexibility. Situated on a peaceful, expansive lot, this 4-bedroom, 5-bathroom home features recent high-end improvements throughout. At the heart of the home, the updated kitchen and adjacent family room boast new flooring, refreshed ceilings, crisp paint, and stunning light fixtures. The gourmet kitchen showcases newly painted cabinetry, a stylish tile backsplash, and premium new appliances, including a double oven. This space flows seamlessly into a bright, sun-drenched breakfast area and a formal dining room. A private den offers the perfect retreat for movie nights or easily transitions into a dedicated first-floor study. Nearby, a functional mudroom with tile flooring and a private powder room provides daily convenience. The newly updated hardwood foyer staircase leads you to an impressive second level. The massive primary suite serves as a true sanctuary, featuring a dedicated sitting area, an expansive walk-in closet, and custom built-ins. Its vaulted spa bath includes a jetted soaking tub and double vanities. A second junior suite with a private attached bath offers an ideal setup for guests, while two additional spacious bedrooms share a renovated hallway bath. A massive, dedicated laundry room completes this level. The finished lower walk-out level features a built-in office alcove and an expansive living area perfect for a recreation room, home gym, or media center. Separate walk-out access leads directly to the hot tub and pool. Outdoors, you can enjoy your private oasis from the massive, maintenance-free deck overlooking lush landscaping. Steps lead down to a custom patio with a fire pit, making this home an entertainer's dream. A true gem waiting for new homeowners! Agent relationship with sellers.
 © Copyright 2026 PrimeMLS. All rights reserved. This information is deemed reliable, but not guaranteed. The data relating to real estate displayed on this Site comes in part from the IDX Program of PrimeMLS. The information being provided is for consumers’ personal, non-commercial use and may not be used for any purpose other than to identify prospective properties consumers may be interested in purchasing. Data last updated 2026-10-11T11:05:38.337.
 Courtesy of Kristine Lamphere of Keller Williams Realty-Metropolitan: .