Skip To Content
Courtesy of Denise Hood Boynton of RE/MAX Northern Edge: .

13 High Street

Northumberland, NH 03582
  • $230,000
  • STATUS: Active
  • ON SITE: 64 Days
  • MLS #: 5104980
UPDATED: 43 min ago
$230,000
  • 3
    BEDS
  • 0.45
    ACRES
  • 2
    BATHS
  • 0
    1/2 BATHS
  • 1,126
    SQFT
  • $204
    $/SQFT
Type:
Single-Family Home
Built:
1900
County:

School Information

Elementary School:
Middle School:
High School:
School District:

Description

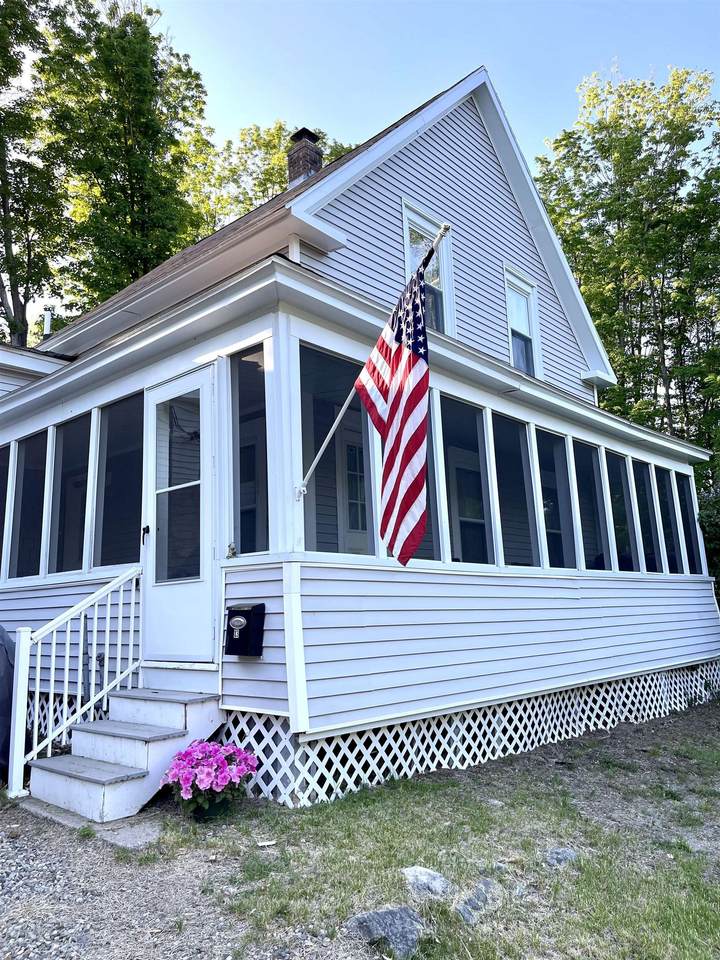
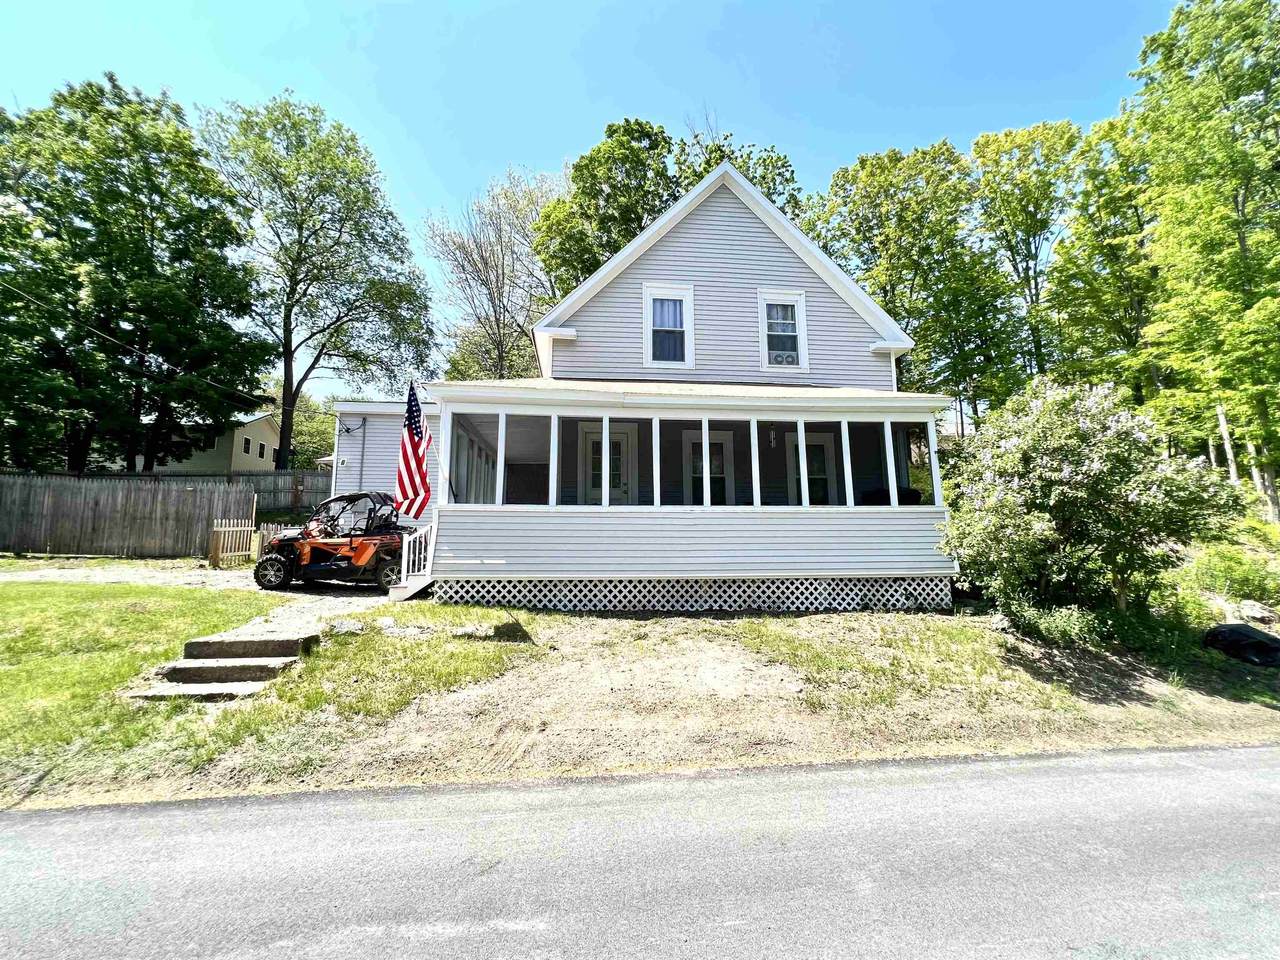
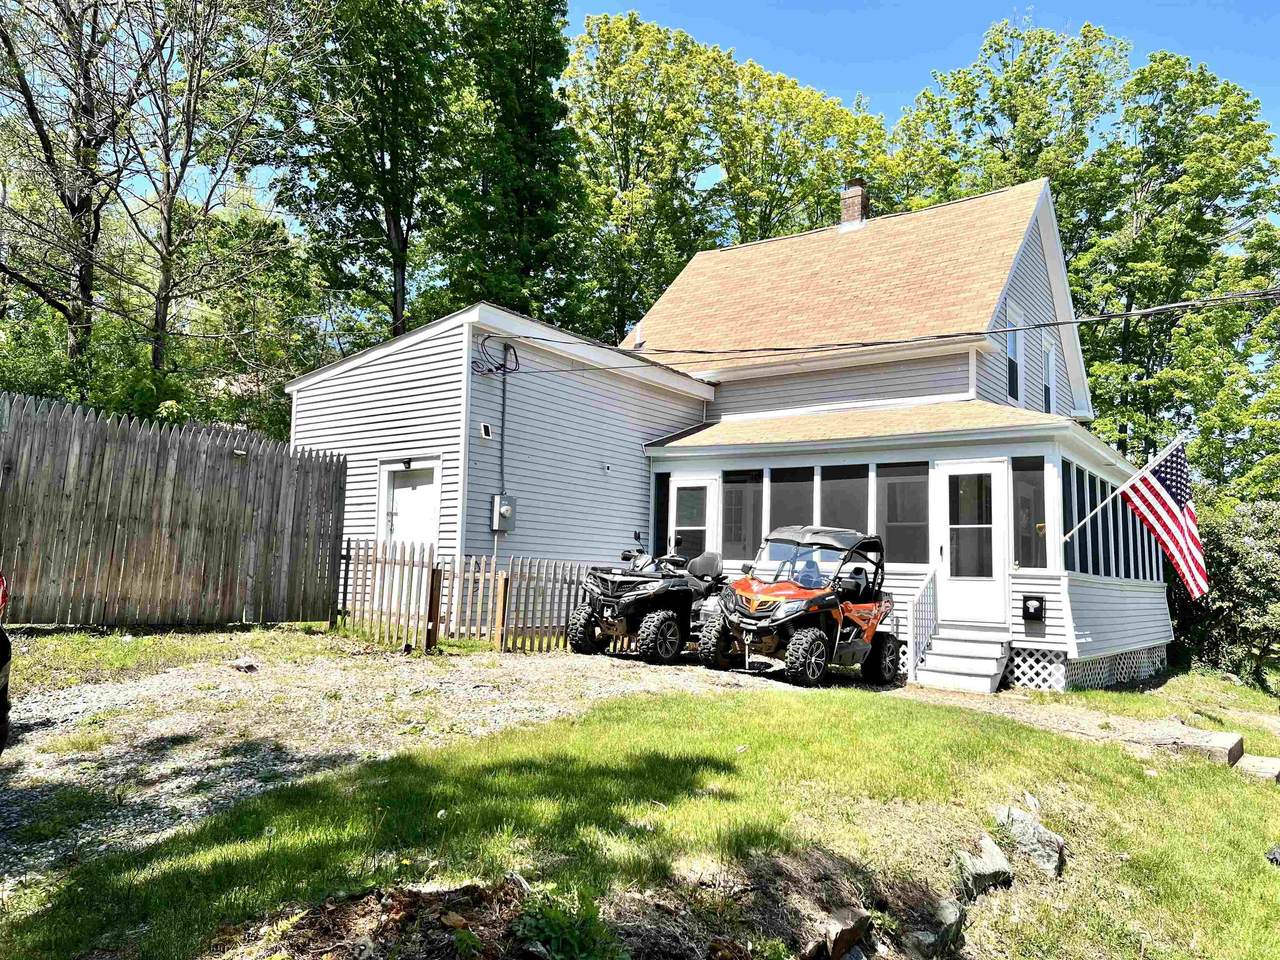
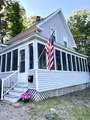
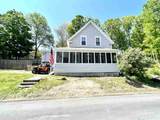
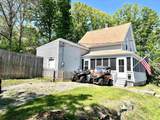
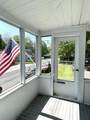
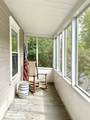
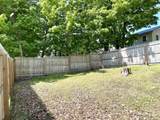
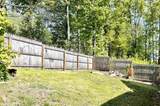
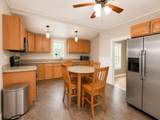
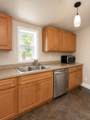
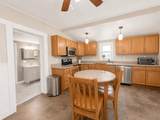
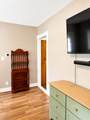
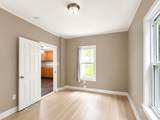
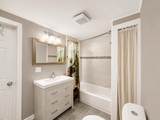
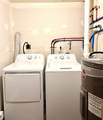
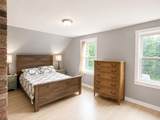
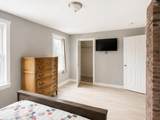
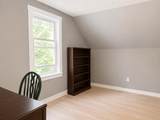
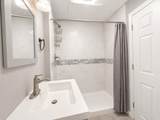
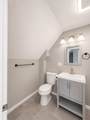
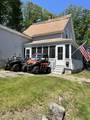
Terrific 3 bedroom, 2 bath turn-key home, sited on nearly half an acre of land in Groveton Village. This home has been completely renovated. The asphalt roof shingles installed October 2019, the FHA furnace is 4 years old and there's new vinyl siding. All the plumbing and electrical wiring was new in 2019. The solid wood kitchen cabinetry offers gorgeous granite counters and the matching table and 4 dining chairs are included as well as all stainless steel appliances! In 2019, the two new bathrooms were complete with new fixtures and tile flooring. There is a first floor utility room with a new electric hot water heater and laundry hook-ups. The washer and dryer are both included! The back yard is completely fenced in! Enjoy the closed in farmer's porch! This lovely home is walking distance to in-town amenities and offers direct access to the SNOWMOBILE and ATV Trails! Furnishings Negotiable!

Monthly Payment Calculator


© Copyright 2026 PrimeMLS. All rights reserved. This information is deemed reliable, but not guaranteed. The data relating to real estate displayed on this Site comes in part from the IDX Program of PrimeMLS. The information being provided is for consumers’ personal, non-commercial use and may not be used for any purpose other than to identify prospective properties consumers may be interested in purchasing. Data last updated 2026-10-17T14:06:01.823.
www.mcguirkproperties.com/homes/180132702
Print Image

13 High Street Northumberland, NH 03582

  • Price: $230,000
  • Status: Active
  • On Site: 64 Days
  • Updated: 43 min ago
  • MLS #: 5104980
3
Beds
2
Baths
0
½ Baths
0.45
Acres
1,126
SQFT
$204
$/SQFT
1900
Built
County:
Coos
Area:
Northumberland
Elementary School:
Groveton Elem School
Middle School:
Groveton High School
High School:
Groveton High School
School District:
Northumberland
Property Description
Terrific 3 bedroom, 2 bath turn-key home, sited on nearly half an acre of land in Groveton Village. This home has been completely renovated. The asphalt roof shingles installed October 2019, the FHA furnace is 4 years old and there's new vinyl siding. All the plumbing and electrical wiring was new in 2019. The solid wood kitchen cabinetry offers gorgeous granite counters and the matching table and 4 dining chairs are included as well as all stainless steel appliances! In 2019, the two new bathrooms were complete with new fixtures and tile flooring. There is a first floor utility room with a new electric hot water heater and laundry hook-ups. The washer and dryer are both included! The back yard is completely fenced in! Enjoy the closed in farmer's porch! This lovely home is walking distance to in-town amenities and offers direct access to the SNOWMOBILE and ATV Trails! Furnishings Negotiable!
Exterior Features

Architectural Style New Englander Color Light Gray Construction Materials Wood FrameVinyl Siding Driveway Crushed Stone Exterior Features Covered Porch Has Garage No Lot Features SlopingTrail/Near TrailWoodedIn TownNear PathsNear ShoppingNear Snowmobile Trails Lot Number 240 Owned Land Yes Parking DrivewayOff StreetParking Spaces 3 Road Frontage Yes Road Frontage Length 250 Roof MetalAsphalt Shingle Water Body Access YN No Water View YN No Waterfront Property No

Interior Features

Appliances DishwasherElectric RangeRefrigeratorElectric Water Heater Basement Access Type Interior Basement Description FullInterior StairsUnfinishedInterior Access Cooling None Flooring LaminateTileVinyl Foundation Stone Has Basement Yes Heating OilHot Air Interior Features Ceiling FanDining AreaKitchen/Dining1st Floor Laundry Quarter Baths 0 Rooms Level1 Level 1: BedroomLevel 1: Full BathroomLevel 1: Kitchen/DiningLevel 1: Laundry RoomLevel 1: Living Room Rooms Level2 Level 2: BedroomLevel 2: 3/4 BathroomLevel 2: Primary Bedroom Rooms Total 6 Sq Ft Approx Fin Above Grade 1126 Sq Ft Approx Fin Below Grade 0

Property Features

Block 0 Condo Name N/A Construction Status Existing Covenants No Documents Available DeedProperty DisclosureTax Map Easements Unknown Electric 200+ Amp ServiceCircuit Breaker(s) Electric Company EVERSOURCE Financing Current Conventional Financing Possible Opt CashConventionalFHAHome EquityNHHFARural DevelopmentUSDAVA Flood Zone No Footprint 22x23+6x14+12x12 Fuel Company Fitch Phone Company CHOICE / CELL Planned Urban Developmt No Possession At Closing Possible Use RecreationResidential Pre Construction No Property Type Single Family Resort No Restrictions None Road Frontage Type PavedPublic Seasonal No Sewer Public Surveyed Yes Tax Gross Amount 4966 Tax Year 2025 Taxes Tbd No Timeshare Fractional Own No Utilities Cable AvailableTelephone Available Water Source Public Zoning RESID

Courtesy of Denise Hood Boynton of RE/MAX Northern Edge: .


© Copyright 2026 PrimeMLS. All rights reserved. This information is deemed reliable, but not guaranteed. The data relating to real estate displayed on this Site comes in part from the IDX Program of PrimeMLS. The information being provided is for consumers’ personal, non-commercial use and may not be used for any purpose other than to identify prospective properties consumers may be interested in purchasing. Data last updated 2026-10-17T14:06:01.823.
 
https://bt-photos.global.ssl.fastly.net/nneren/1280_boomver_1_5104980-2.jpg https://bt-photos.global.ssl.fastly.net/nneren/1280_boomver_1_5104980-2.jpg https://bt-photos.global.ssl.fastly.net/nneren/1280_boomver_1_5104980-2.jpg
Logo
McGuirk Properties, LLC
95 Ocean Blvd
Hampton NH, 03842