






Skip To Content
Courtesy of Danielle Bissonnette of Keller Williams Realty-Metropolitan: .

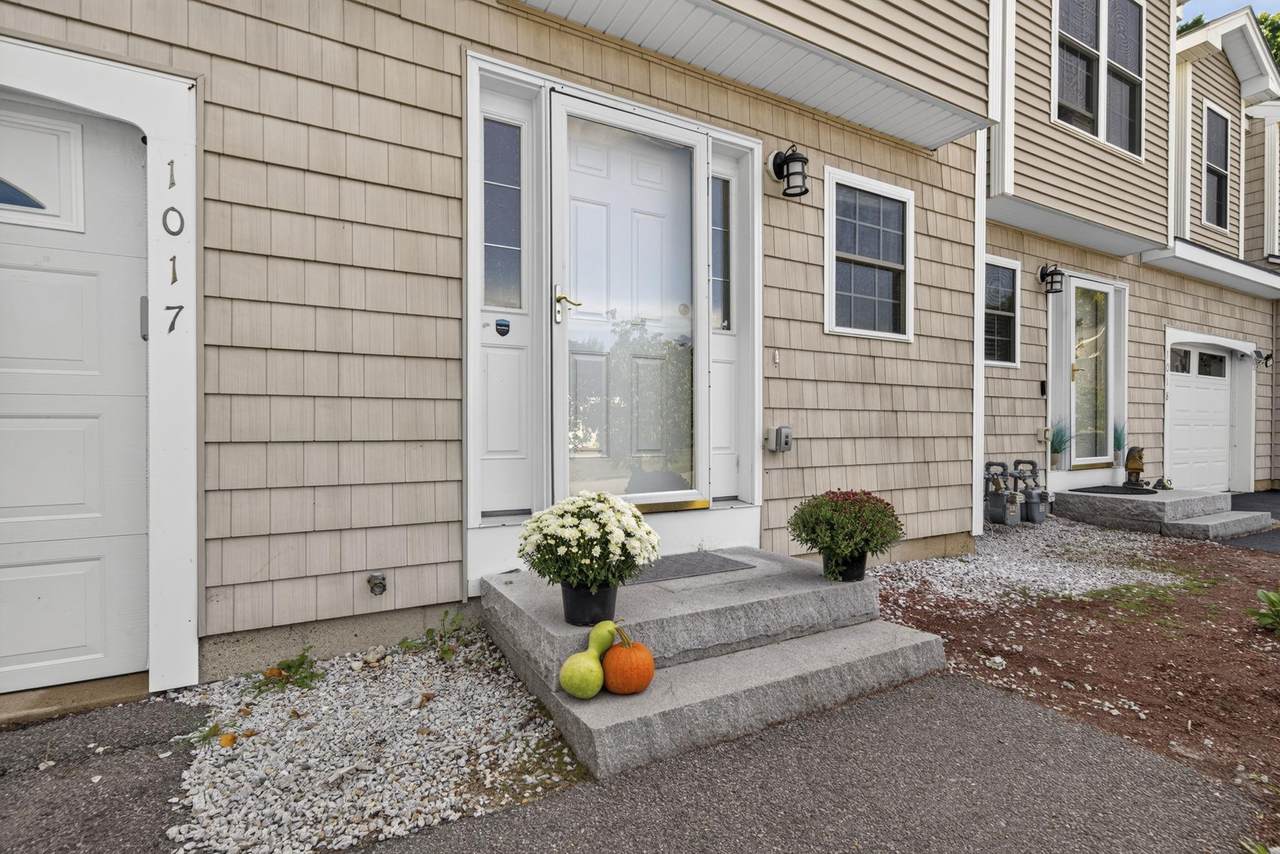
1465 Hooksett Road , #1017

Hooksett, NH 03106
  • $475,000
  • STATUS: Active
  • ON SITE: 49 Days
  • MLS #: 5111895
Price Reduced
UPDATED: 34 min ago
$475,000
  • 3
    BEDS
  • N/A
    ACRES
  • 2
    BATHS
  • 1
    1/2 BATHS
  • 2,197
    SQFT
  • $216
    $/SQFT
Type:
Condo
Built:
2005
County:
Area:

School Information

Elementary School:
High School:
School District:

Description

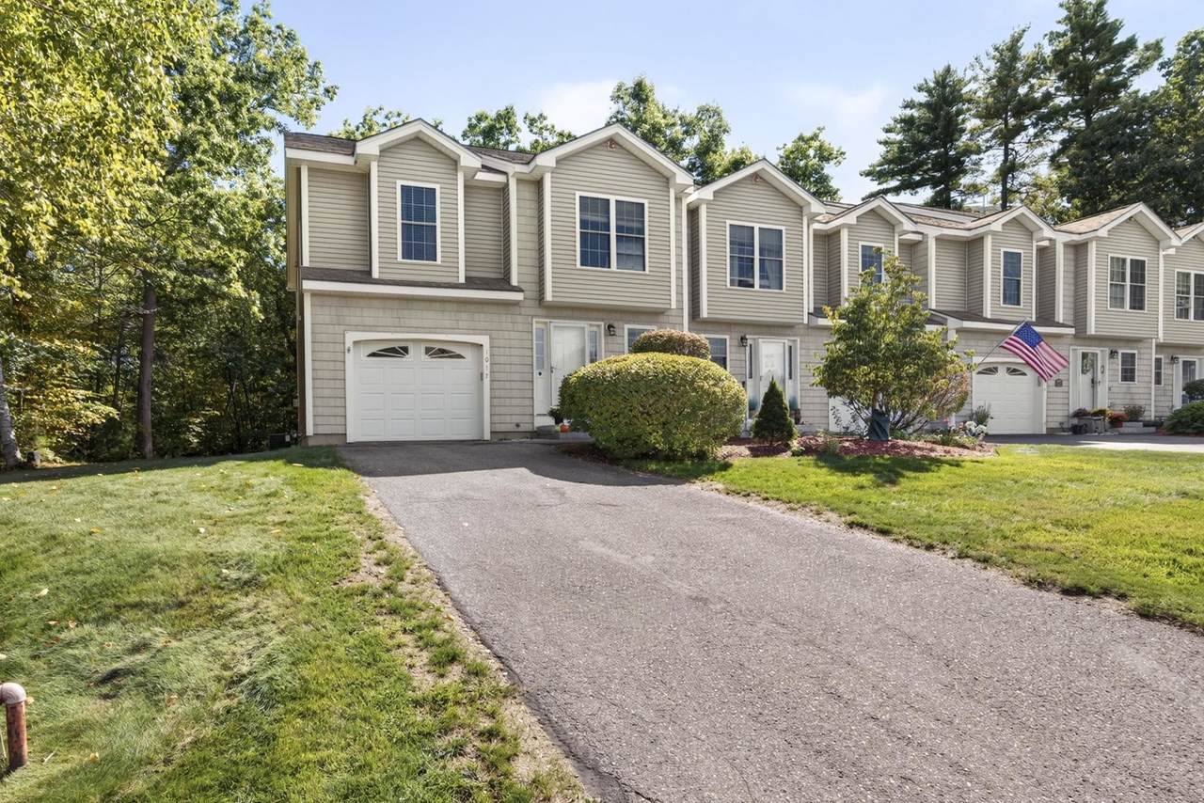
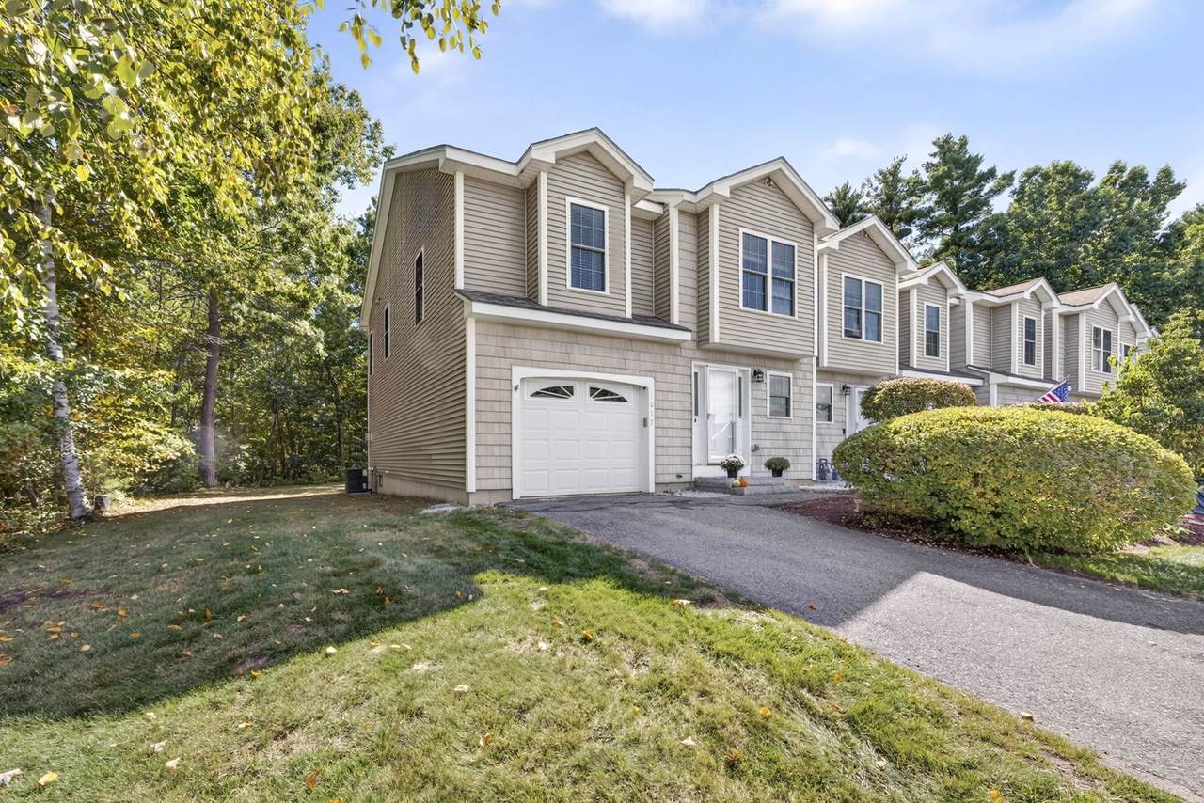
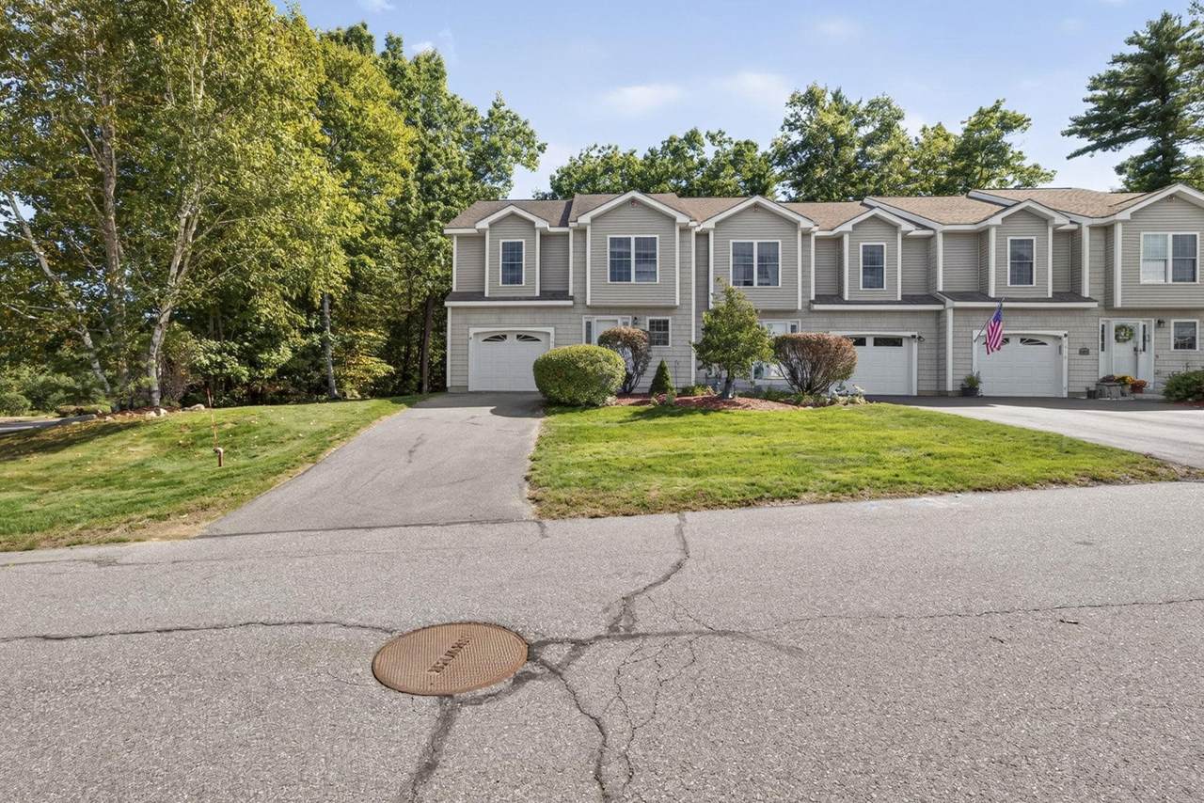
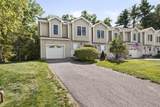
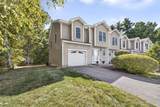
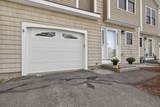
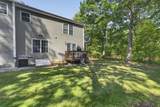
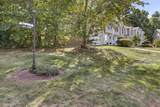
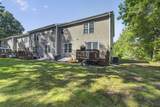
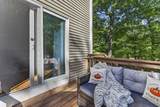
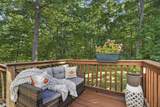
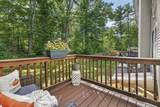
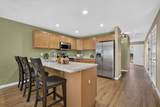
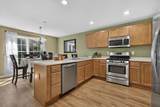
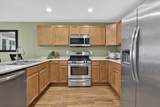
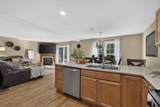
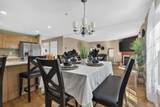
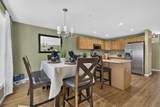
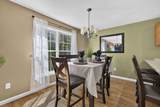
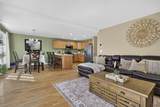
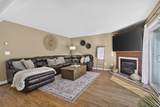
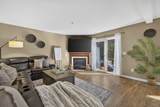
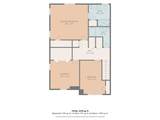
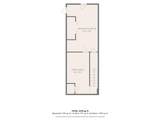
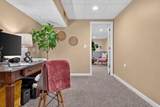
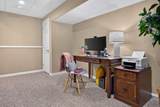
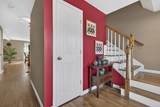
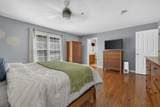
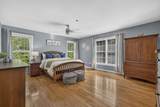
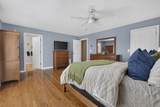
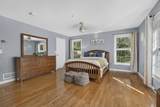
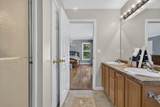
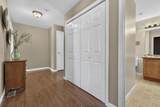
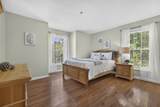
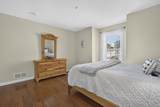
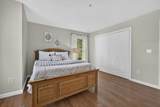
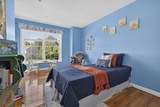
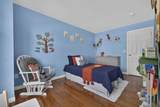
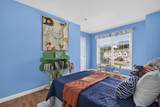
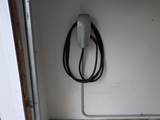
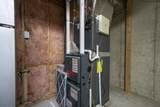
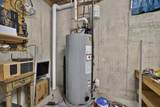
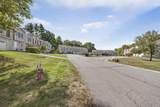
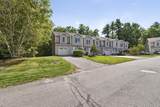
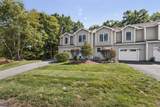
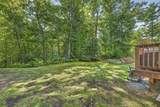
End Unit Townhome in Hooksett’s desirable neighborhood. This bright and sunny 3-bedroom, 3-bath home offers a spacious, thoughtfully designed layout with an abundance of natural light and beautiful hardwood flooring throughout the home. This home has a new furnace, AC & hot water heater and a bonus feature; the garage has a Tesla Generation 1 Wall charging station, and fresh paint throughout. The kitchen flows seamlessly into the dining and living spaces. Three generously sized bedrooms with ample storage and the primary suite has a 3/4 bath. The finished basement has two rooms to accommodate your family needs. The private deck and back yard lends itself to a serene wooded environment; not to mention walking and biking trails. Located just minutes from shopping, restaurants, commuter routes, and all of Hooksett’s everyday amenities, this home offers the best of low-maintenance living in a prime location. Located in the highly regarded Hooksett school district and Pinkerton Academy. Schedule your showing today.

Monthly Payment Calculator


© Copyright 2026 PrimeMLS. All rights reserved. This information is deemed reliable, but not guaranteed. The data relating to real estate displayed on this Site comes in part from the IDX Program of PrimeMLS. The information being provided is for consumers’ personal, non-commercial use and may not be used for any purpose other than to identify prospective properties consumers may be interested in purchasing. Data last updated 2026-11-17T15:05:46.263.
www.mcguirkproperties.com/homes/181616716
Print Image

1465 Hooksett Road , #1017 Hooksett, NH 03106

  • Price: $475,000
  • Status: Active
  • On Site: 49 Days
  • Updated: 34 min ago
  • MLS #: 5111895
3
Beds
2
Baths
1
½ Baths
N/A
Acres
2,197
SQFT
$216
$/SQFT
2005
Built
County:
Merrimack
Area:
Hooksett
Elementary School:
Hooksett Memorial School
High School:
Pinkerton Academy
School District:
Hooksett School District
Property Description
End Unit Townhome in Hooksett’s desirable neighborhood. This bright and sunny 3-bedroom, 3-bath home offers a spacious, thoughtfully designed layout with an abundance of natural light and beautiful hardwood flooring throughout the home. This home has a new furnace, AC & hot water heater and a bonus feature; the garage has a Tesla Generation 1 Wall charging station, and fresh paint throughout. The kitchen flows seamlessly into the dining and living spaces. Three generously sized bedrooms with ample storage and the primary suite has a 3/4 bath. The finished basement has two rooms to accommodate your family needs. The private deck and back yard lends itself to a serene wooded environment; not to mention walking and biking trails. Located just minutes from shopping, restaurants, commuter routes, and all of Hooksett’s everyday amenities, this home offers the best of low-maintenance living in a prime location. Located in the highly regarded Hooksett school district and Pinkerton Academy. Schedule your showing today.
Exterior Features

Architectural Style Townhouse Color Clay Construction Materials Wood Frame Driveway Paved Has Garage Yes Lot Features Condo Development Lot Number 1017 Road Frontage No Road Frontage Length 0 Roof Asphalt Shingle

Interior Features

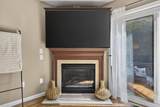
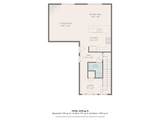
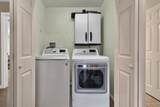
Appliances Gas CooktopDishwasherDryerMicrowaveRefrigeratorWasherNatural Gas Water Heater Basement Access Type Interior Basement Description Finished Cooling Central AC Flooring CarpetHardwoodLaminate Foundation Concrete Has Basement Yes Heating Hot Air Interior Features Ceiling FanDining AreaGas FireplaceKitchen/Dining Quarter Baths 0 Rooms Level B Level B: Family RoomLevel B: Office/Study Rooms Level1 Level 1: Kitchen/DiningLevel 1: Living Room Rooms Level2 Level 2: BedroomLevel 2: Primary Bedroom Rooms Total 7 Sq Ft Approx Fin Above Grade 1818 Sq Ft Approx Fin Below Grade 379

Property Features

Assessment Amount 375400 Association Amenities Master InsuranceCommon Acreage Block 14 Condo Fees Yes Condo Name Granit Heights Construction Status Existing Covenants Yes Electric 100 Amp ServiceCircuit Breaker(s) Electric Company Eversource Fee 380 Fee Frequency Monthly Fee Includes LandscapingPlowingTrashHOA Fee Flood Zone No Fuel Company Liberty Utilities Pre Construction No Property Type Condo Road Frontage Type Association Seasonal No Sewer Community Special Listing Conditions None Surveyed Unknown Tax Gross Amount 6453 Tax Year 2025 Taxes Tbd No Timeshare Fractional Own No Utilities CableGas On-Site Water Source Community Zoning Condo

Courtesy of Danielle Bissonnette of Keller Williams Realty-Metropolitan: .


© Copyright 2026 PrimeMLS. All rights reserved. This information is deemed reliable, but not guaranteed. The data relating to real estate displayed on this Site comes in part from the IDX Program of PrimeMLS. The information being provided is for consumers’ personal, non-commercial use and may not be used for any purpose other than to identify prospective properties consumers may be interested in purchasing. Data last updated 2026-11-17T15:05:46.263.
 
https://bt-photos.global.ssl.fastly.net/nneren/1280_boomver_1_5111895-2.jpg https://bt-photos.global.ssl.fastly.net/nneren/1280_boomver_1_5111895-2.jpg https://bt-photos.global.ssl.fastly.net/nneren/1280_boomver_1_5111895-2.jpg
Logo
McGuirk Properties, LLC
95 Ocean Blvd
Hampton NH, 03842