Skip To Content
Courtesy of Mark Roden of KW Coastal and Lakes & Mountains Realty/Hanover: .

1474 Hartford Avenue

Hartford, VT 05001
  • $405,000
  • STATUS: Active
  • ON SITE: 8 Days
  • MLS #: 5112696
UPDATED: 29 min ago
$405,000
  • 2
    BEDS
  • 0.5
    ACRES
  • 2
    BATHS
  • 0
    1/2 BATHS
  • 960
    SQFT
  • $422
    $/SQFT
Type:
Single-Family Home
Built:
1965
County:
Area:

School Information

Elementary School:
Middle School:
High School:
School District:

Description

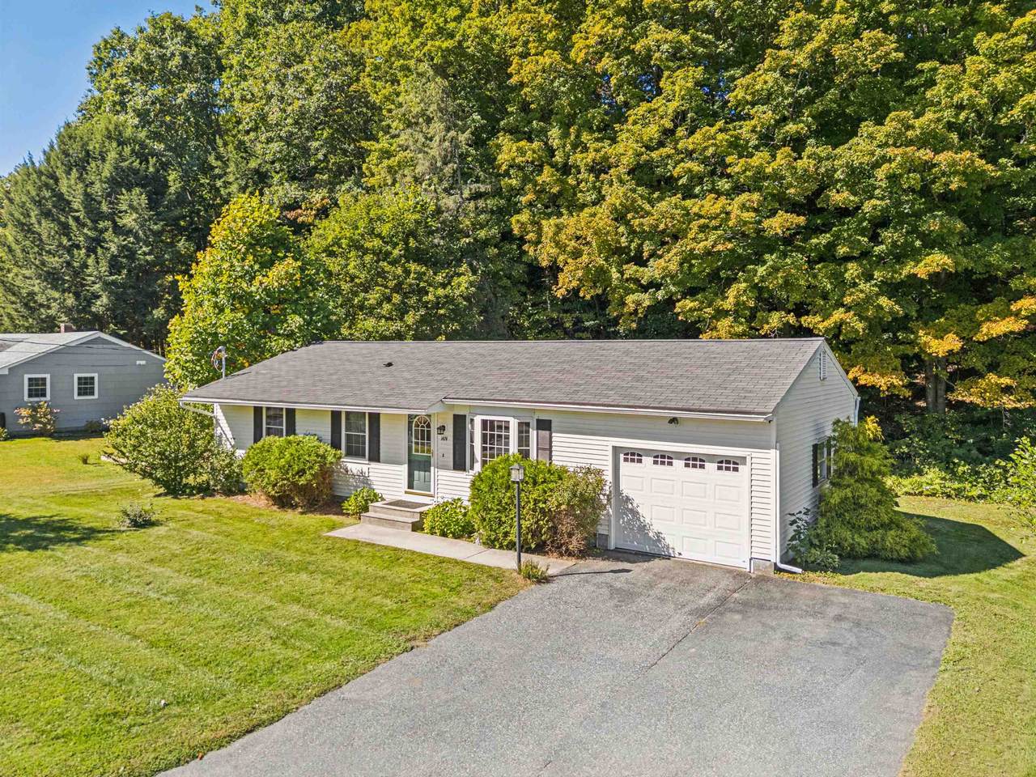
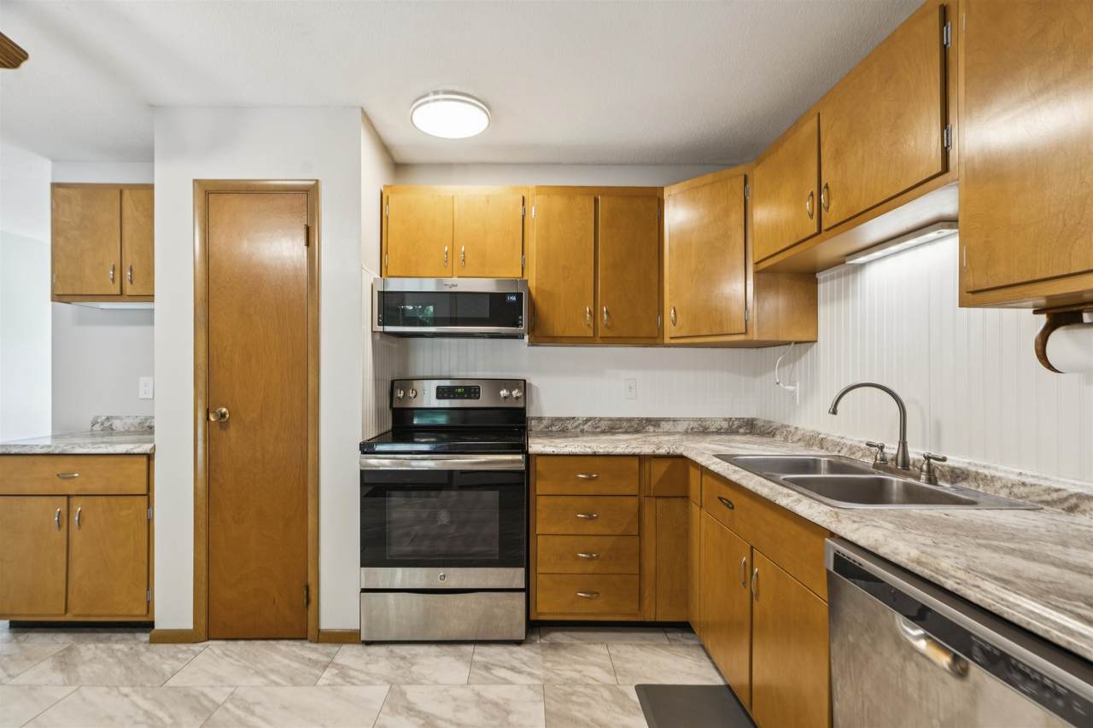
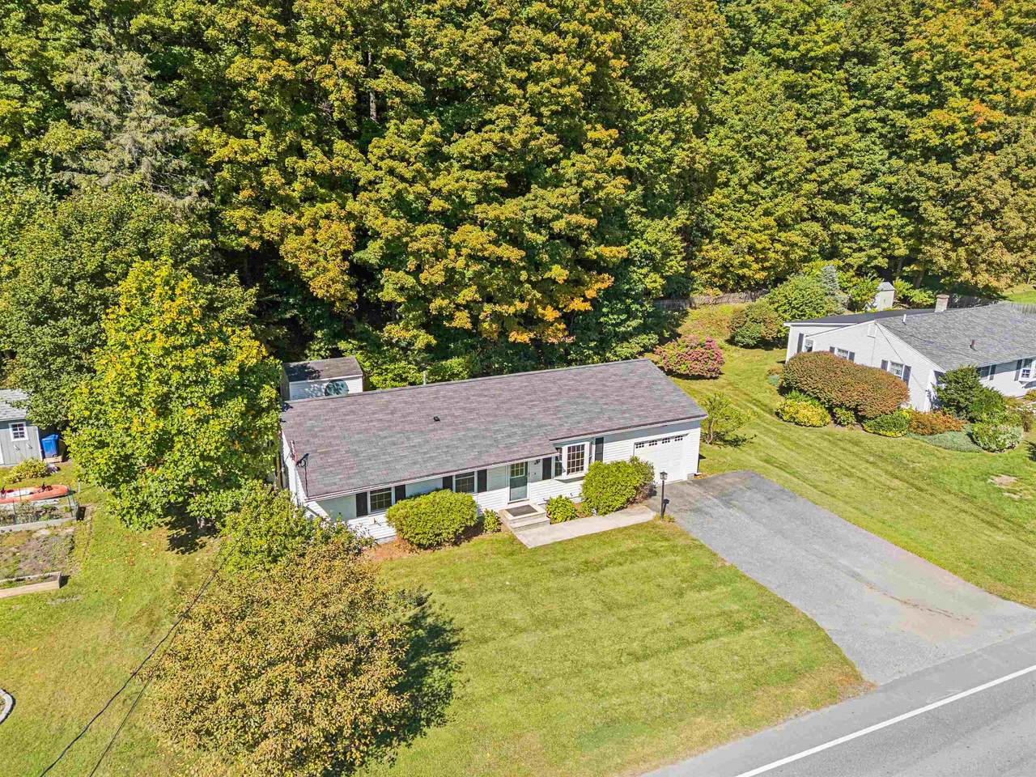
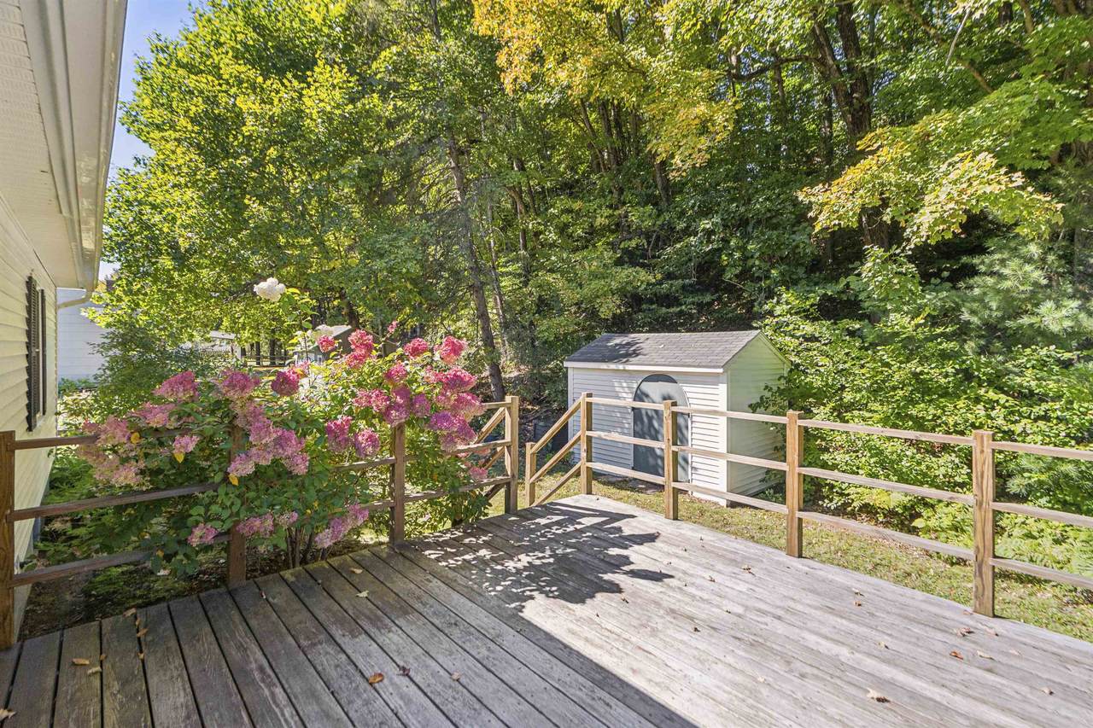
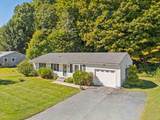
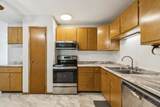
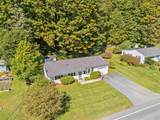
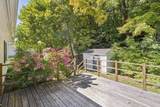
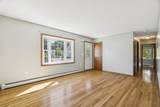
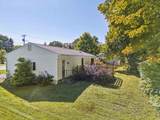
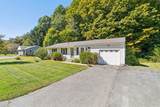
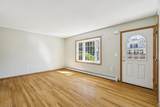
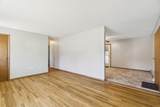
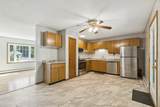
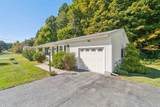
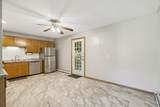
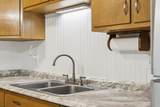
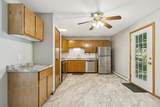
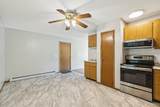
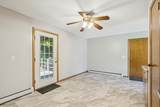
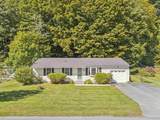
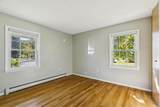
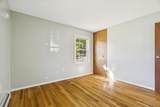
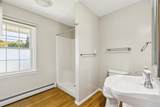
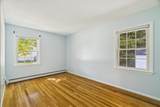
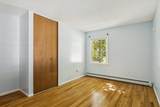
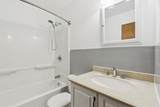
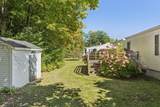
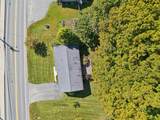
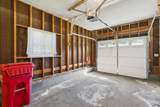
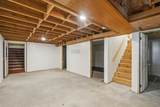
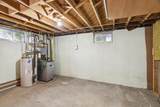
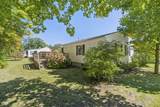
This beautiful 1965 ranch is close to everything in the Upper Valley and is ready for its new owners! One floor living! Minutes to route 91 and easy proximity to schools, Dartmouth College in Hanover and DHMC in Lebanon. Situated on a bright open lot with a wooded hill to the back of the lot. Beautiful hardwood floors throughout, with laminate in the kitchen. Large kitchen with new cabinetry using the existing “retro” wood faces. Plenty of space for a large dining table. The kitchen door takes you out to the spacious private deck, protected nicely by the woods at the rear of the lot. Two nice bathrooms, one with room for your washer and dryer. Two sizable bedrooms. Need more space? The seller has created some partially finished space in the basement, including rough plumbing for a new bath. Electric baseboard heat, as well! The door to the stairs leads up to the garage, there are also interior stairs. One car attached garage. The owner has added a fire rated wall. A new survey provides clearly defined property boundaries. Come and take a look at this neat, move in condition well built ranch. Open House Sunday, October 4 from 10 am to 1 pm.

Monthly Payment Calculator


© Copyright 2026 PrimeMLS. All rights reserved. This information is deemed reliable, but not guaranteed. The data relating to real estate displayed on this Site comes in part from the IDX Program of PrimeMLS. The information being provided is for consumers’ personal, non-commercial use and may not be used for any purpose other than to identify prospective properties consumers may be interested in purchasing. Data last updated 2026-10-11T10:05:37.847.
www.mcguirkproperties.com/homes/181784943
Print Image

1474 Hartford Avenue Hartford, VT 05001

  • Price: $405,000
  • Status: Active
  • On Site: 8 Days
  • Updated: 29 min ago
  • MLS #: 5112696
2
Beds
2
Baths
0
½ Baths
0.5
Acres
960
SQFT
$422
$/SQFT
1965
Built
County:
Windsor
Area:
Hartford
Elementary School:
Dothan Brook
Middle School:
Memorial Middle School
High School:
Hartford High School
School District:
Hartford School District
Property Description
This beautiful 1965 ranch is close to everything in the Upper Valley and is ready for its new owners! One floor living! Minutes to route 91 and easy proximity to schools, Dartmouth College in Hanover and DHMC in Lebanon. Situated on a bright open lot with a wooded hill to the back of the lot. Beautiful hardwood floors throughout, with laminate in the kitchen. Large kitchen with new cabinetry using the existing “retro” wood faces. Plenty of space for a large dining table. The kitchen door takes you out to the spacious private deck, protected nicely by the woods at the rear of the lot. Two nice bathrooms, one with room for your washer and dryer. Two sizable bedrooms. Need more space? The seller has created some partially finished space in the basement, including rough plumbing for a new bath. Electric baseboard heat, as well! The door to the stairs leads up to the garage, there are also interior stairs. One car attached garage. The owner has added a fire rated wall. A new survey provides clearly defined property boundaries. Come and take a look at this neat, move in condition well built ranch. Open House Sunday, October 4 from 10 am to 1 pm.
Exterior Features

Architectural Style Ranch Color White Construction Materials Vinyl Siding Driveway Paved Exterior Features DeckShed Has Garage Yes Lot Features LevelOpenWoodedIn TownNear ShoppingNear Public Transport Lot Number 23 Owned Land Yes Parking DrivewayGarageAttached Road Frontage Yes Road Frontage Length 107 Roof Architectural Shingle

Interior Features

Appliances DishwasherDisposalRange HoodMicrowaveElectric RangeRefrigerator Basement Access Type Interior Basement Description Concrete FloorPartially FinishedInterior StairsStorage SpaceUnfinished Cooling None Flooring HardwoodLaminate Foundation ConcreteConcrete Slab Has Basement Yes Heating PropaneBaseboardHot Water Interior Features Dining AreaKitchen/DiningLiving/DiningNatural Light1st Floor Laundry Quarter Baths 0 Rooms Level1 Level 1: BedroomLevel 1: Full BathroomLevel 1: 3/4 BathroomLevel 1: Kitchen/DiningLevel 1: Living Room Rooms Total 5 Sq Ft Approx Fin Above Grade 960 Sq Ft Approx Fin Below Grade 0

Property Features

Assessment Amount 290600 Assessment Year 2025 Construction Status Existing Covenants Unknown Electric 100 Amp ServiceCircuit Breaker(s) Electric Company GMP Flood Zone No Fuel Company Amerigas Pre Construction No Property Type Single Family Road Frontage Type PublicPublic Maintained Road Seasonal No Sewer Public Sewer On-Site Span Number 28509011858 Special Listing Conditions None Surveyed Yes Tax Gross Amount 5509.15 Tax Year 2026 Taxes Tbd No Timeshare Fractional Own No Utilities CableCable at Site Village District Locale White River Junction Water Source Public Zoning R1

Courtesy of Mark Roden of KW Coastal and Lakes & Mountains Realty/Hanover: .


© Copyright 2026 PrimeMLS. All rights reserved. This information is deemed reliable, but not guaranteed. The data relating to real estate displayed on this Site comes in part from the IDX Program of PrimeMLS. The information being provided is for consumers’ personal, non-commercial use and may not be used for any purpose other than to identify prospective properties consumers may be interested in purchasing. Data last updated 2026-10-11T10:05:37.847.
 
https://bt-photos.global.ssl.fastly.net/nneren/1280_boomver_1_5112696-2.jpg https://bt-photos.global.ssl.fastly.net/nneren/1280_boomver_1_5112696-2.jpg https://bt-photos.global.ssl.fastly.net/nneren/1280_boomver_1_5112696-2.jpg
Logo
McGuirk Properties, LLC
95 Ocean Blvd
Hampton NH, 03842