


Skip To Content
Courtesy of Janet Robinson of BHHS Verani Realty Hampstead: Cell: 603-490-7372.

156 N River Road

Epping, NH 03042
  • $469,900
  • STATUS: Active Under Contract
  • ON SITE: 9 Days
  • MLS #: 5112565
Under Contract
UPDATED: 33 min ago
$469,900
  • 3
    BEDS
  • 1.42
    ACRES
  • 2
    BATHS
  • 0
    1/2 BATHS
  • 1,248
    SQFT
  • $377
    $/SQFT
Type:
Single-Family Home
Built:
1986
County:
Area:

School Information

Elementary School:
Middle School:

Description

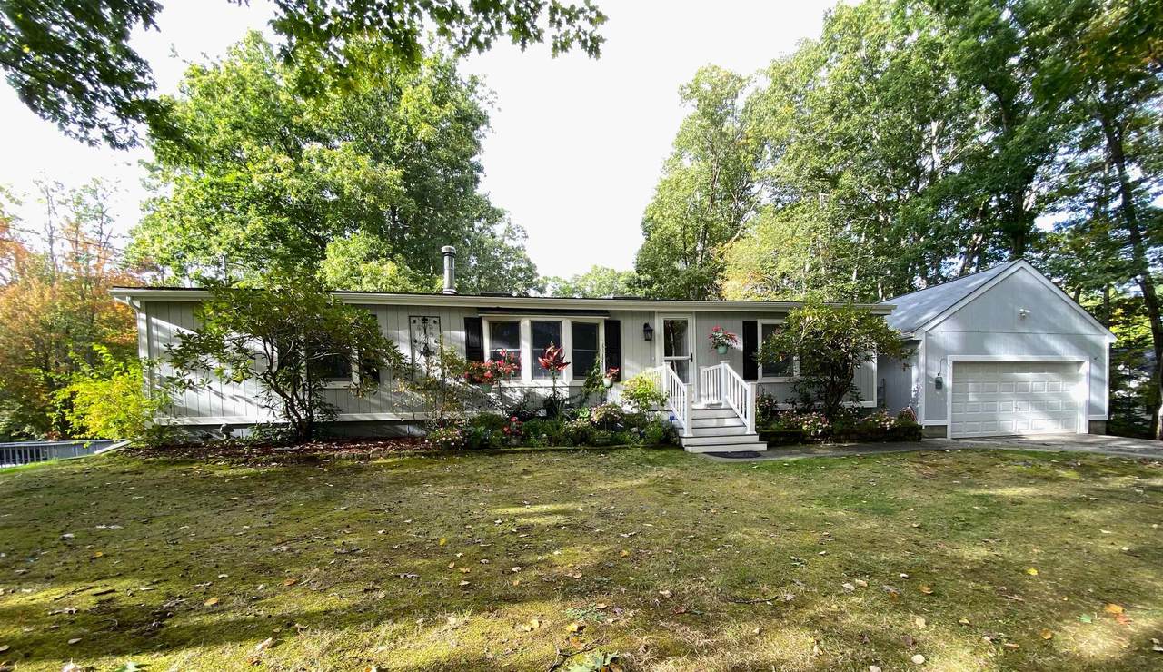
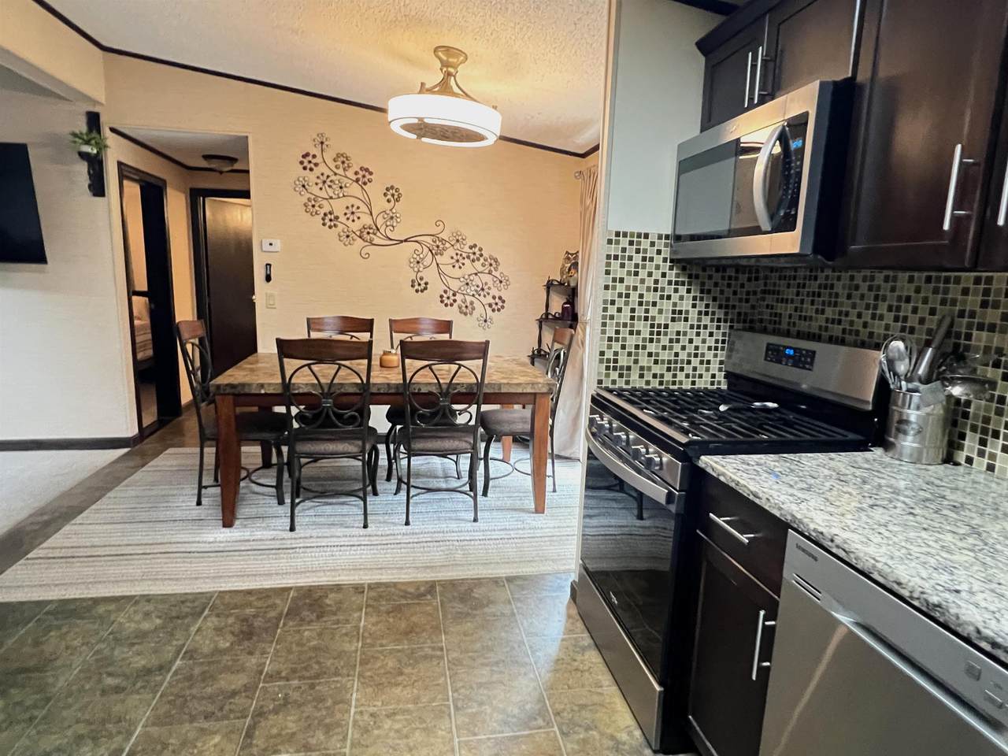
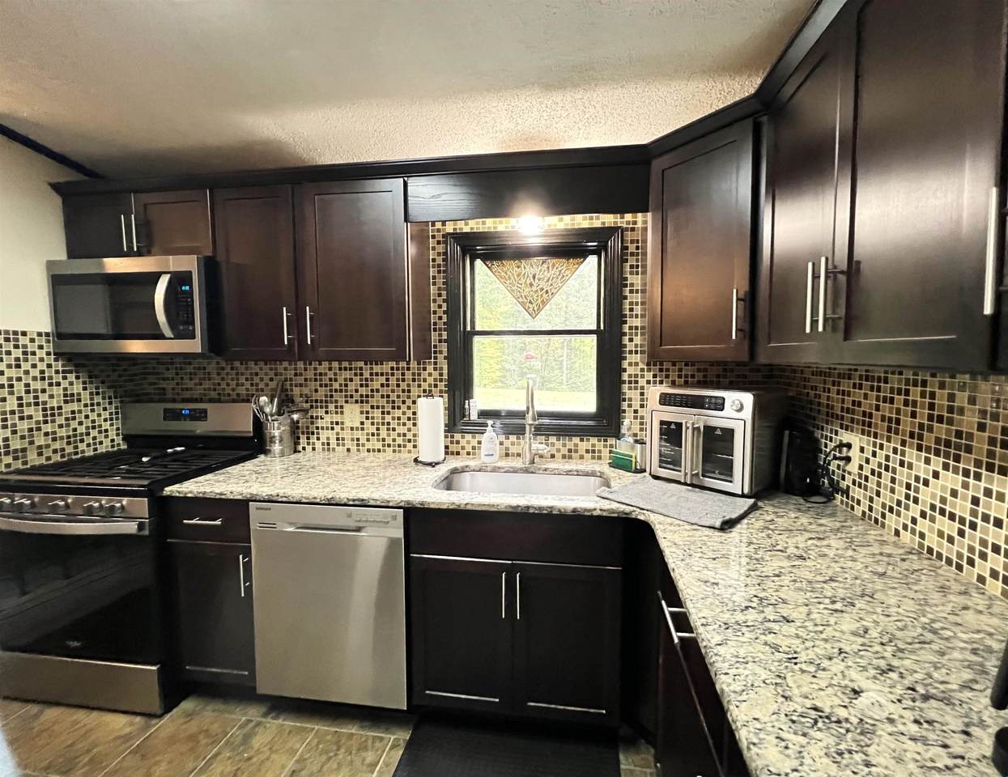
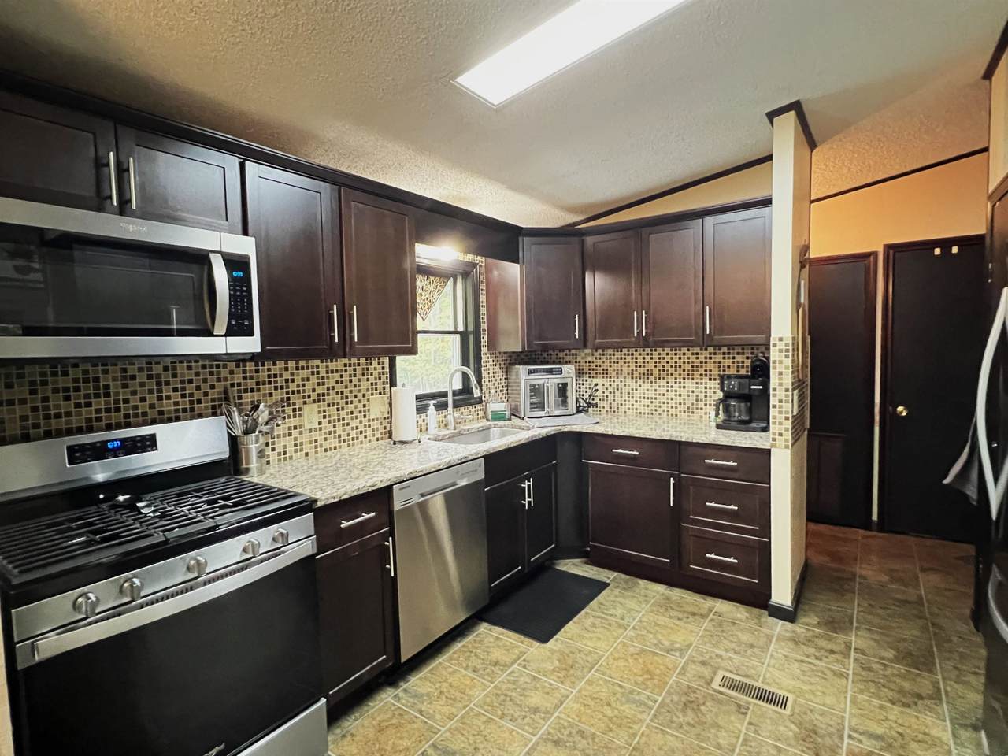
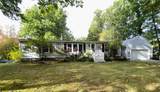
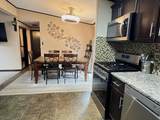
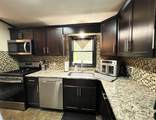
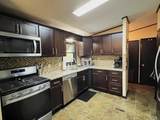
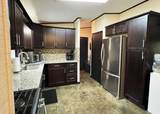
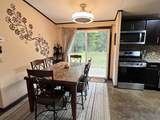
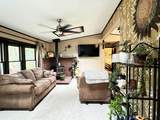
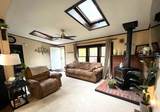
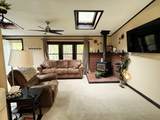
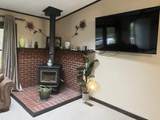
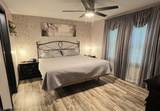
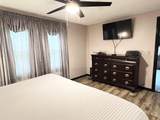
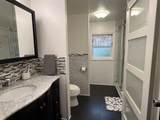
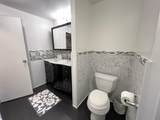
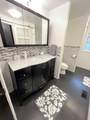
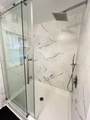
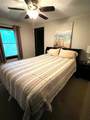
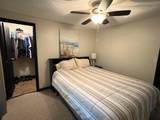
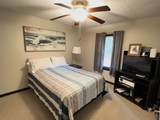
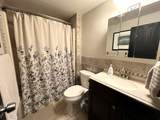
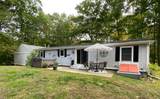
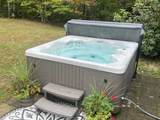
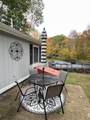
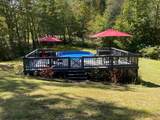
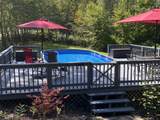
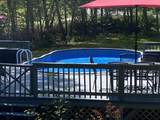
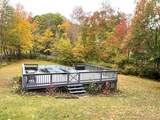
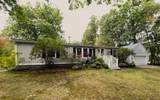
Wonderful Ranch home in Epping offering comfortable one level living. Situated on a corner lot, with 1.4 acres & oversized 2 car garage. This beautifully updated home features A renovated kitchen with stainless appliances and granite counter tops and a pantry. The primary bedroom suite has a gorgeous renovated bathroom and walk in closet. The 2 additional bedrooms also have walk in closets and there is a 2nd full bath. Step outside and you'll be able to relax in the hot tub, (with new cover) and for the summer months there is a new above ground pool with spacious deck. The yard is lovely for entertaining friends and family, gardening, enjoying a morning coffee or for children playing. Other updates include composite front steps, Anderson windows & skylights & its generator ready with hookup. This is a perfect commuter location to get to route 101 or 125. All the updates are done, move in ready! A perfect home to settle in and make lasting memories.

Monthly Payment Calculator


© Copyright 2026 PrimeMLS. All rights reserved. This information is deemed reliable, but not guaranteed. The data relating to real estate displayed on this Site comes in part from the IDX Program of PrimeMLS. The information being provided is for consumers’ personal, non-commercial use and may not be used for any purpose other than to identify prospective properties consumers may be interested in purchasing. Data last updated 2026-10-12T18:05:42.357.
www.mcguirkproperties.com/homes/181749793
Print Image

156 N River Road Epping, NH 03042

  • Price: $469,900
  • Status: Active Under Contract
  • On Site: 9 Days
  • Updated: 33 min ago
  • MLS #: 5112565
3
Beds
2
Baths
0
½ Baths
1.42
Acres
1,248
SQFT
$377
$/SQFT
1986
Built
County:
Rockingham
Area:
Epping
Elementary School:
Epping Elem School
Middle School:
Epping Middle School
High School:
Epping Middle High School
School District:
Epping School District Sau #14
Property Description
Wonderful Ranch home in Epping offering comfortable one level living. Situated on a corner lot, with 1.4 acres & oversized 2 car garage. This beautifully updated home features A renovated kitchen with stainless appliances and granite counter tops and a pantry. The primary bedroom suite has a gorgeous renovated bathroom and walk in closet. The 2 additional bedrooms also have walk in closets and there is a 2nd full bath. Step outside and you'll be able to relax in the hot tub, (with new cover) and for the summer months there is a new above ground pool with spacious deck. The yard is lovely for entertaining friends and family, gardening, enjoying a morning coffee or for children playing. Other updates include composite front steps, Anderson windows & skylights & its generator ready with hookup. This is a perfect commuter location to get to route 101 or 125. All the updates are done, move in ready! A perfect home to settle in and make lasting memories.
Exterior Features

Architectural Style Ranch Color Gray Construction Materials T1-11 Exterior Driveway Paved Exterior Features Hot TubPatioAbove Ground Pool Has Garage Yes Lot Features LandscapedLevel Lot Number 027 Owned Land Yes Parking DrivewayGarageParking Spaces 4Detached Road Frontage Yes Road Frontage Length 323 Roof Asphalt Shingle Water Body Access YN No Water View YN No Waterfront Property No

Interior Features

Appliances DishwasherDryerMicrowaveGas RangeRefrigeratorWasherElectric Water Heater Basement Access Type Walk-up Basement Description BulkheadCrawl SpaceDirt Floor Cooling None Flooring CarpetTileVinyl Foundation ConcreteSkirted Has Basement Yes Heating Forced AirWood Stove Interior Features Cathedral CeilingCeiling FanHearthHot TubKitchen/DiningLaundry Hook-upsPrimary BR w/ BASkylightWalk-in ClosetWalk-in PantryWood Stove Hook-up1st Floor Laundry Quarter Baths 0 Rooms Level1 Level 1: BedroomLevel 1: KitchenLevel 1: Living RoomLevel 1: Primary Bdm Ste Rooms Total 5 Sq Ft Approx Fin Above Grade 1248 Sq Ft Approx Fin Below Grade 0

Property Features

Block 0 Construction Status Existing Covenants No Electric 100 Amp ServiceCircuit Breaker(s) Features Accessibility 1st Floor Bedroom1st Floor Full BathroomOne-Level HomePaved Parking1st Floor Laundry Flood Zone Unknown Mobile Make Lincoln Park Home Mobile Serial Number LPP1292AB Pre Construction No Property Type Mobile Home Resort No Road Frontage Type Public Seasonal No Sewer Septic Special Listing Conditions None Surveyed Unknown Tax Gross Amount 5510 Tax Year 2025 Taxes Tbd No Timeshare Fractional Own No Utilities Cable Available Water Source Drilled Well Zoning RR

Courtesy of Janet Robinson of BHHS Verani Realty Hampstead: Cell: 603-490-7372.


© Copyright 2026 PrimeMLS. All rights reserved. This information is deemed reliable, but not guaranteed. The data relating to real estate displayed on this Site comes in part from the IDX Program of PrimeMLS. The information being provided is for consumers’ personal, non-commercial use and may not be used for any purpose other than to identify prospective properties consumers may be interested in purchasing. Data last updated 2026-10-12T18:05:42.357.
 
https://bt-photos.global.ssl.fastly.net/nneren/1280_boomver_1_5112565-2.jpg https://bt-photos.global.ssl.fastly.net/nneren/1280_boomver_1_5112565-2.jpg https://bt-photos.global.ssl.fastly.net/nneren/1280_boomver_1_5112565-2.jpg
Logo
McGuirk Properties, LLC
95 Ocean Blvd
Hampton NH, 03842