







Skip To Content
Courtesy of Shelbie Shepherd of C.G. Shepherd Realty, LLC: .

189 Dutton District Road

Springfield, VT 05156
  • $299,000
  • STATUS: Active Under Contract
  • ON SITE: 45 Days
  • MLS #: 5107639
Under Contract
UPDATED: 74 min ago
$299,000
  • 3
    BEDS
  • 0.75
    ACRES
  • 2
    BATHS
  • 0
    1/2 BATHS
  • 1,215
    SQFT
  • $246
    $/SQFT
Type:
Single-Family Home
Built:
1965
County:
Area:

School Ratings & Info

Description

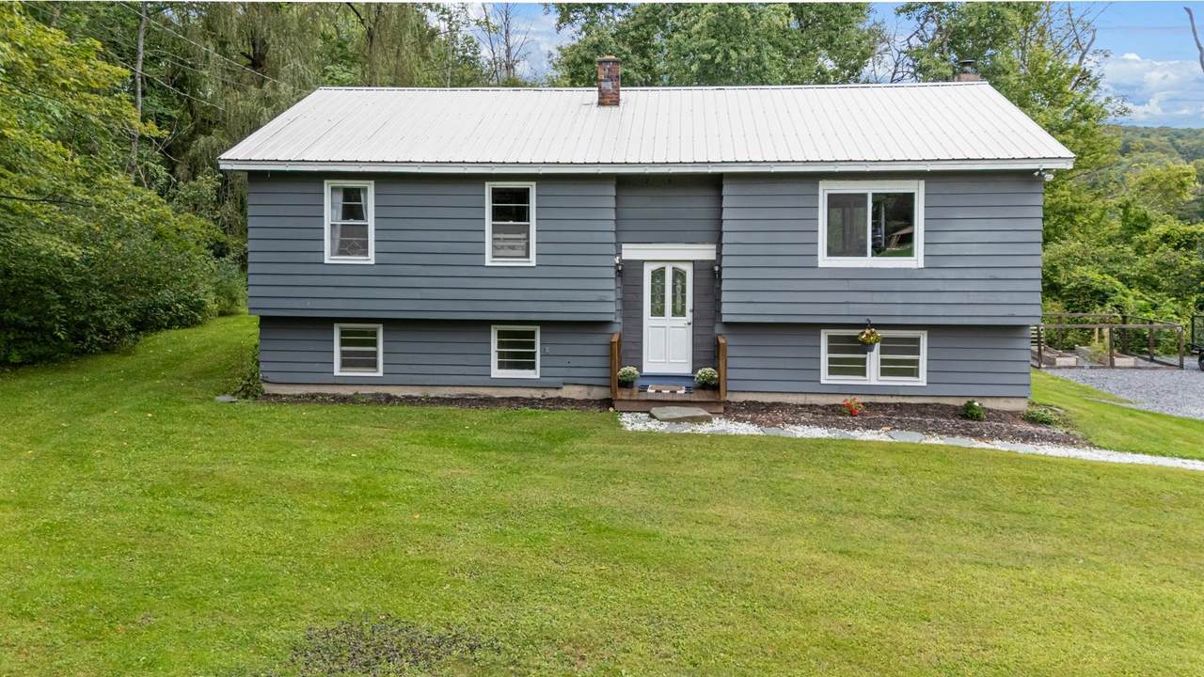
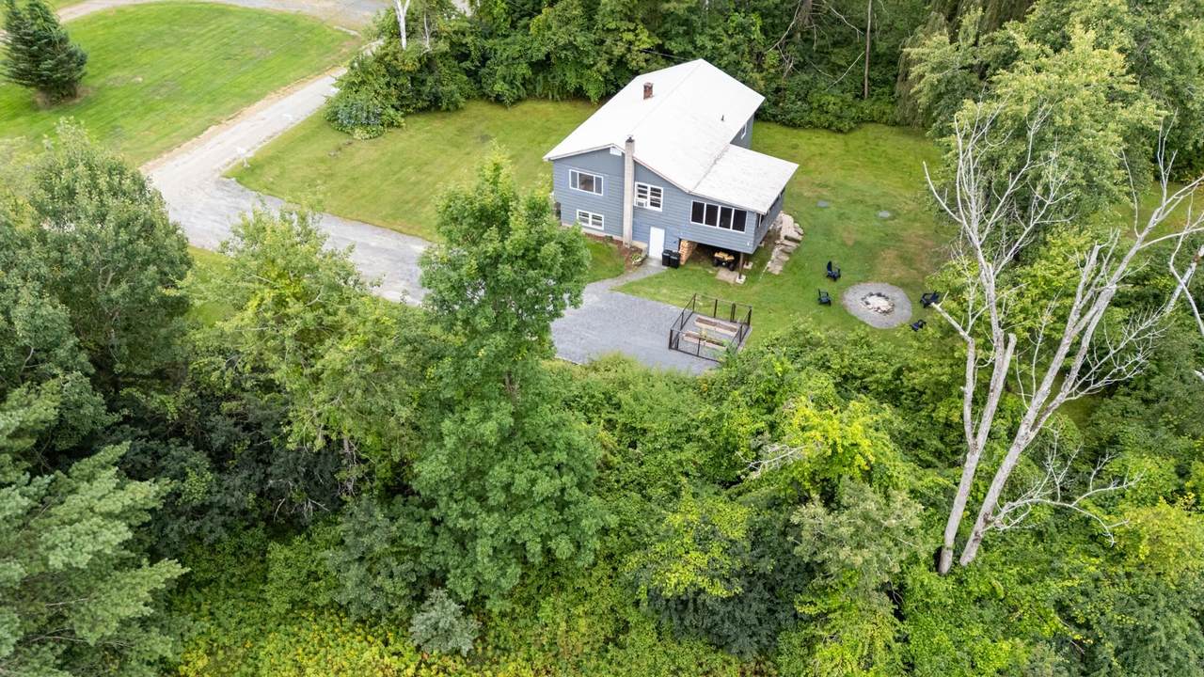
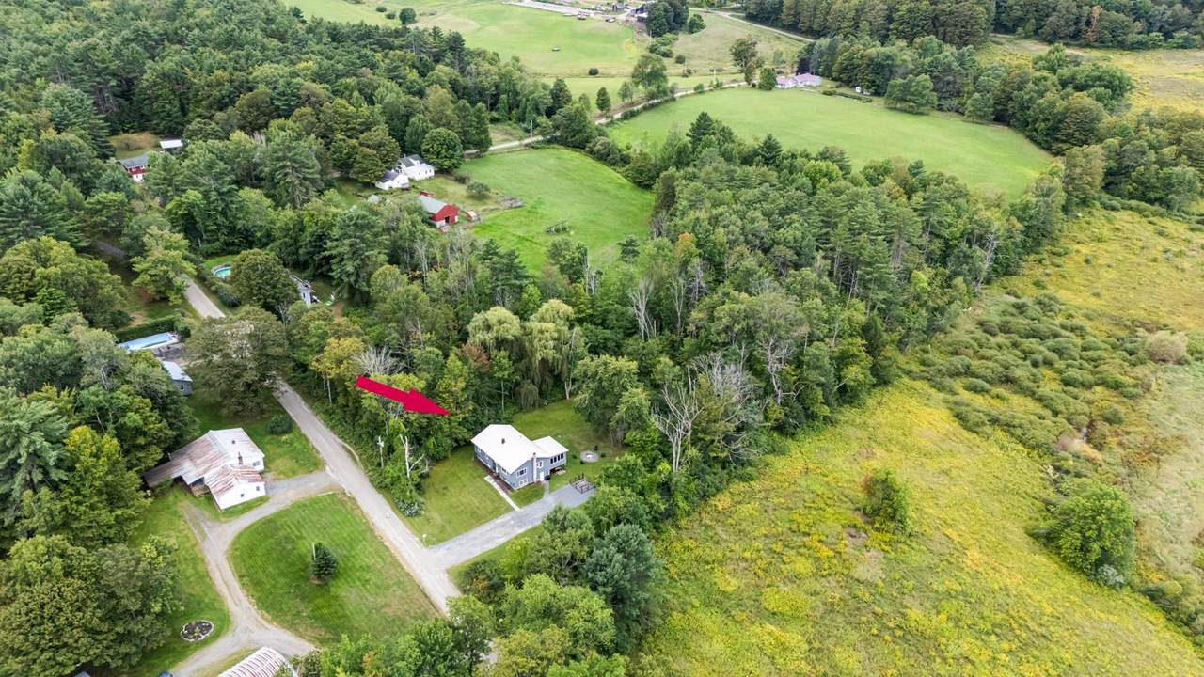
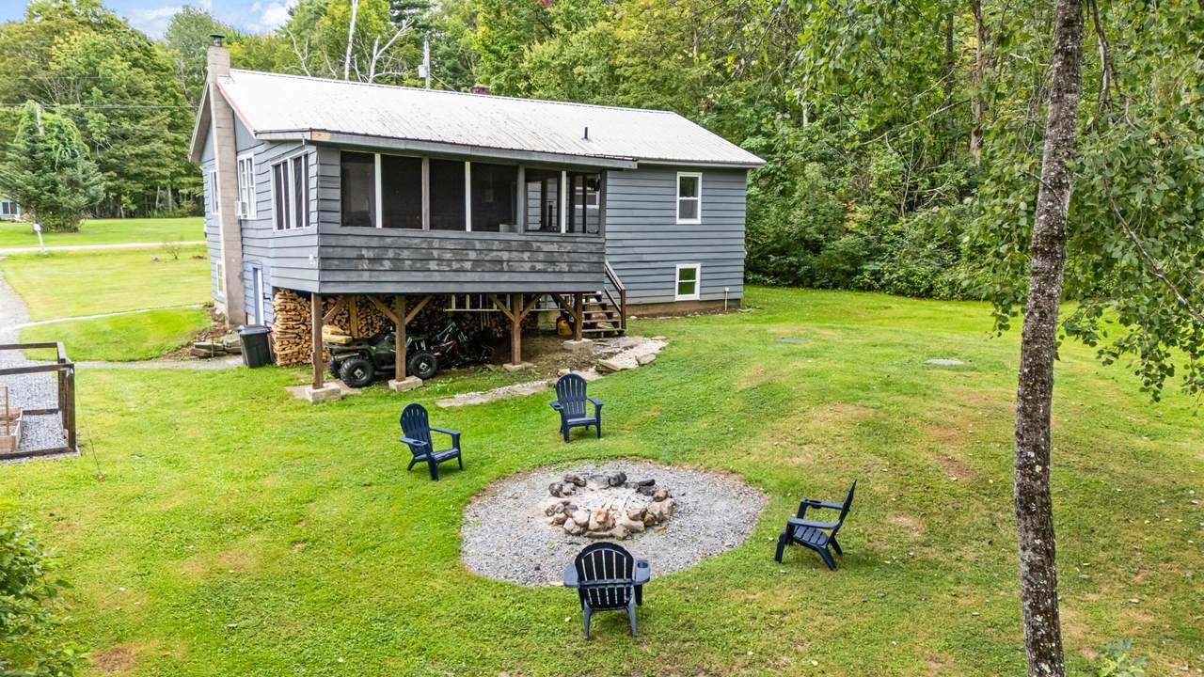
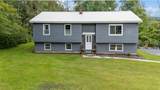
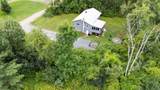
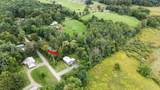
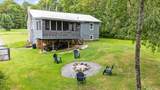
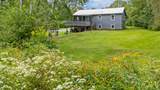
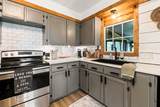
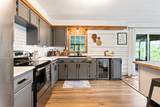
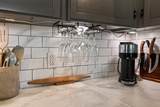
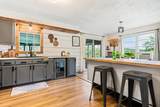
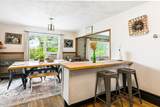
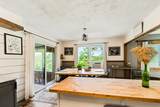
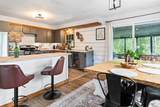
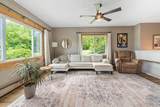
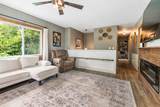
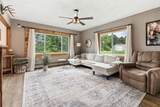
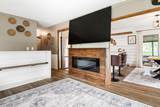
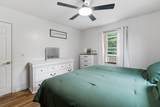
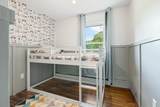
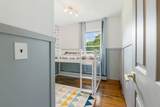
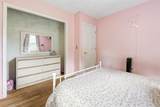
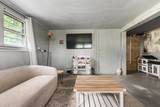
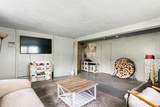
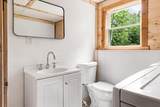
Beautifully updated 3-bedroom, 2-bath home situated on .75 acres. The home features an updated kitchen and bathrooms, comfortable living spaces, and a spacious lower-level family room with a cozy wood stove. Enjoy the privacy of the property while still being conveniently located near White River Junction, Lebanon, Hanover, and the Upper Valley.

Monthly Payment Calculator


© Copyright 2026 PrimeMLS. All rights reserved. This information is deemed reliable, but not guaranteed. The data relating to real estate displayed on this Site comes in part from the IDX Program of PrimeMLS. The information being provided is for consumers’ personal, non-commercial use and may not be used for any purpose other than to identify prospective properties consumers may be interested in purchasing. Data last updated 2026-10-17T13:05:58.557.
www.mcguirkproperties.com/homes/180745645
Print Image

189 Dutton District Road Springfield, VT 05156

  • Price: $299,000
  • Status: Active Under Contract
  • On Site: 45 Days
  • Updated: 74 min ago
  • MLS #: 5107639
3
Beds
2
Baths
0
½ Baths
0.75
Acres
1,215
SQFT
$246
$/SQFT
1965
Built
County:
Windsor
Area:
Springfield
Property Description
Beautifully updated 3-bedroom, 2-bath home situated on .75 acres. The home features an updated kitchen and bathrooms, comfortable living spaces, and a spacious lower-level family room with a cozy wood stove. Enjoy the privacy of the property while still being conveniently located near White River Junction, Lebanon, Hanover, and the Upper Valley.
Exterior Features

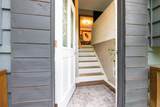
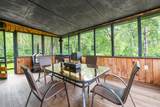
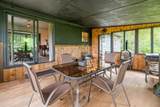
Architectural Style Raised Ranch Construction Materials Wood Frame Driveway Gravel Exterior Features Enclosed Porch Has Garage No Lot Features Wooded Lot Number 0 Road Frontage Yes Road Frontage Length 125 Roof Metal

Interior Features

Appliances Electric RangeRefrigeratorWine Cooler Basement Access Type Walkout Basement Description Partially Finished Cooling None Flooring TileVinyl Plank Foundation Concrete Has Basement Yes Heating OilForced AirWood Stove Quarter Baths 0 Rooms Total 5 Sq Ft Approx Fin Above Grade 1138 Sq Ft Approx Fin Below Grade 77

Property Features

Assessment Amount 165200 Assessment Year 2025 Block 0 Construction Status Existing Covenants Unknown Electric Circuit Breaker(s) Flood Zone Unknown Pre Construction No Property Type Single Family Road Frontage Type Public Seasonal No Sewer On-Site Septic Exists Span Number 60619013829 Special Listing Conditions None Surveyed Unknown Tax Gross Amount 5843 Tax Year 2024 Taxes Tbd No Timeshare Fractional Own No Utilities Cable Available Water Source Drilled Well Zoning Res

Courtesy of Shelbie Shepherd of C.G. Shepherd Realty, LLC: .


© Copyright 2026 PrimeMLS. All rights reserved. This information is deemed reliable, but not guaranteed. The data relating to real estate displayed on this Site comes in part from the IDX Program of PrimeMLS. The information being provided is for consumers’ personal, non-commercial use and may not be used for any purpose other than to identify prospective properties consumers may be interested in purchasing. Data last updated 2026-10-17T13:05:58.557.
 
https://bt-photos.global.ssl.fastly.net/nneren/1280_boomver_1_5107639-2.jpg https://bt-photos.global.ssl.fastly.net/nneren/1280_boomver_1_5107639-2.jpg https://bt-photos.global.ssl.fastly.net/nneren/1280_boomver_1_5107639-2.jpg
Logo
McGuirk Properties, LLC
95 Ocean Blvd
Hampton NH, 03842