


Skip To Content
Courtesy of Steven Robbins of Mad River Valley Real Estate: steve@mrvre.com.

198 Gallagher Acres Road

Moretown, VT 05676
  • $645,000
  • STATUS: Active
  • ON SITE: 72 Days
  • MLS #: 5101806
UPDATED: 71 min ago
$645,000
  • 3
    BEDS
  • 0.47
    ACRES
  • 2
    BATHS
  • 2
    1/2 BATHS
  • 2,810
    SQFT
  • $230
    $/SQFT
Neighborhood:
Type:
Single-Family Home
Built:
2014
County:
Area:

School Information

Elementary School:
Middle School:
School District:

Description

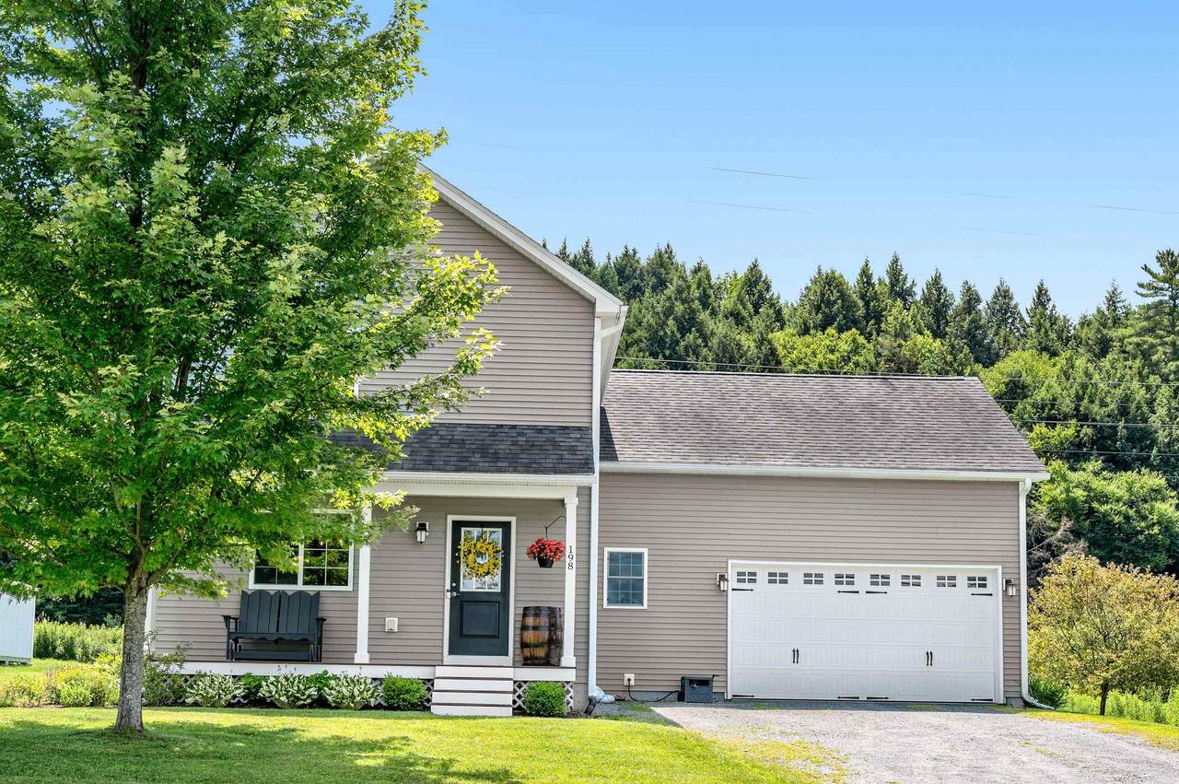
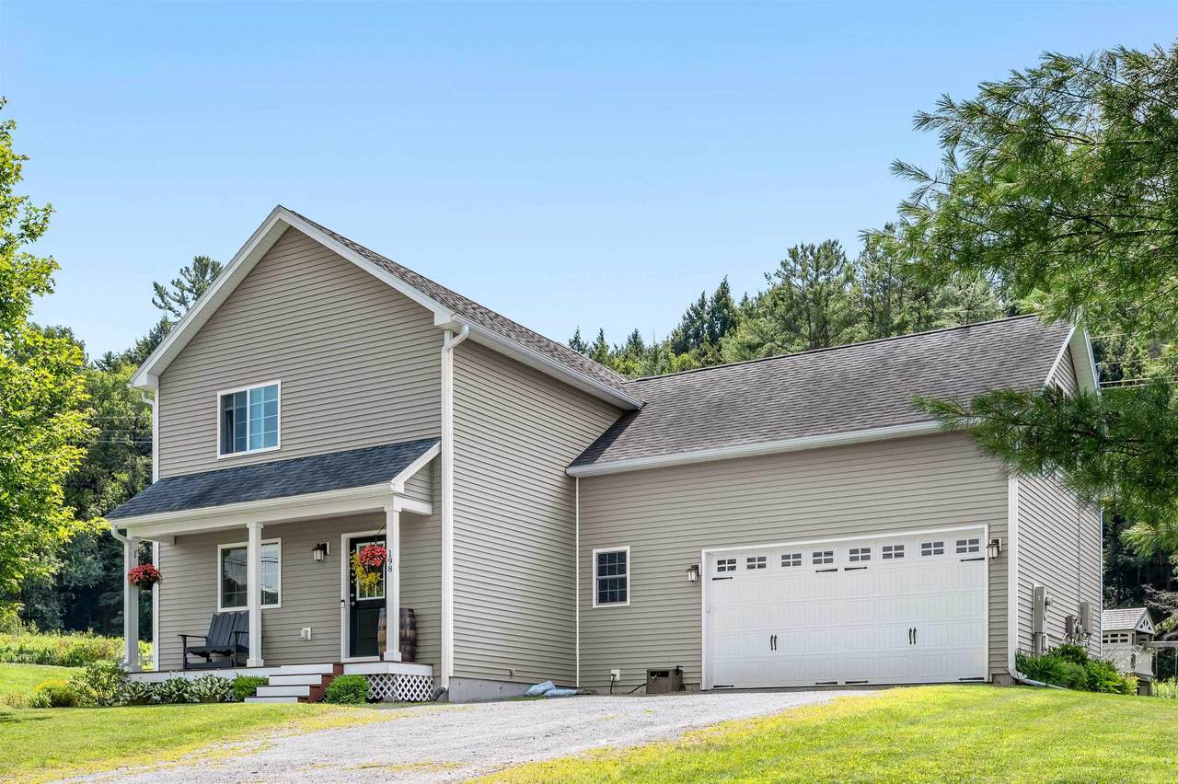
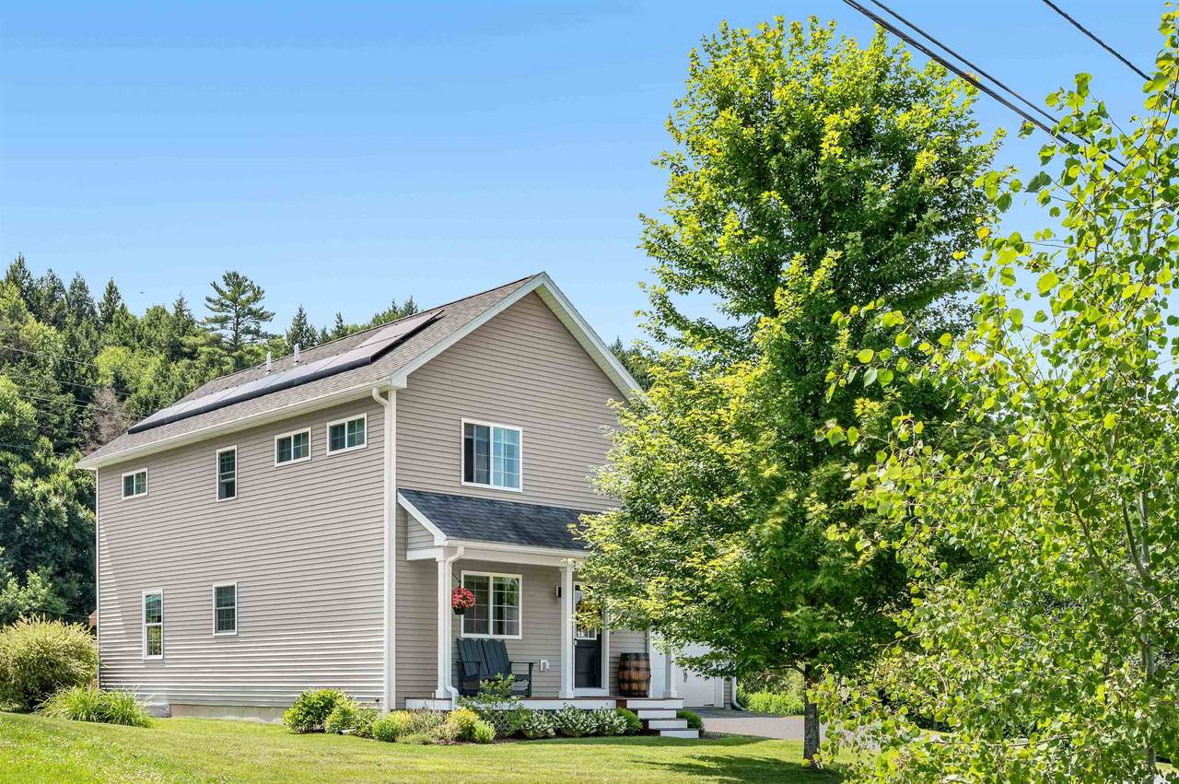
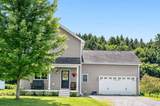
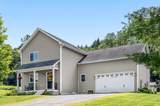
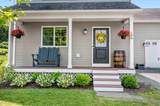
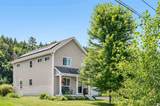
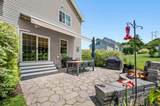
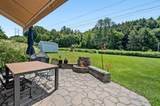
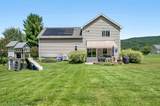
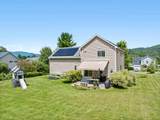
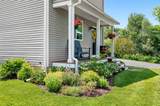
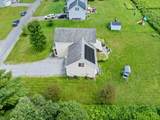
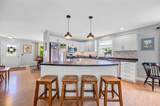
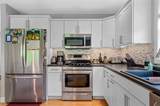
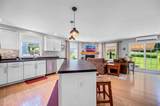
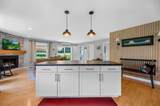
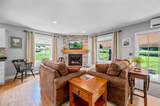
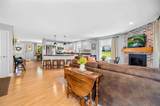
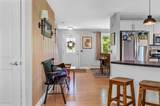
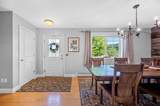
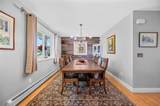
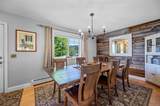
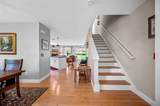
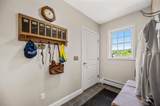
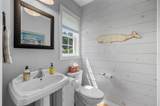
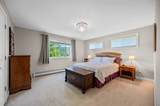
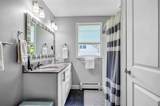
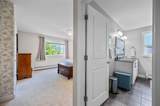
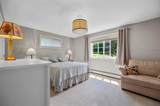
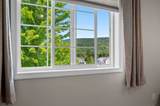
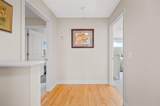
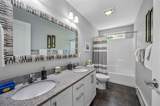
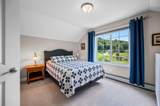
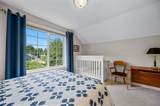
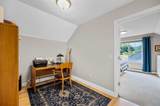
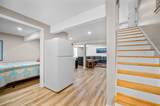
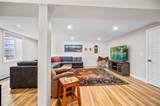
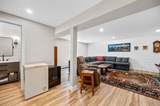
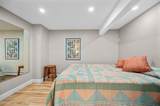
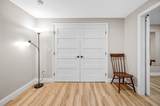
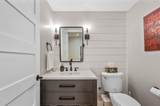
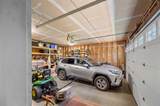
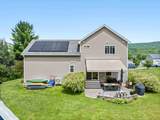
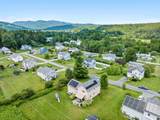
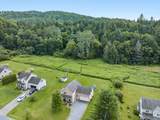
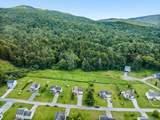
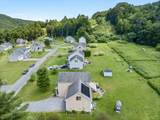
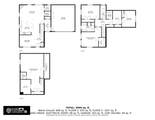
One of the nicest lots in this development! Excellent location just outside Vermont's Recreation Crossroads in Waterbury Village! Enjoy the best of dining, skiing/snowboarding, golf, biking and more at this convenient and serene homestead. Luxury appointments include main floor with hardwood flooring, sun drenched open floorplan, chef's kitchen with large island, LP fireplace, mini-split AC, practical tiled mudroom, a pantry & powder room. The upstairs features a primary bedroom with ensuite bathroom & walk-in closet, 2 guest bedrooms, another bath, laundry room, office and distant mountain views! The fully finished basement offers a large and bright recreation / media room, another room for exercise or office, a half bath and secondary egress window. Extra touches include a lovely and private back patio with sun awning, attached garage, PV panels on roof and lovely yard. The property adjoins a large wooded area with trails out the back door! School choice for Elementary (Moretown or Waterbury). Not far off I-89 Exit #10; 30 minutes to Burlington. All your adventures in Central Vermont are close at hand. It's no wonder why owners in this neighborhood love it!

Monthly Payment Calculator


© Copyright 2026 PrimeMLS. All rights reserved. This information is deemed reliable, but not guaranteed. The data relating to real estate displayed on this Site comes in part from the IDX Program of PrimeMLS. The information being provided is for consumers’ personal, non-commercial use and may not be used for any purpose other than to identify prospective properties consumers may be interested in purchasing. Data last updated 2026-10-08T17:06:06.417.
www.mcguirkproperties.com/homes/179271633
Print Image

198 Gallagher Acres Road Moretown, VT 05676

  • Price: $645,000
  • Status: Active
  • On Site: 72 Days
  • Updated: 71 min ago
  • MLS #: 5101806
3
Beds
2
Baths
2
½ Baths
0.47
Acres
2,810
SQFT
$230
$/SQFT
2014
Built
Neighborhood:
Gallagher Acres
County:
Washington
Area:
Moretown
Elementary School:
Moretown Elementary School
Middle School:
Harwood Union Middle/High
High School:
Harwood Union High School
School District:
Washington West
Property Description
One of the nicest lots in this development! Excellent location just outside Vermont's Recreation Crossroads in Waterbury Village! Enjoy the best of dining, skiing/snowboarding, golf, biking and more at this convenient and serene homestead. Luxury appointments include main floor with hardwood flooring, sun drenched open floorplan, chef's kitchen with large island, LP fireplace, mini-split AC, practical tiled mudroom, a pantry & powder room. The upstairs features a primary bedroom with ensuite bathroom & walk-in closet, 2 guest bedrooms, another bath, laundry room, office and distant mountain views! The fully finished basement offers a large and bright recreation / media room, another room for exercise or office, a half bath and secondary egress window. Extra touches include a lovely and private back patio with sun awning, attached garage, PV panels on roof and lovely yard. The property adjoins a large wooded area with trails out the back door! School choice for Elementary (Moretown or Waterbury). Not far off I-89 Exit #10; 30 minutes to Burlington. All your adventures in Central Vermont are close at hand. It's no wonder why owners in this neighborhood love it!
Exterior Features

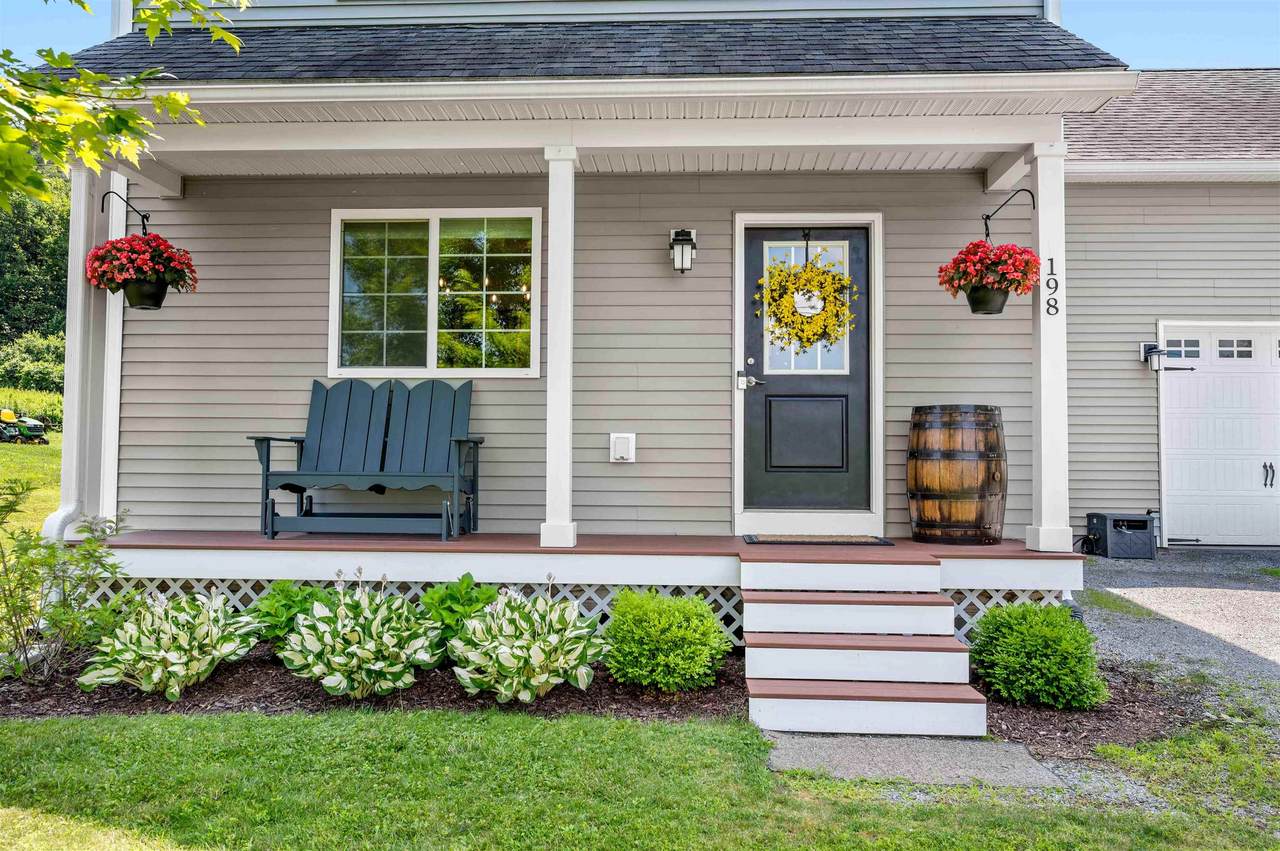
Architectural Style Contemporary Color Tan Construction Materials Wood FrameVinyl Siding Driveway Gravel Exterior Features Garden SpaceCovered PorchWindow ScreensDouble Pane Window(s) Has Garage Yes Lot Features OpenWalking TrailsAbuts ConservationNear Paths Road Frontage Yes Road Frontage Length 120 Roof Architectural Shingle

Interior Features

Appliances DishwasherDryerMicrowaveGas RangeRefrigeratorWasher Basement Access Type Interior Basement Description Climate ControlledDaylightFullInsulated Cooling Mini Split Flooring CarpetCeramic TileHardwood Foundation Poured Concrete Has Basement Yes Heating BaseboardDirect VentHot WaterBoilerGas Fireplace Interior Features Dining AreaGas FireplaceKitchen IslandPrimary BR w/ BANatural LightIndoor StorageWalk-in Closet2nd Floor Laundry Quarter Baths 0 Rooms Level B Level B: Exercise RoomLevel B: Rec Room Rooms Level1 Level 1: Dining RoomLevel 1: KitchenLevel 1: Living Room Rooms Level2 Level 2: BedroomLevel 2: Primary Bedroom Rooms Total 8 Sq Ft Approx Fin Above Grade 2060 Sq Ft Approx Fin Below Grade 750

Property Features

Association Amenities Snow Removal Construction Status Existing Covenants Unknown Documents Available DeedProperty DisclosureTax Map Electric 200+ Amp ServiceCircuit Breaker(s)Pre-Wired for Renewables Electric Company GMP Fee 1161 Fee Frequency Yearly Fee Includes PlowingSewer Flood Zone No Footprint 46' x 37' Fuel Company Gillespie Items Excluded The sun awning over back patio. Pre Construction No Property Type Single Family Road Frontage Type GravelPrivate RoadPrivately Maintained Seasonal No Sewer Community Span Number 408-127-10967 Special Listing Conditions None Surveyed Yes Tax Gross Amount 9755 Tax Year 2025 Taxes Tbd No Timeshare Fractional Own No Utilities CablePropaneUnderground Utilities Water Source Public Zoning AG

Courtesy of Steven Robbins of Mad River Valley Real Estate: steve@mrvre.com.


© Copyright 2026 PrimeMLS. All rights reserved. This information is deemed reliable, but not guaranteed. The data relating to real estate displayed on this Site comes in part from the IDX Program of PrimeMLS. The information being provided is for consumers’ personal, non-commercial use and may not be used for any purpose other than to identify prospective properties consumers may be interested in purchasing. Data last updated 2026-10-08T17:06:06.417.
 
https://bt-photos.global.ssl.fastly.net/nneren/1280_boomver_2_5101806-2.jpg https://bt-photos.global.ssl.fastly.net/nneren/1280_boomver_2_5101806-2.jpg https://bt-photos.global.ssl.fastly.net/nneren/1280_boomver_2_5101806-2.jpg
Logo
McGuirk Properties, LLC
95 Ocean Blvd
Hampton NH, 03842