


Description
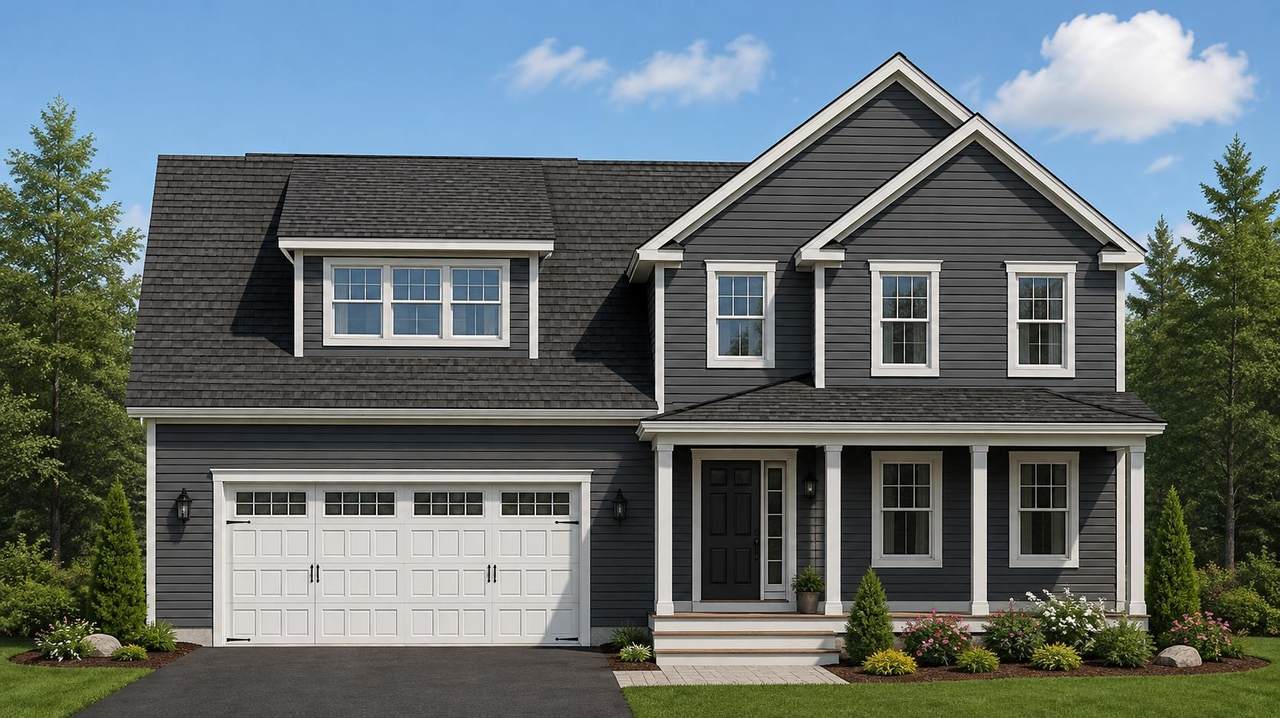
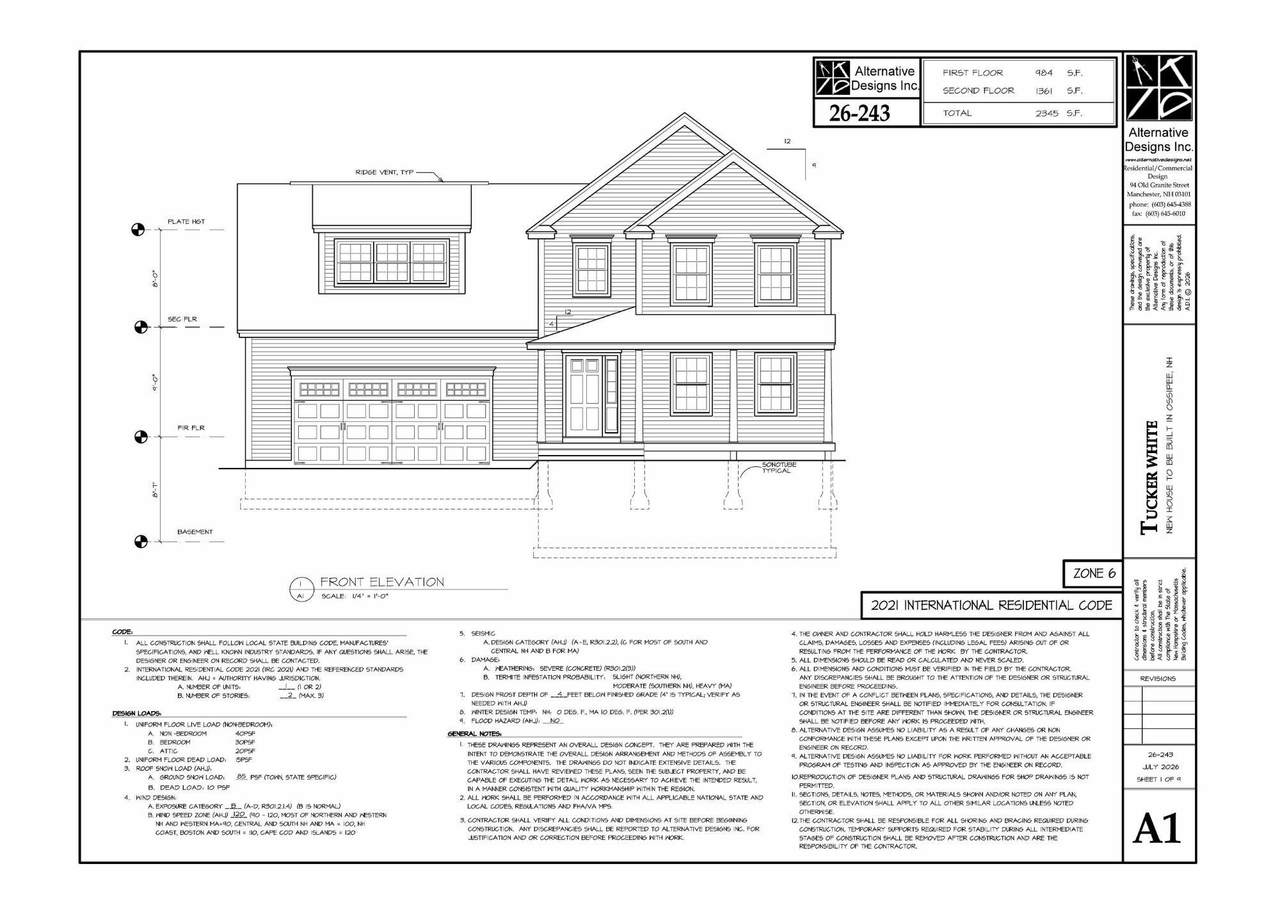
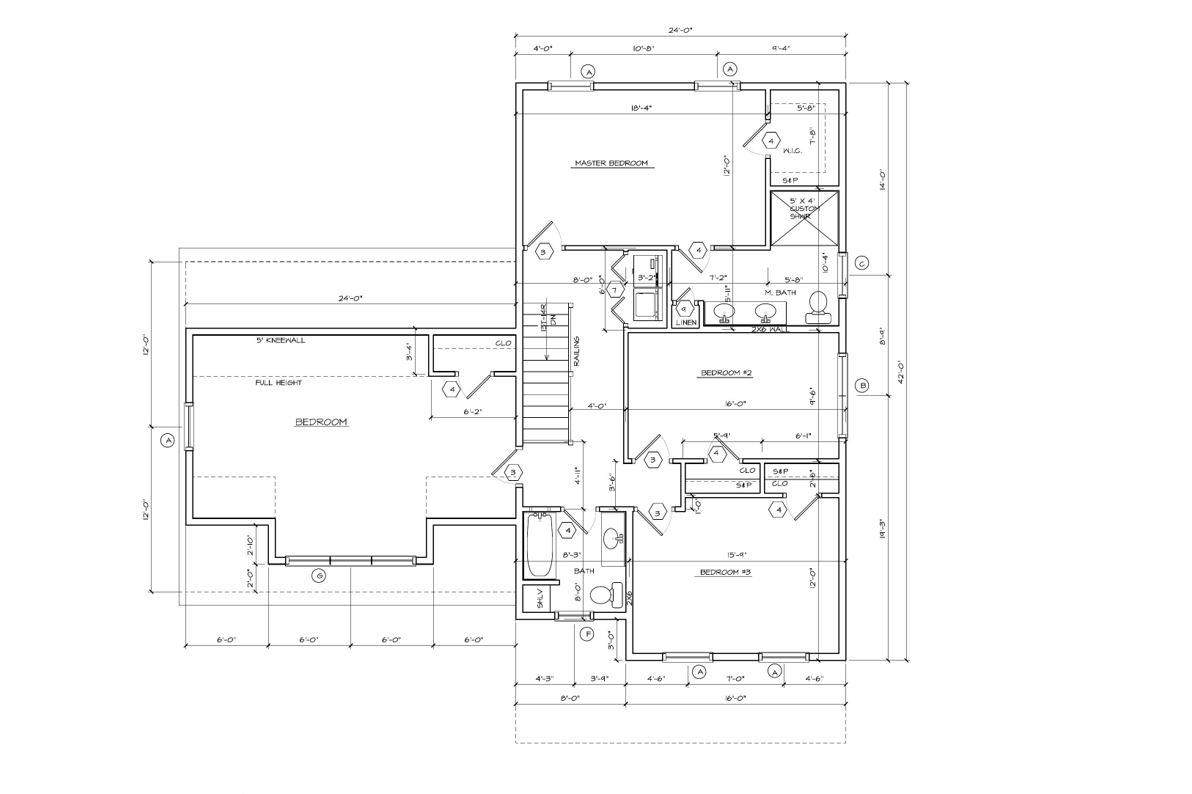
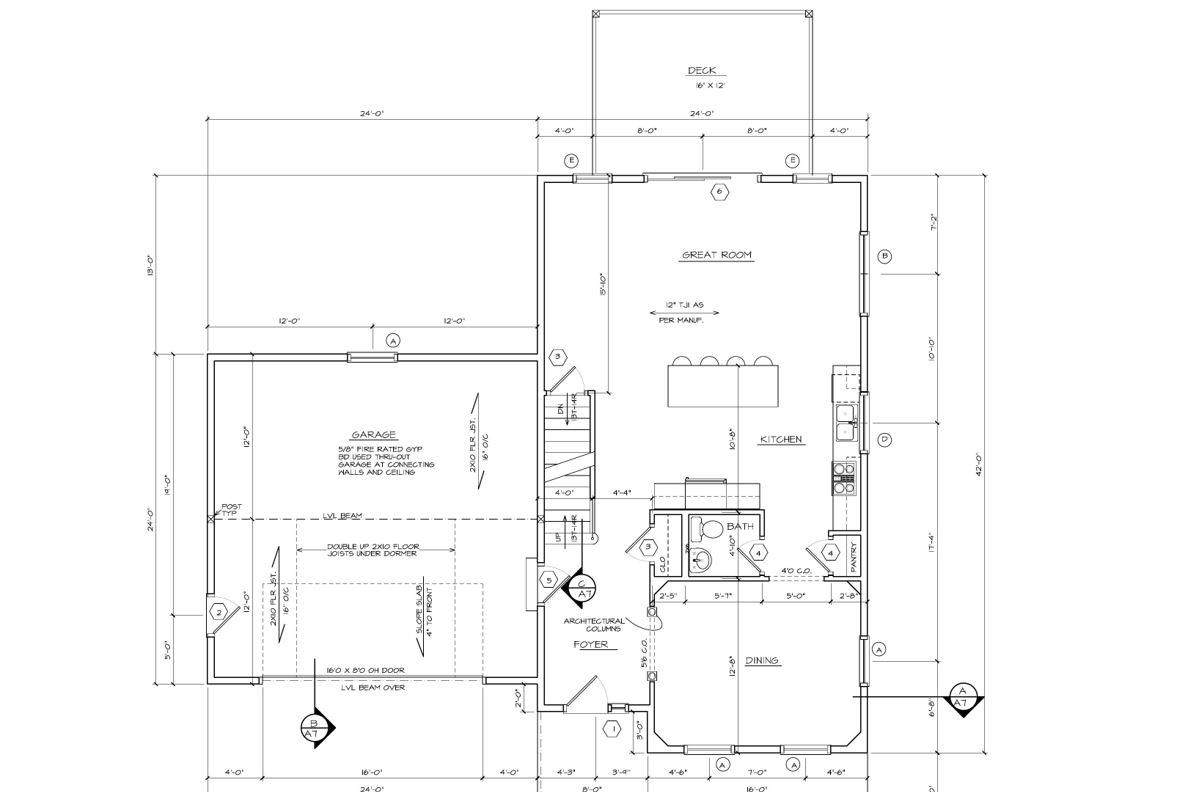
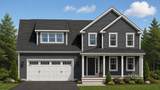
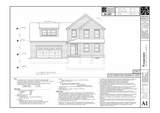
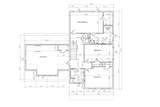
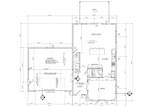
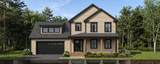
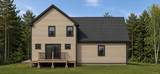
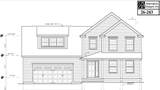
Brand new farmhouse style construction in Ossipee Woods where modern comfort meets the four season New Hampshire lifestyle! Privately situated on a cul de sac lot, this thoughtfully designed home offers easy access to Route 16 and is ideally positioned for enjoying Lake Winnipesaukee, Ossipee Lake, the White Mountains, nearby ski areas, snowmobile trails, hiking, boating, and countless lakes and ponds. A welcoming covered farmer’s porch leads into a bright, open foyer with a formal dining room and an inviting floor plan designed for both everyday living and entertaining. At the rear of the home, the kitchen and spacious great room flow together and open to a 12x12 deck overlooking the private setting. A walk in pantry provides excellent kitchen storage, while a convenient powder room completes the main level. Upstairs, retreat to a private primary suite featuring a walk in closet and beautifully finished bath with a custom tile shower. Two additional bedrooms and a second full bath provide comfortable space for family and guests. Looking for even more room? The unfinished bonus room above the garage offers valuable future expansion potential and can be finished now or later to create a home office, media room, bunk room, or additional living space. An attached 24x24 two-car garage and full basement provide plenty of room for vehicles, outdoor gear, seasonal toys, and storage. Built with energy efficiency and year round comfort in mind, this exciting new home offers the opportunity to enjoy everything the Lakes Region and White Mountains have to offer all from the comfort of a brand-new home.
-
3BEDS
-
1.18ACRES
-
2BATHS
-
11/2 BATHS
-
1,968SQFT
-
$371$/SQFT
School Information
Description
Brand new farmhouse style construction in Ossipee Woods where modern comfort meets the four season New Hampshire lifestyle! Privately situated on a cul de sac lot, this thoughtfully designed home offers easy access to Route 16 and is ideally positioned for enjoying Lake Winnipesaukee, Ossipee Lake, the White Mountains, nearby ski areas, snowmobile trails, hiking, boating, and countless lakes and ponds. A welcoming covered farmer’s porch leads into a bright, open foyer with a formal dining room and an inviting floor plan designed for both everyday living and entertaining. At the rear of the home, the kitchen and spacious great room flow together and open to a 12x12 deck overlooking the private setting. A walk in pantry provides excellent kitchen storage, while a convenient powder room completes the main level. Upstairs, retreat to a private primary suite featuring a walk in closet and beautifully finished bath with a custom tile shower. Two additional bedrooms and a second full bath provide comfortable space for family and guests. Looking for even more room? The unfinished bonus room above the garage offers valuable future expansion potential and can be finished now or later to create a home office, media room, bunk room, or additional living space. An attached 24x24 two-car garage and full basement provide plenty of room for vehicles, outdoor gear, seasonal toys, and storage. Built with energy efficiency and year round comfort in mind, this exciting new home offers the opportunity to enjoy everything the Lakes Region and White Mountains have to offer all from the comfort of a brand-new home.
 © Copyright 2026 PrimeMLS. All rights reserved. This information is deemed reliable, but not guaranteed. The data relating to real estate displayed on this Site comes in part from the IDX Program of PrimeMLS. The information being provided is for consumers’ personal, non-commercial use and may not be used for any purpose other than to identify prospective properties consumers may be interested in purchasing. Data last updated 2026-10-17T14:06:01.823.
 Courtesy of Andrew Kieffer of BHHS Verani Bedford: Cell: 603-491-5466.