
Skip To Content
Courtesy of Jan Wickens of White Water Realty Group/Franklin: .

24 Sand Hill Road

Hill, NH 03243
  • $285,000
  • STATUS: Closed
  • ON SITE: 136 Days
  • MLS #: 5092241
Sold - 10/02/2026
$285,000
SOLD - 10/02/2026
  • 3
    BEDS
  • 2.6
    ACRES
  • 1
    BATHS
  • 0
    1/2 BATHS
  • 1,387
    SQFT
  • $205
    $/SQFT
Type:
Single-Family Home
Built:
1920
County:
Area:

School Information

Description

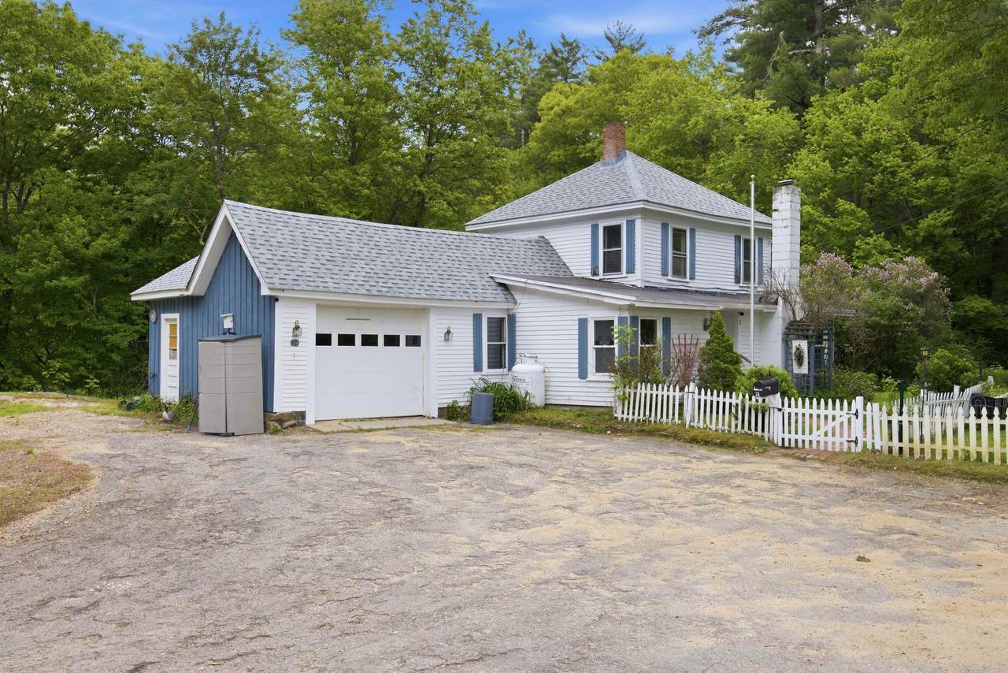
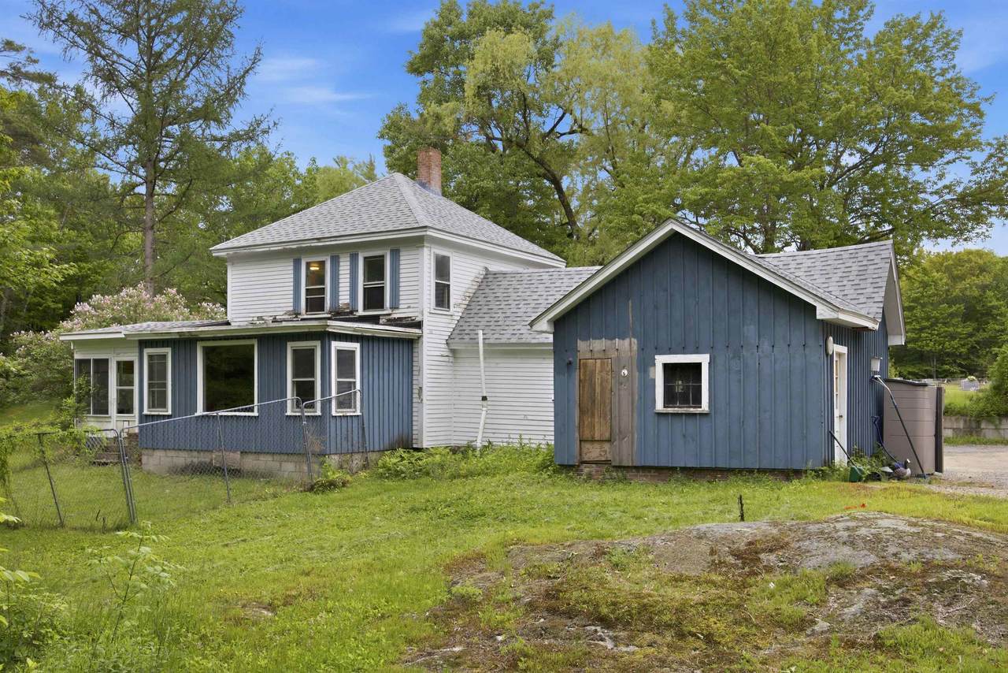
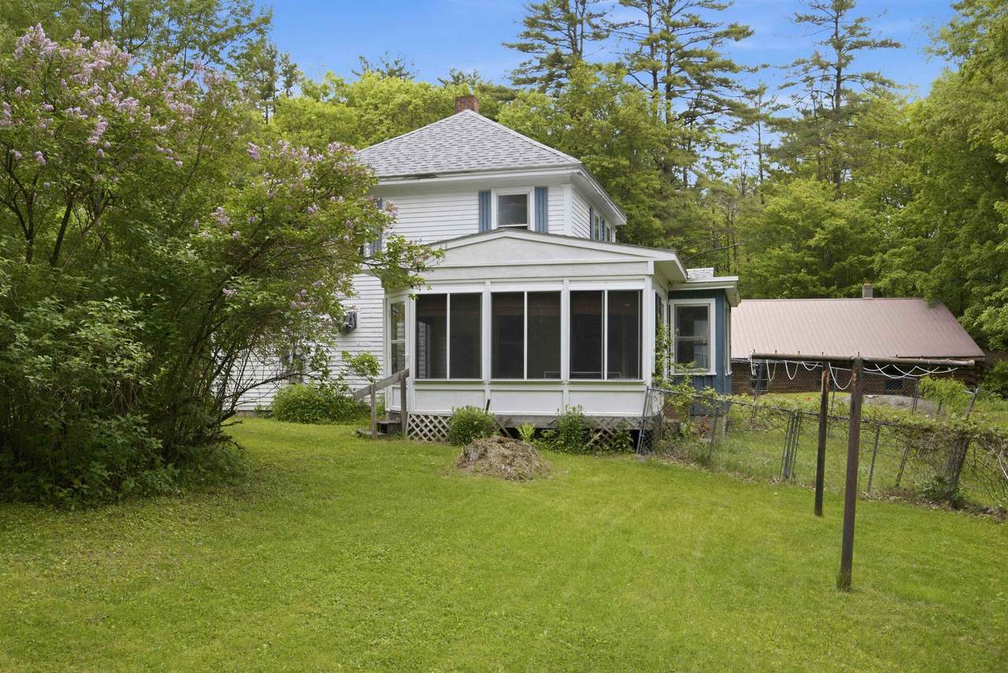
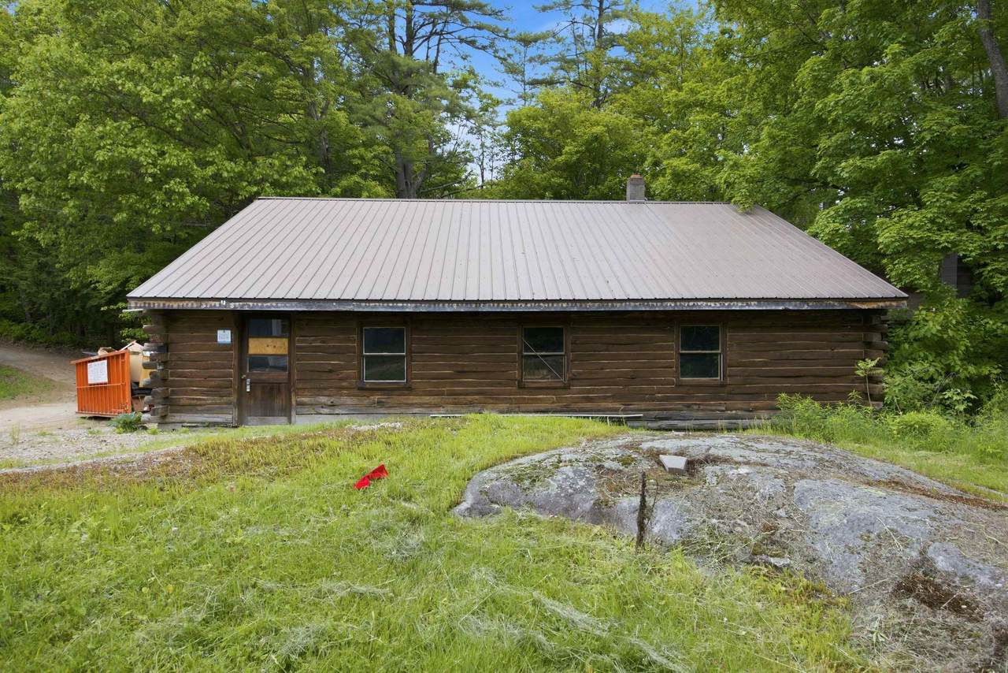
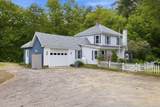
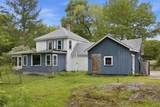
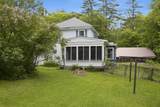
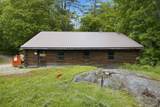
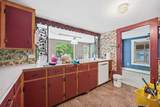
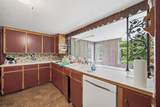
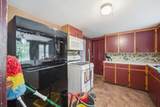
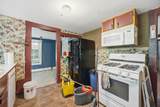
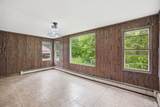
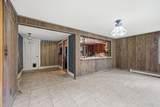
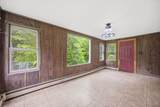
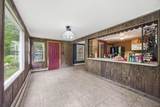
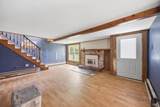
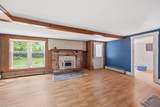
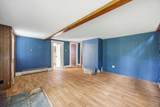
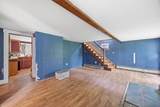
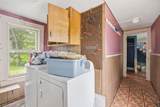
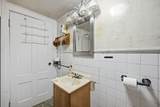
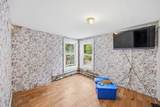
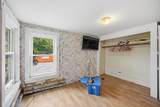
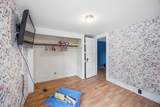
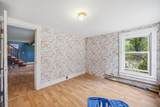
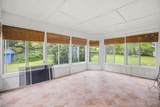
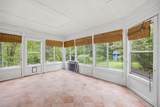
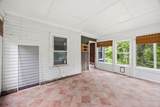
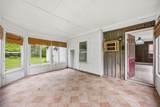
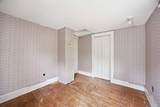
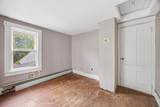
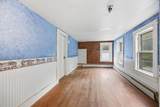
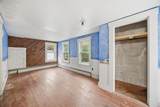
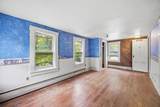
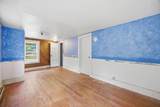
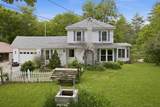
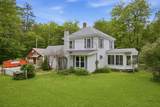
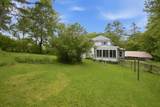
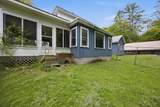
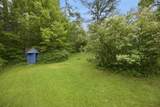
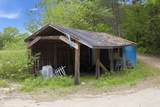
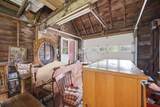
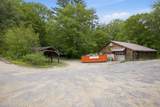
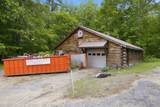
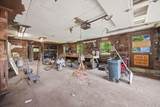
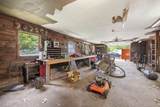
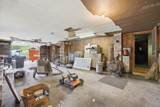
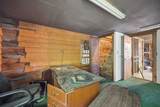
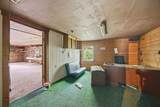
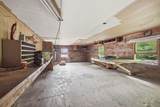
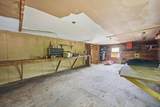
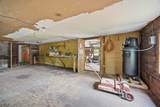
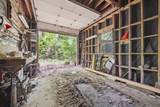
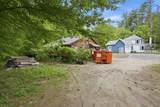
Unlock the potential of this charming 3 bedroom, 1 bath home situated on 2.6 private acres. This property features an attached one-car garage plus an impressive 41' x 36' workshop/garage, offering ample space for additional vehicles, equipment, hobbies, or storage. Inside, the kitchen offers generous counter and cabinet space, a breakfast bar, and an adjoining dining area. You'll find a spacious living room highlighted by exposed beams, warm woodwork, brick hearth and a cozy gas insert. Convenient first-floor living includes a bedroom, full bath, and laundry room. Upstairs are two additional bedrooms along with walk in attic storage. The enclosed porch/sunroom provides a peaceful retreat, an ideal spot to relax with a book and enjoy the surrounding tranquility. Close to snowmobile trails and walking trails. This home is ready for your personal touches and updates and is being sold as is. Financing options may be limited; cash, conventional, or rehabilitation loans are preferred by the sellers. Don't miss this opportunity!

Sold by White Water Realty Group/Franklin.

Monthly Payment Calculator


© Copyright 2026 PrimeMLS. All rights reserved. This information is deemed reliable, but not guaranteed. The data relating to real estate displayed on this Site comes in part from the IDX Program of PrimeMLS. The information being provided is for consumers’ personal, non-commercial use and may not be used for any purpose other than to identify prospective properties consumers may be interested in purchasing. Data last updated 2026-10-17T14:06:01.823.
www.mcguirkproperties.com/homes/177147390
Print Image

24 Sand Hill Road Hill, NH 03243

  • Price: $299,900
  • Status: Closed
  • On Site: 136 Days
  • Updated: 61 min ago
  • MLS #: 5092241
3
Beds
1
Baths
0
½ Baths
2.6
Acres
1,387
SQFT
$205
$/SQFT
1920
Built
County:
Merrimack
Area:
Hill
High School:
Newfound Regional High School
Property Description
Unlock the potential of this charming 3 bedroom, 1 bath home situated on 2.6 private acres. This property features an attached one-car garage plus an impressive 41' x 36' workshop/garage, offering ample space for additional vehicles, equipment, hobbies, or storage. Inside, the kitchen offers generous counter and cabinet space, a breakfast bar, and an adjoining dining area. You'll find a spacious living room highlighted by exposed beams, warm woodwork, brick hearth and a cozy gas insert. Convenient first-floor living includes a bedroom, full bath, and laundry room. Upstairs are two additional bedrooms along with walk in attic storage. The enclosed porch/sunroom provides a peaceful retreat, an ideal spot to relax with a book and enjoy the surrounding tranquility. Close to snowmobile trails and walking trails. This home is ready for your personal touches and updates and is being sold as is. Financing options may be limited; cash, conventional, or rehabilitation loans are preferred by the sellers. Don't miss this opportunity!
Exterior Features

Architectural Style ConversionGambrel Color White Construction Materials Wood Frame Driveway DirtGravel Exterior Features Partial FenceÂOutbuildingEnclosed PorchShedStorm Window(s) Has Garage Yes Lot Features Country SettingLevelRecreationalSlightSlopingWoodedNear Snowmobile TrailsRural Lot Number 39 Parking DrivewayGarageOn StreetParking Spaces 6+Unpaved Road Frontage TBD Roof RolledAsphalt Shingle

Interior Features

Appliances DishwasherMicrowaveGas RangeRefrigerator Basement Access Type Interior Basement Description Crawl SpaceDirt FloorPartialBasement Stairs Cooling None Flooring LaminateVinyl Foundation BlockStone Has Basement Yes Heating BaseboardHot WaterWood Stove Interior Features Dining AreaGas Fireplace1 FireplaceLaundry Hook-upsNatural LightNatural Woodwork1st Floor Laundry Quarter Baths 0 Rooms Level1 Level 1: Full BathroomLevel 1: Dining RoomLevel 1: KitchenLevel 1: Laundry RoomLevel 1: Living RoomLevel 1: Primary BedroomLevel 1: Sunroom Rooms Level2 Level 2: Bedroom Rooms Total 9 Sq Ft Approx Fin Above Grade 1387 Sq Ft Approx Fin Below Grade 0

Property Features

Assessment Amount 307300 Assessment Year 2025 Block 0 Construction Status Existing Covenants Unknown Easements Unknown Electric 100 Amp Service150 Amp ServiceCircuit Breaker(s) Features Accessibility 1st Floor Bedroom1st Floor Full Bathroom1st Floor Hrd Surfce Flr1st Floor Laundry Financing Possible Opt CashConventionalRehab Loan Flood Zone Unknown Possible Use RecreationResidential Pre Construction No Property Type Single Family Road Frontage Type Public Seasonal No Sewer PrivateSeptic Special Listing Conditions None Surveyed Unknown Tax Gross Amount 3775 Tax Year 2025 Taxes Tbd No Timeshare Fractional Own No Utilities Propane Water Source Public Zoning Residential

Courtesy of Jan Wickens of White Water Realty Group/Franklin: .


© Copyright 2026 PrimeMLS. All rights reserved. This information is deemed reliable, but not guaranteed. The data relating to real estate displayed on this Site comes in part from the IDX Program of PrimeMLS. The information being provided is for consumers’ personal, non-commercial use and may not be used for any purpose other than to identify prospective properties consumers may be interested in purchasing. Data last updated 2026-10-17T14:06:01.823.
 
https://bt-photos.global.ssl.fastly.net/nneren/1280_boomver_1_5092241-2.jpg https://bt-photos.global.ssl.fastly.net/nneren/1280_boomver_1_5092241-2.jpg https://bt-photos.global.ssl.fastly.net/nneren/1280_boomver_1_5092241-2.jpg
Logo
McGuirk Properties, LLC
95 Ocean Blvd
Hampton NH, 03842