


Description
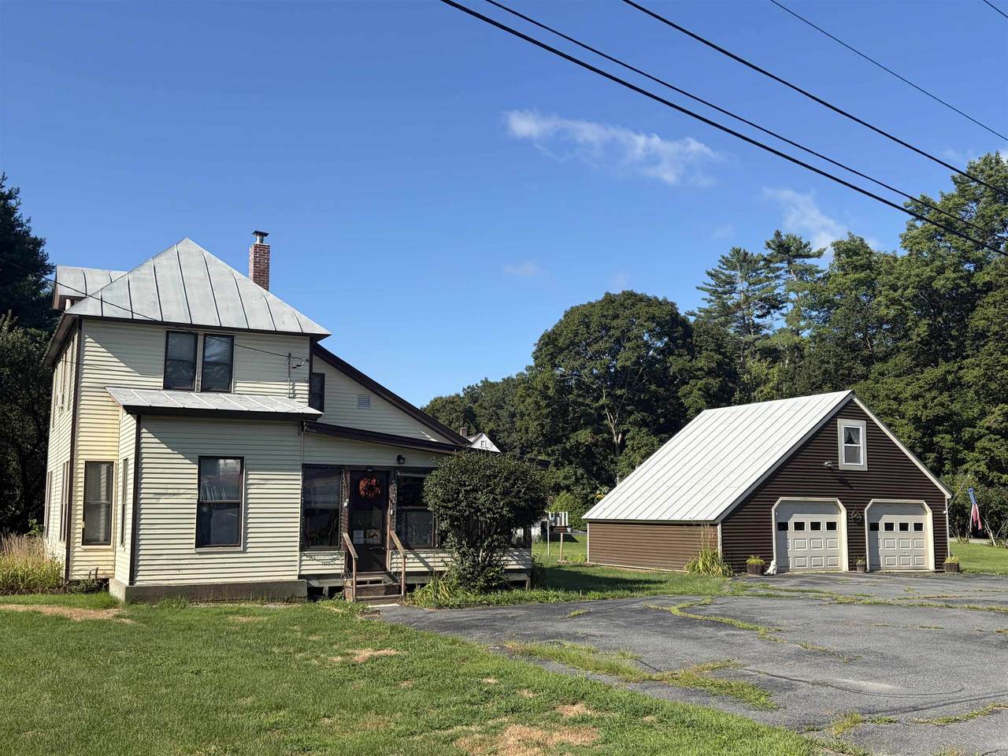
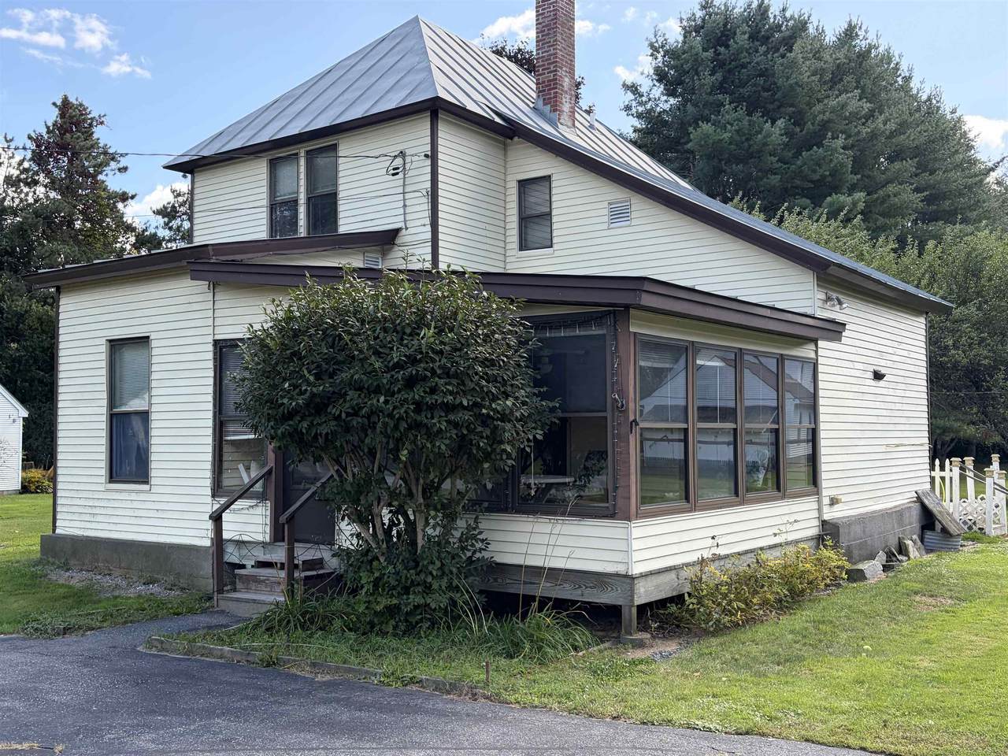
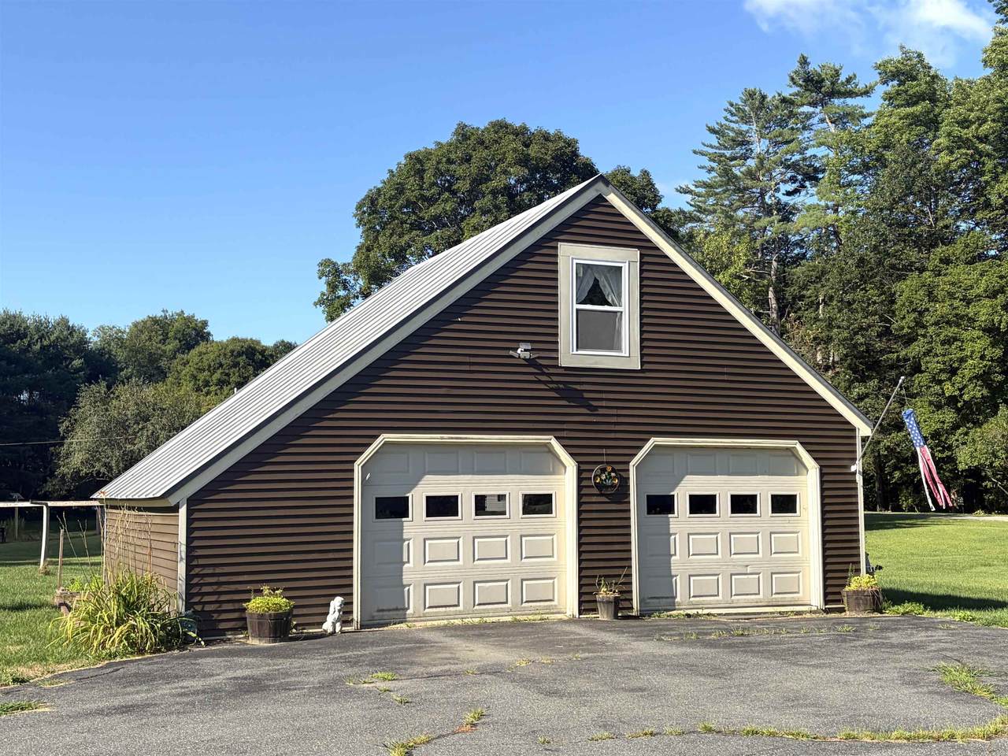
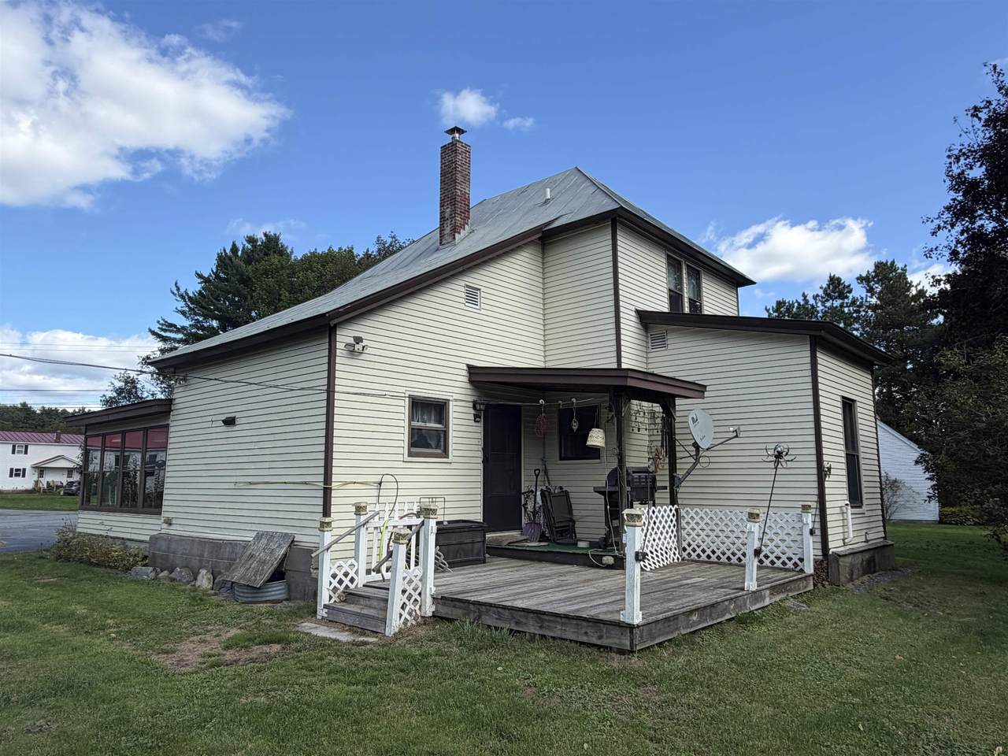
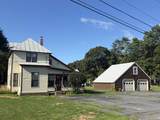
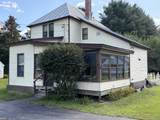
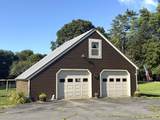
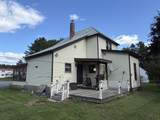
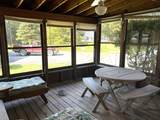
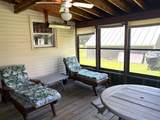
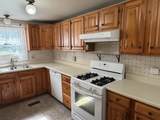
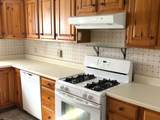
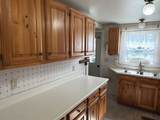
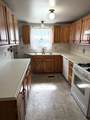
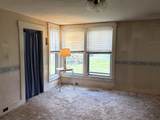
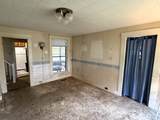
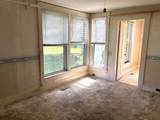
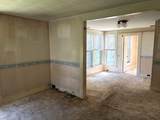
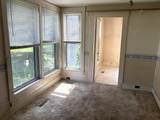
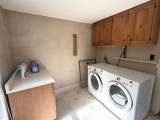
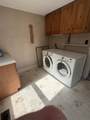
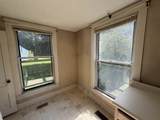
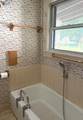
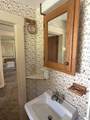
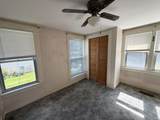
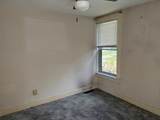
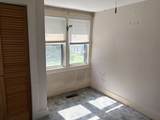
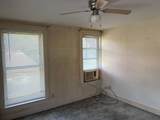
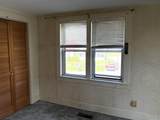
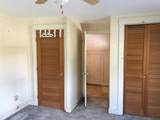
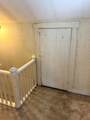
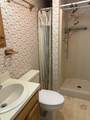
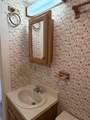
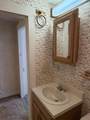
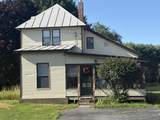
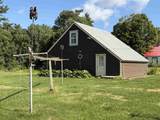
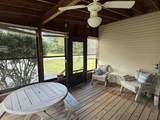
NEW PRICE!! Full of character and possibilities, this 1920 Fairlee, VT home offers a surprisingly spacious and versatile floor plan with plenty of room to make it your own! The first floor features a large dining room perfect for gatherings, comfortable living room, kitchen, full bath, convenient laundry room, and a separate office that could easily serve a variety of needs. Upstairs are two bedrooms and a 3/4 bath. An enclosed front porch adds to the home's classic New England charm, while the covered back porch provides a wonderful spot to relax and enjoy the wonderful yard for garden or play. A detached two-car garage with staircase to second floor offers plenty of space for vehicles, storage, hobbies, or a workshop. Whether you're looking for a year round home or simply a property where you can add your own personal touches, there's plenty here to work with and enjoy. Bring your ideas and discover the possibilities at 241 Batchelder Road! Conveniently located near Lake Morey Resort and I 91. Seller is related to listing agent.
-
2BEDS
-
0.49ACRES
-
2BATHS
-
01/2 BATHS
-
1,321SQFT
-
$189$/SQFT
School Ratings & Info
Description
NEW PRICE!! Full of character and possibilities, this 1920 Fairlee, VT home offers a surprisingly spacious and versatile floor plan with plenty of room to make it your own! The first floor features a large dining room perfect for gatherings, comfortable living room, kitchen, full bath, convenient laundry room, and a separate office that could easily serve a variety of needs. Upstairs are two bedrooms and a 3/4 bath. An enclosed front porch adds to the home's classic New England charm, while the covered back porch provides a wonderful spot to relax and enjoy the wonderful yard for garden or play. A detached two-car garage with staircase to second floor offers plenty of space for vehicles, storage, hobbies, or a workshop. Whether you're looking for a year round home or simply a property where you can add your own personal touches, there's plenty here to work with and enjoy. Bring your ideas and discover the possibilities at 241 Batchelder Road! Conveniently located near Lake Morey Resort and I 91. Seller is related to listing agent.
 © Copyright 2026 PrimeMLS. All rights reserved. This information is deemed reliable, but not guaranteed. The data relating to real estate displayed on this Site comes in part from the IDX Program of PrimeMLS. The information being provided is for consumers’ personal, non-commercial use and may not be used for any purpose other than to identify prospective properties consumers may be interested in purchasing. Data last updated 2026-10-17T13:05:58.557.
 Courtesy of Carol Slocum of Keller Williams Realty Metro-Keene: .