


Description
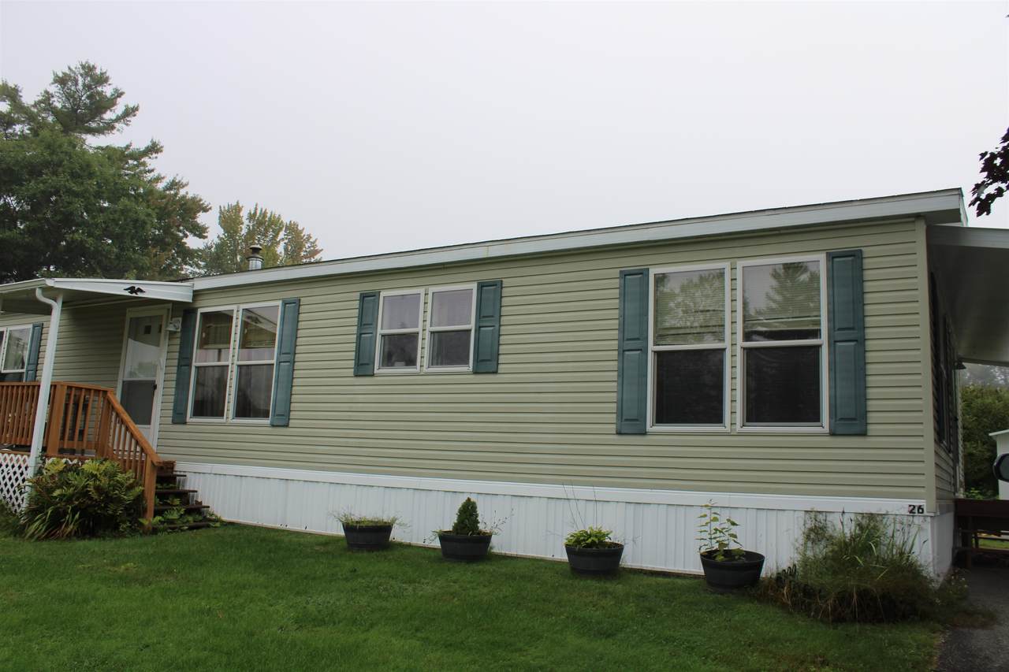
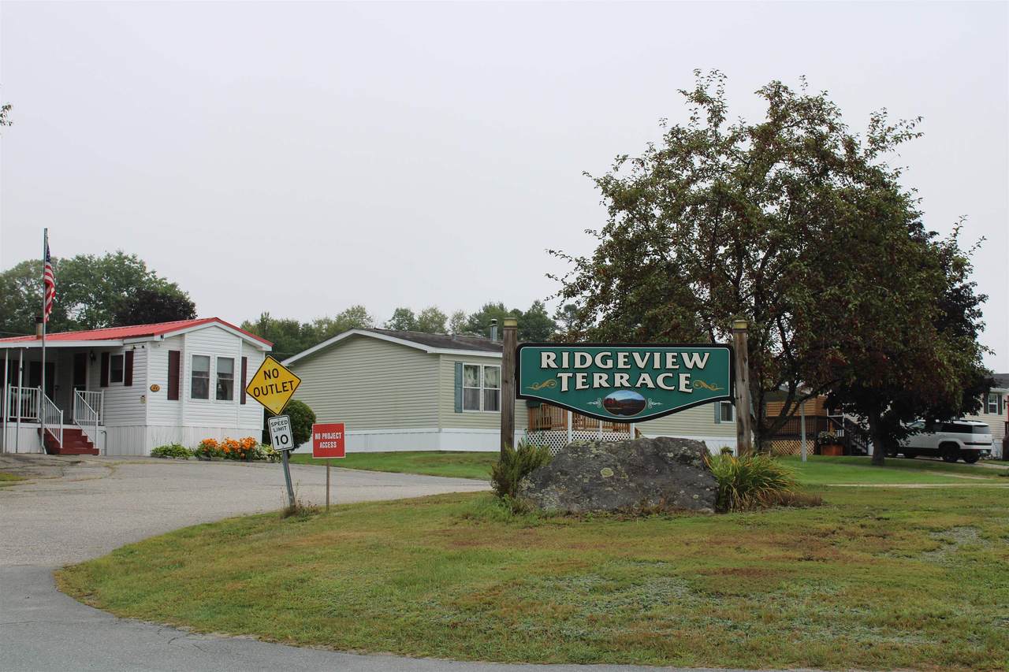
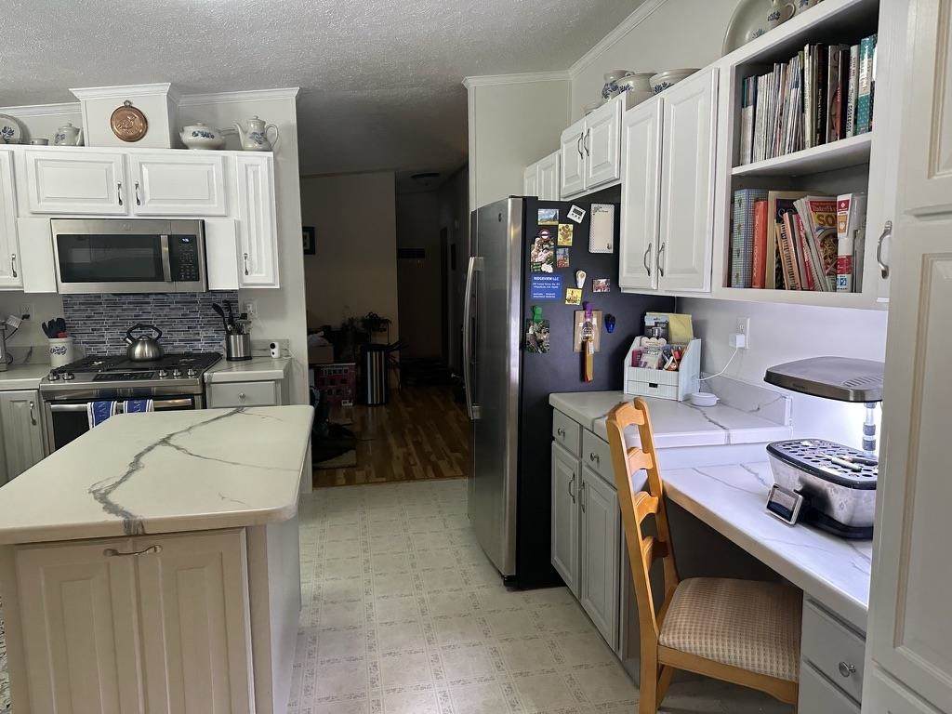
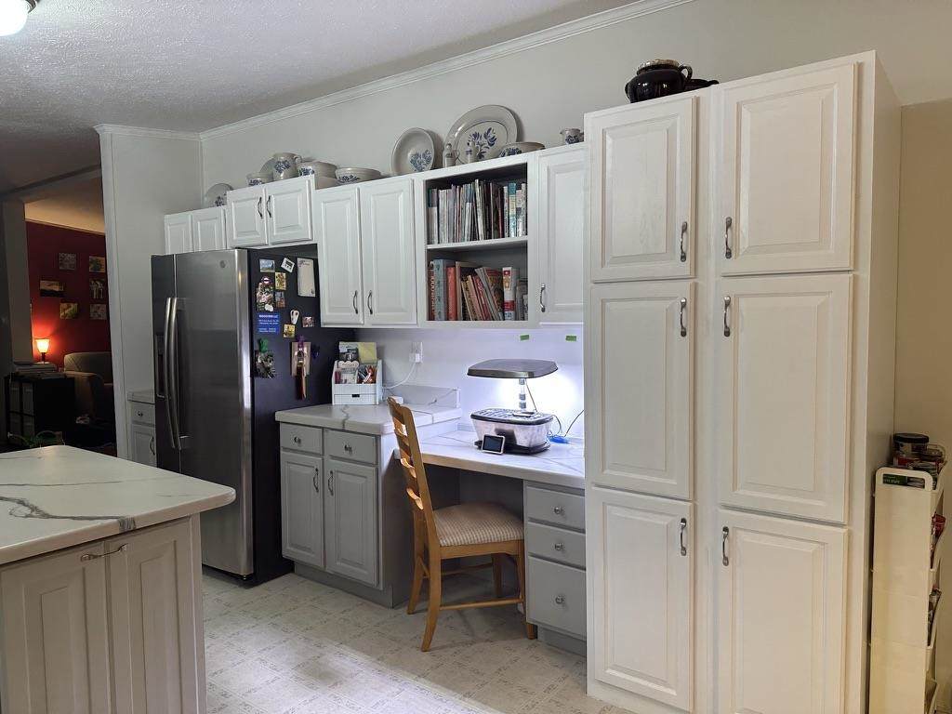
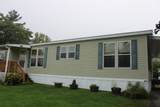
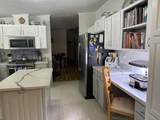
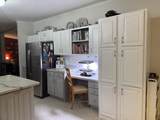
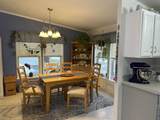
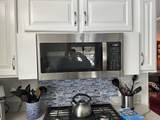
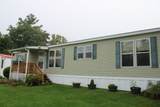
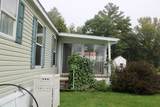
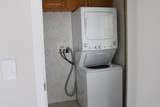
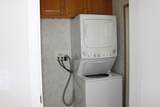
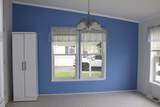
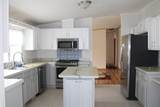
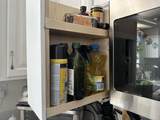
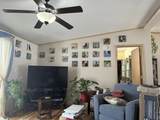
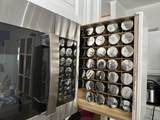
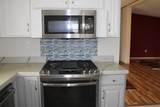
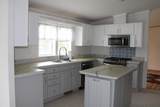
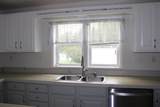
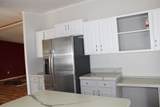
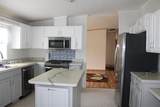
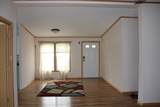
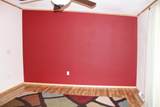
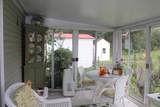
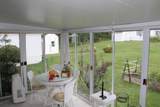
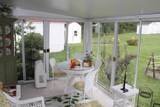
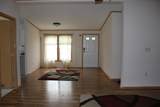
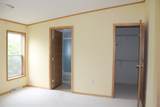
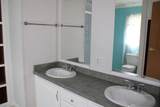
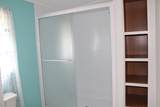
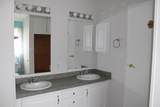
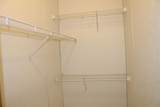
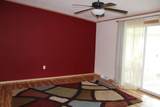
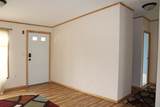
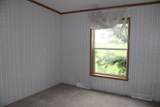
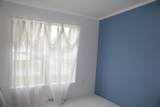
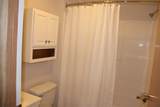
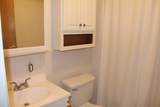
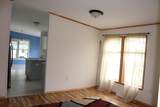
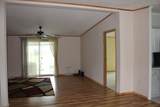
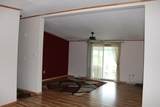
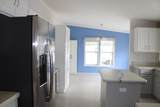
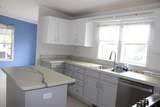
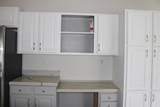
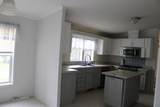
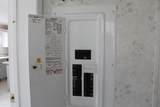
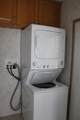
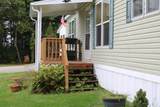
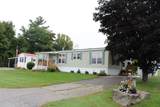
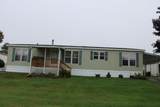
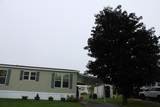
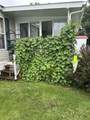
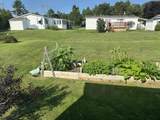
Motivated seller! This 2001 double wide is located in a highly sought after and meticulously maintained 55+ community. The current owner has put considerable time, care and investment into the home, completing numerous updates and improvements throughout. The split bedroom floor plan offers a private primary suite with full bath and walk in closet, while two additional bedrooms and a second full bath are located at the opposite end of the home. The large kitchen offers plenty of natural light, generous workspace and room for an eat in area, while the adjoining spaces provide opportunity for a more formal dining room. Stainless steel appliances, including stackable washer and dryer, Dishwasher and Microwave are 3-4 years old. Stove, Fridge, are 7 years old, and carefully maintained. New warranted roof Sept. 2026 Propane cooking, water leak detection system, 2025 water heater, expanded kitchen island, an additional “custom†pantry, woodwork replacement in master bedroom and living room. Battens removed and professional painting done in all but one room (a back bedroom). Additional electrical outlets and plumbing/faucet updates abound Bluetooth/Alexa compatible light switches, thermostat and entry locks are additional highlights. Primary and guest bedrooms have newer LifeProof carpet which is 3-4 years old. A wonderful three season sun porch overlooks the backyard with mature trees and a vegetable garden bed. Portable and powerful heating/ac unit (with a dedicated electrical socket) makes the porch useable for 6-8 months. Owner states the veggie garden produced loads of food! Front of home features established flowers (lilies, crocus, daffodil, herb bed), and a cute porch. Some rugs, wicker furniture, a curio cabinet, and lots of spare paint, screens are all included. Repair work on ceilings in master bedroom and 1 back bedroom is being investigated. Opportunity for a purchaser to receive a generous rebate for those and other minor repairs
-
3BEDS
-
N/AACRES
-
2BATHS
-
01/2 BATHS
-
1,450SQFT
-
$145$/SQFT
School Ratings & Info
Description
Motivated seller! This 2001 double wide is located in a highly sought after and meticulously maintained 55+ community. The current owner has put considerable time, care and investment into the home, completing numerous updates and improvements throughout. The split bedroom floor plan offers a private primary suite with full bath and walk in closet, while two additional bedrooms and a second full bath are located at the opposite end of the home. The large kitchen offers plenty of natural light, generous workspace and room for an eat in area, while the adjoining spaces provide opportunity for a more formal dining room. Stainless steel appliances, including stackable washer and dryer, Dishwasher and Microwave are 3-4 years old. Stove, Fridge, are 7 years old, and carefully maintained. New warranted roof Sept. 2026 Propane cooking, water leak detection system, 2025 water heater, expanded kitchen island, an additional “custom†pantry, woodwork replacement in master bedroom and living room. Battens removed and professional painting done in all but one room (a back bedroom). Additional electrical outlets and plumbing/faucet updates abound Bluetooth/Alexa compatible light switches, thermostat and entry locks are additional highlights. Primary and guest bedrooms have newer LifeProof carpet which is 3-4 years old. A wonderful three season sun porch overlooks the backyard with mature trees and a vegetable garden bed. Portable and powerful heating/ac unit (with a dedicated electrical socket) makes the porch useable for 6-8 months. Owner states the veggie garden produced loads of food! Front of home features established flowers (lilies, crocus, daffodil, herb bed), and a cute porch. Some rugs, wicker furniture, a curio cabinet, and lots of spare paint, screens are all included. Repair work on ceilings in master bedroom and 1 back bedroom is being investigated. Opportunity for a purchaser to receive a generous rebate for those and other minor repairs
 © Copyright 2026 PrimeMLS. All rights reserved. This information is deemed reliable, but not guaranteed. The data relating to real estate displayed on this Site comes in part from the IDX Program of PrimeMLS. The information being provided is for consumers’ personal, non-commercial use and may not be used for any purpose other than to identify prospective properties consumers may be interested in purchasing. Data last updated 2026-11-16T20:05:40.537.
 Courtesy of Tammy Dubreuil of Northwind Realty: .