


Description
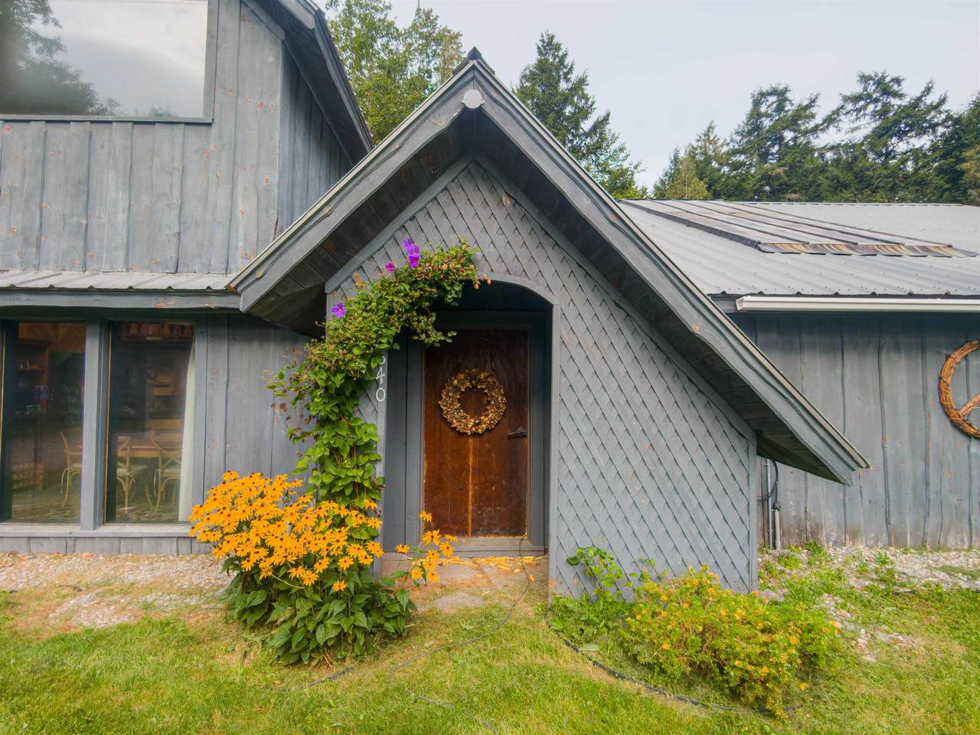
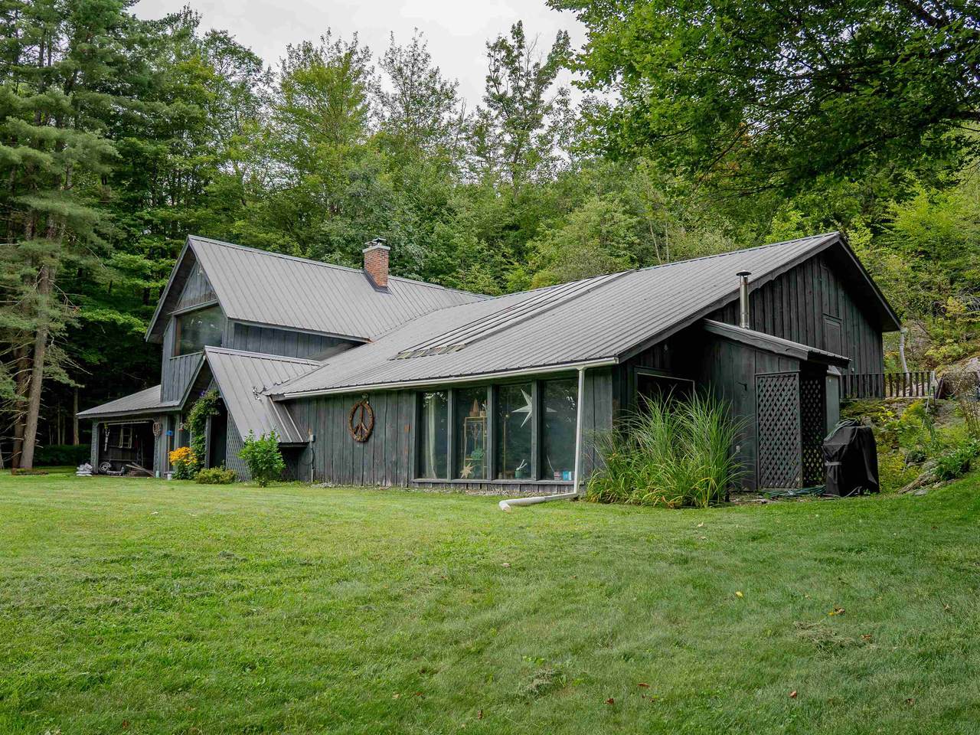
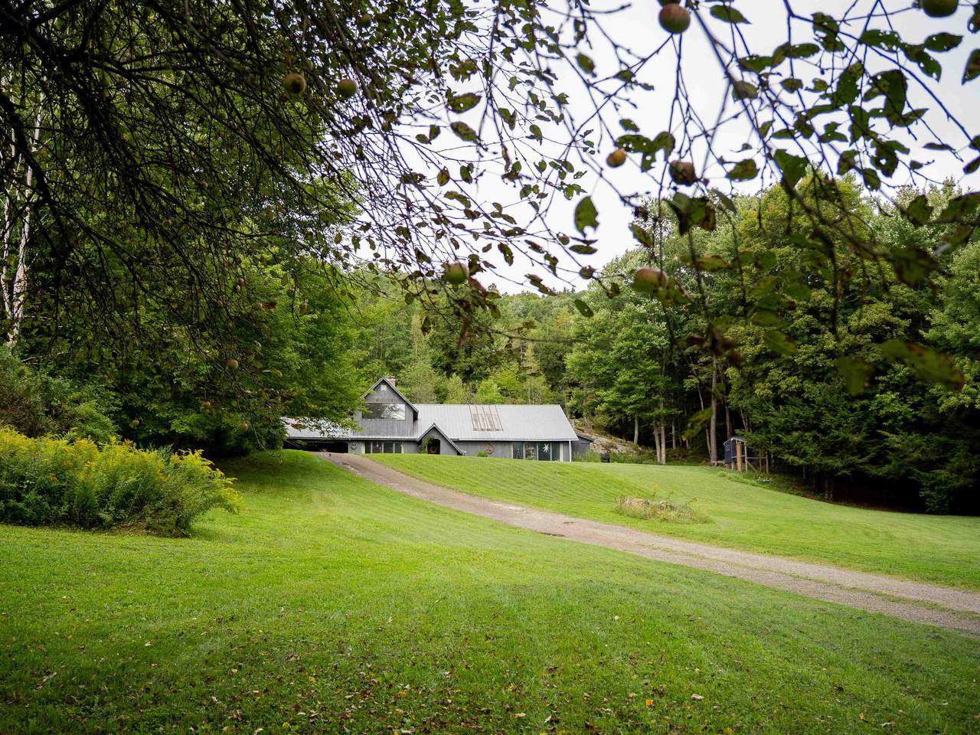
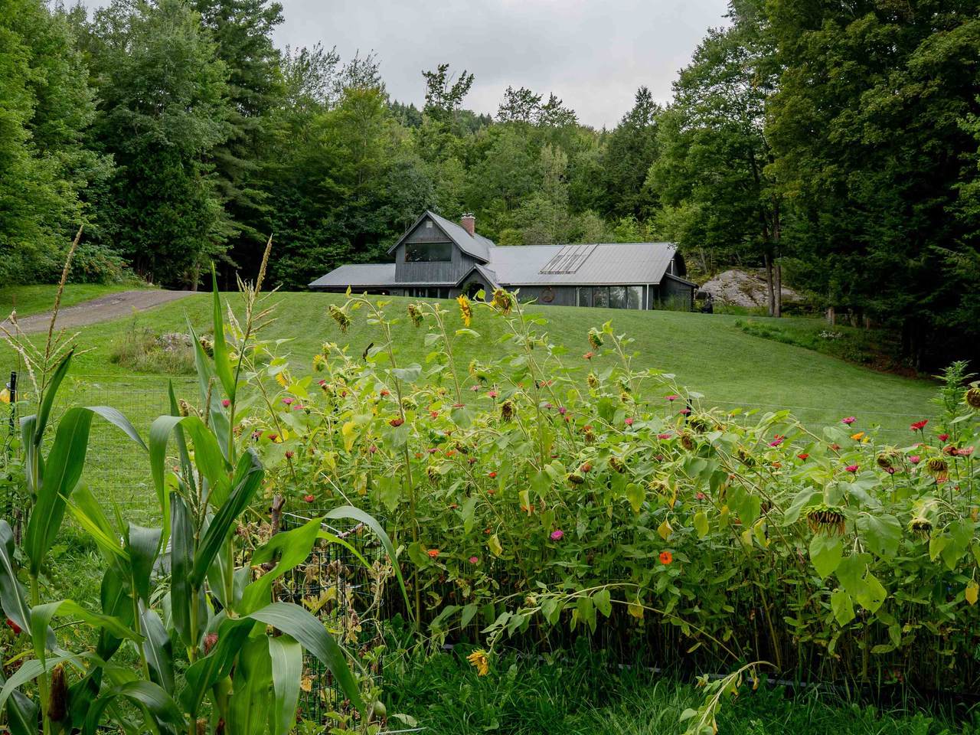
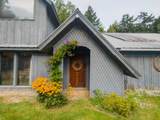
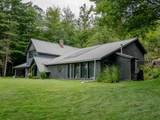
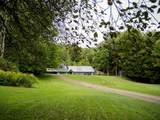
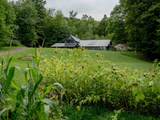
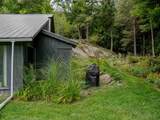
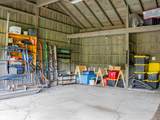
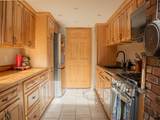
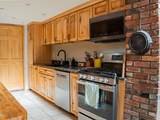
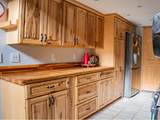
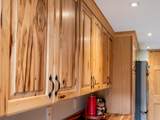
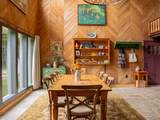
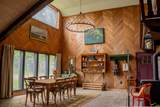
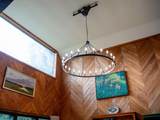
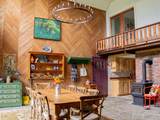
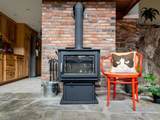
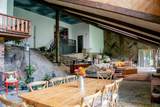
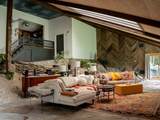
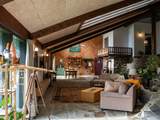
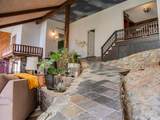
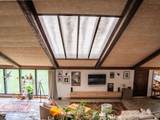
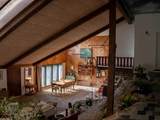
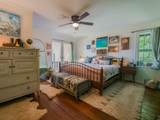
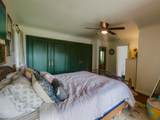
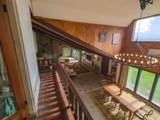
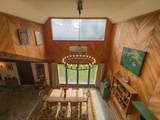
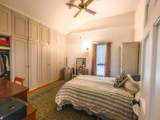
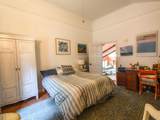
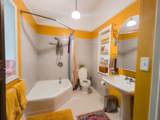
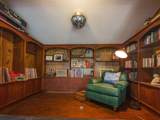
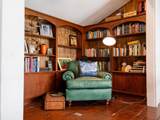
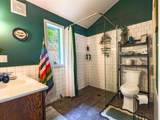
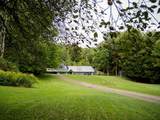
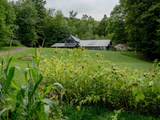
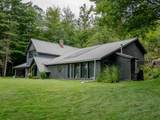
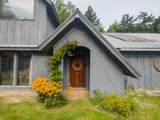
Architectural Gem Blending Nature & Design. This distinctive 2-bedroom, 2-bath home is truly an architect’s playground, where natural elements of the build site are thoughtfully combined with refined materials to create a residence that feels completely at one with its surroundings. A rugged rocky ridge embraces the rear of the home and has been intentionally incorporated into the design, blending solid natural forms, textures, and architectural elements to create a one-of-a-kind living experience. The recently renovated galley kitchen offers butcher block, granite counters as well as hickory cabinets and a tiled floor. The kitchen is tucked to the side and opens into a dramatic cathedral-ceiling space with a grand, open flow from the dining area through the living room. Along the way, you'll discover playful and intriguing details, including an indoor pond currently dry and used for a rock garden, as well as a slate-tiled walkway with a gradual elevation leading to the second floor supported by a rock formation. Upstairs, the primary suite features its own private balcony and bath, along with a second bedroom, additional bath, and library. The home's unique design offers countless opportunities to embellish, personalize, and make the space your own. Heat is provided by three sources, including some areas with radiant heat, a wall-mounted hot-air furnace, and a wood-burning stove. The property also includes an attached two-car parking garage, spacious yard with a wooded surround, generous setback from the road, established landscaping, and beautiful mountain views toward Camel’s Hump. It sets privately on nearly an acre and a half with much room to relax, garden and play. A truly special property for those who appreciate architecture, nature, and a home that offers something unexpected at every turn. Book to Look!
-
2BEDS
-
1.49ACRES
-
2BATHS
-
01/2 BATHS
-
2,660SQFT
-
$150$/SQFT
School Ratings & Info
Description
Architectural Gem Blending Nature & Design. This distinctive 2-bedroom, 2-bath home is truly an architect’s playground, where natural elements of the build site are thoughtfully combined with refined materials to create a residence that feels completely at one with its surroundings. A rugged rocky ridge embraces the rear of the home and has been intentionally incorporated into the design, blending solid natural forms, textures, and architectural elements to create a one-of-a-kind living experience. The recently renovated galley kitchen offers butcher block, granite counters as well as hickory cabinets and a tiled floor. The kitchen is tucked to the side and opens into a dramatic cathedral-ceiling space with a grand, open flow from the dining area through the living room. Along the way, you'll discover playful and intriguing details, including an indoor pond currently dry and used for a rock garden, as well as a slate-tiled walkway with a gradual elevation leading to the second floor supported by a rock formation. Upstairs, the primary suite features its own private balcony and bath, along with a second bedroom, additional bath, and library. The home's unique design offers countless opportunities to embellish, personalize, and make the space your own. Heat is provided by three sources, including some areas with radiant heat, a wall-mounted hot-air furnace, and a wood-burning stove. The property also includes an attached two-car parking garage, spacious yard with a wooded surround, generous setback from the road, established landscaping, and beautiful mountain views toward Camel’s Hump. It sets privately on nearly an acre and a half with much room to relax, garden and play. A truly special property for those who appreciate architecture, nature, and a home that offers something unexpected at every turn. Book to Look!
 © Copyright 2026 PrimeMLS. All rights reserved. This information is deemed reliable, but not guaranteed. The data relating to real estate displayed on this Site comes in part from the IDX Program of PrimeMLS. The information being provided is for consumers’ personal, non-commercial use and may not be used for any purpose other than to identify prospective properties consumers may be interested in purchasing. Data last updated 2026-10-17T14:06:01.823.
 Courtesy of Sharon Faust of Big Bear Real Estate: .