





Skip To Content
Courtesy of David Kennison of Century 21 Farm & Forest: .

281 Sunset Terrace

Derby, VT 05830
  • $269,000
  • STATUS: Active
  • ON SITE: 14 Days
  • MLS #: 5112636
UPDATED: 53 min ago
$269,000
  • 3
    BEDS
  • 0.22
    ACRES
  • 1
    BATHS
  • 0
    1/2 BATHS
  • 1,880
    SQFT
  • $143
    $/SQFT
Type:
Single-Family Home
Built:
1951
County:
Area:

School Information

Elementary School:
Middle School:

Description

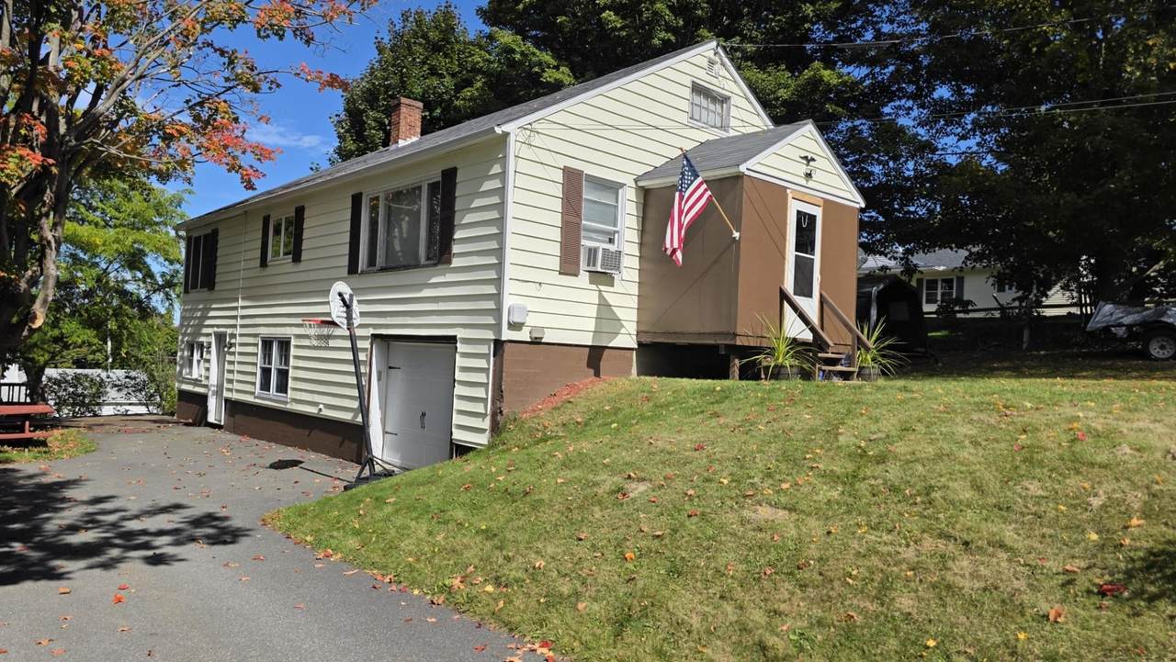
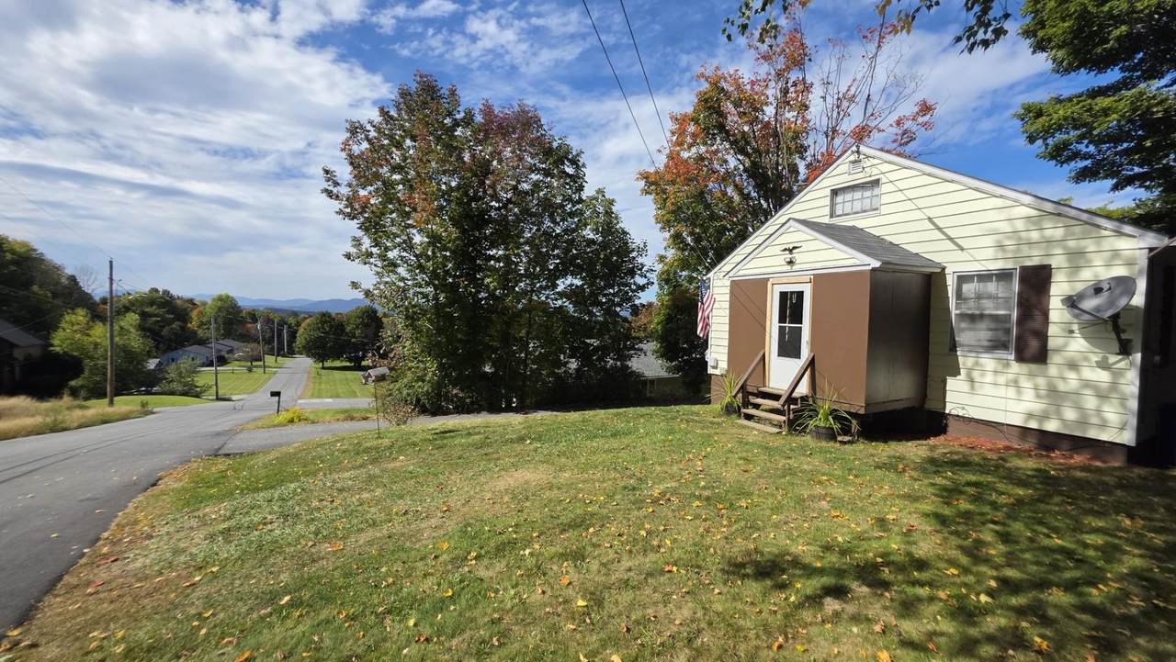
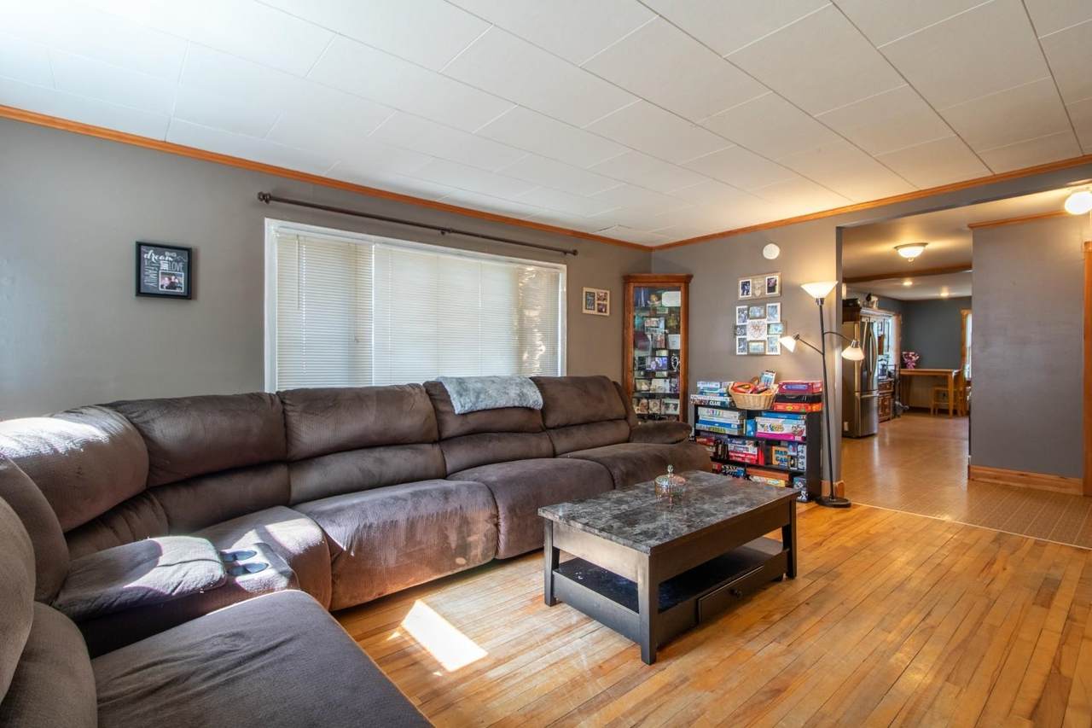
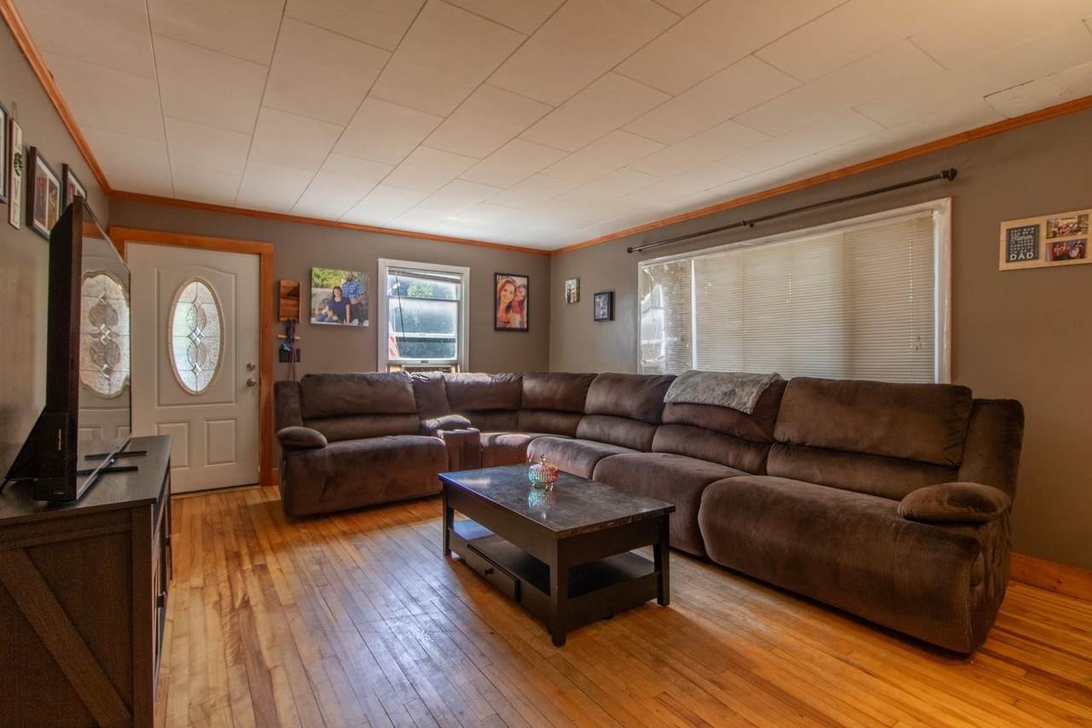
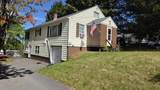
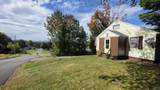
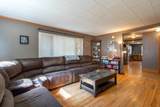
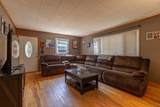
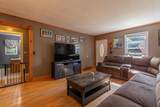
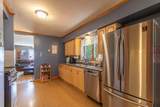
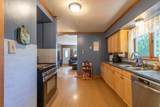
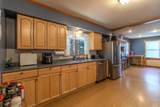
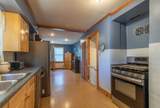
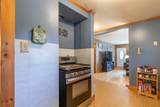
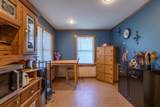
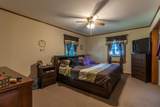
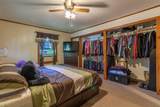
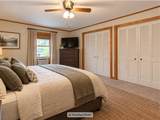
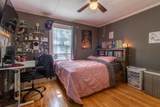
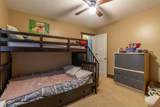
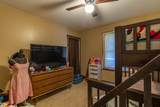
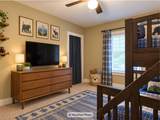
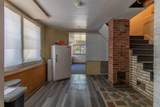
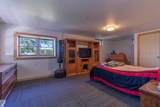
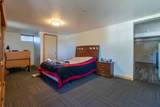
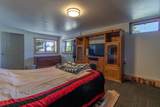
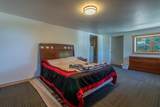
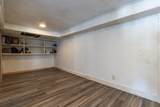
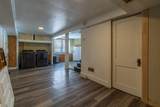
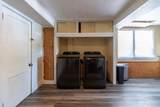
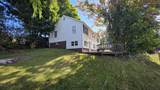
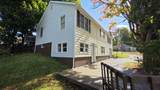
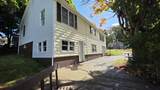
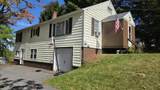
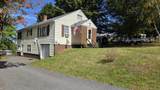
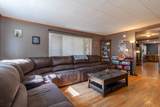
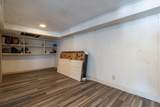
Located in a great neighborhood just a few hundred feet from the Canadian border, this 3-bedroom ranch-style home offers a practical layout with additional living space in the lower level. The main floor features a kitchen, living room with hardwood floors, three bedrooms, and a full bathroom. The lower level provides bonus living space with potential for a family room, recreation area, home office, or other uses to suit your needs. Baxter Park is within walking distance and offers something for everyone, including playgrounds for young children, tennis and basketball courts, and baseball fields. Conveniently located near the elementary school and Interstate 91, this property combines neighborhood living with easy access to recreation and transportation.

Monthly Payment Calculator


© Copyright 2026 PrimeMLS. All rights reserved. This information is deemed reliable, but not guaranteed. The data relating to real estate displayed on this Site comes in part from the IDX Program of PrimeMLS. The information being provided is for consumers’ personal, non-commercial use and may not be used for any purpose other than to identify prospective properties consumers may be interested in purchasing. Data last updated 2026-10-17T07:06:16.92.
www.mcguirkproperties.com/homes/181766582
Print Image

281 Sunset Terrace Derby, VT 05830

  • Price: $269,000
  • Status: Active
  • On Site: 14 Days
  • Updated: 53 min ago
  • MLS #: 5112636
3
Beds
1
Baths
0
½ Baths
0.22
Acres
1,880
SQFT
$143
$/SQFT
1951
Built
County:
Orleans
Area:
Derby
Elementary School:
Derby Elementary
Middle School:
North Country Junior High
High School:
North Country Union High Sch
School District:
North Country Supervisory Union
Property Description
Located in a great neighborhood just a few hundred feet from the Canadian border, this 3-bedroom ranch-style home offers a practical layout with additional living space in the lower level. The main floor features a kitchen, living room with hardwood floors, three bedrooms, and a full bathroom. The lower level provides bonus living space with potential for a family room, recreation area, home office, or other uses to suit your needs. Baxter Park is within walking distance and offers something for everyone, including playgrounds for young children, tennis and basketball courts, and baseball fields. Conveniently located near the elementary school and Interstate 91, this property combines neighborhood living with easy access to recreation and transportation.
Exterior Features

Architectural Style Ranch Color Yellow Construction Materials Wood Frame Driveway Paved Exterior Features BuildingDeckStorage Has Garage Yes Lot Features SlopingViewNeighborhoodNear Public TransportNear School(s) Parking Auto OpenDrivewayGaragePaved Road Frontage Yes Road Frontage Length 70 Roof Shingle

Interior Features

Appliances DishwasherDryerGas RangeRefrigeratorWasherOwned Water Heater Basement Access Type Interior Basement Description ConcreteFinishedFullPartially FinishedInterior StairsStorage SpaceWalkout Cooling None Flooring CarpetHardwoodLaminateVinyl Foundation Concrete Has Basement Yes Heating OilHot Air Interior Features Kitchen/DiningLaundry Hook-upsBasement Laundry Quarter Baths 0 Rooms Total 7 Sq Ft Approx Fin Above Grade 1196 Sq Ft Approx Fin Below Grade 684

Property Features

Construction Status Existing Covenants Unknown Electric 100 Amp ServiceCircuit Breaker(s) Electric Company Vermont Electric Flood Zone No Footprint 26x46 Fuel Company Freds Energy Phone Company xfinity Pre Construction No Property Type Single Family Road Frontage Type PavedPublic Seasonal No Sewer Public Span Number 177-056-12595 Special Listing Conditions None Surveyed Unknown Tax Gross Amount 2604.53 Tax Year 2026 Taxes Tbd No Timeshare Fractional Own No Utilities CablePropaneTelephone Available Village District Locale Derby Line Water Source Public Zoning Derby Line

Courtesy of David Kennison of Century 21 Farm & Forest: .


© Copyright 2026 PrimeMLS. All rights reserved. This information is deemed reliable, but not guaranteed. The data relating to real estate displayed on this Site comes in part from the IDX Program of PrimeMLS. The information being provided is for consumers’ personal, non-commercial use and may not be used for any purpose other than to identify prospective properties consumers may be interested in purchasing. Data last updated 2026-10-17T07:06:16.92.
 
https://bt-photos.global.ssl.fastly.net/nneren/1280_boomver_1_5112636-2.jpg https://bt-photos.global.ssl.fastly.net/nneren/1280_boomver_1_5112636-2.jpg https://bt-photos.global.ssl.fastly.net/nneren/1280_boomver_1_5112636-2.jpg
Logo
McGuirk Properties, LLC
95 Ocean Blvd
Hampton NH, 03842