





Description
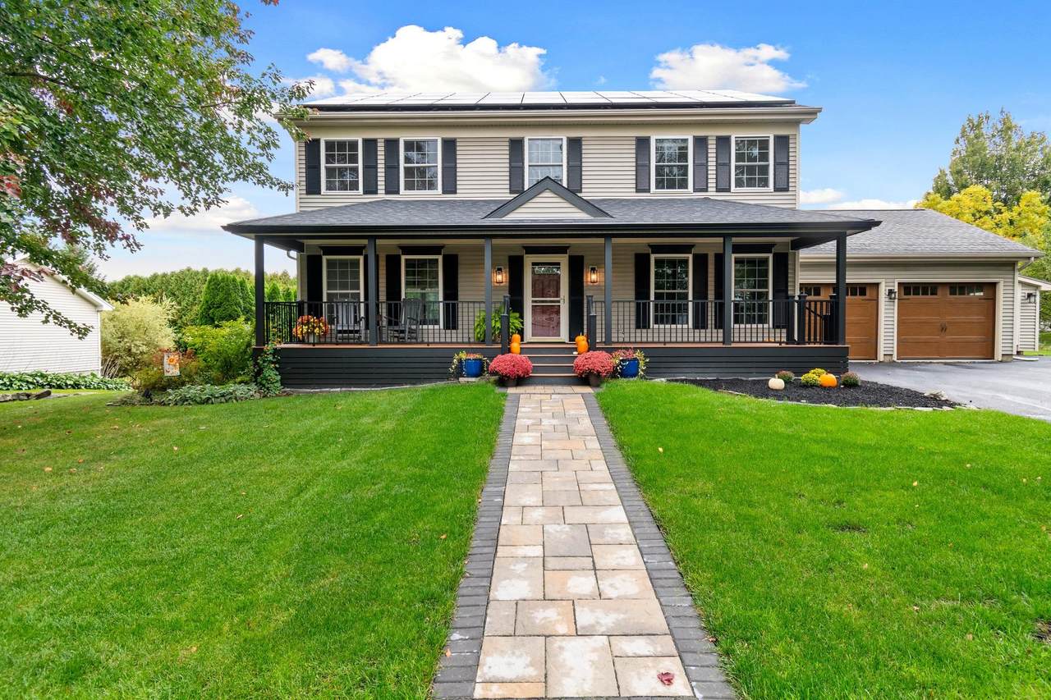
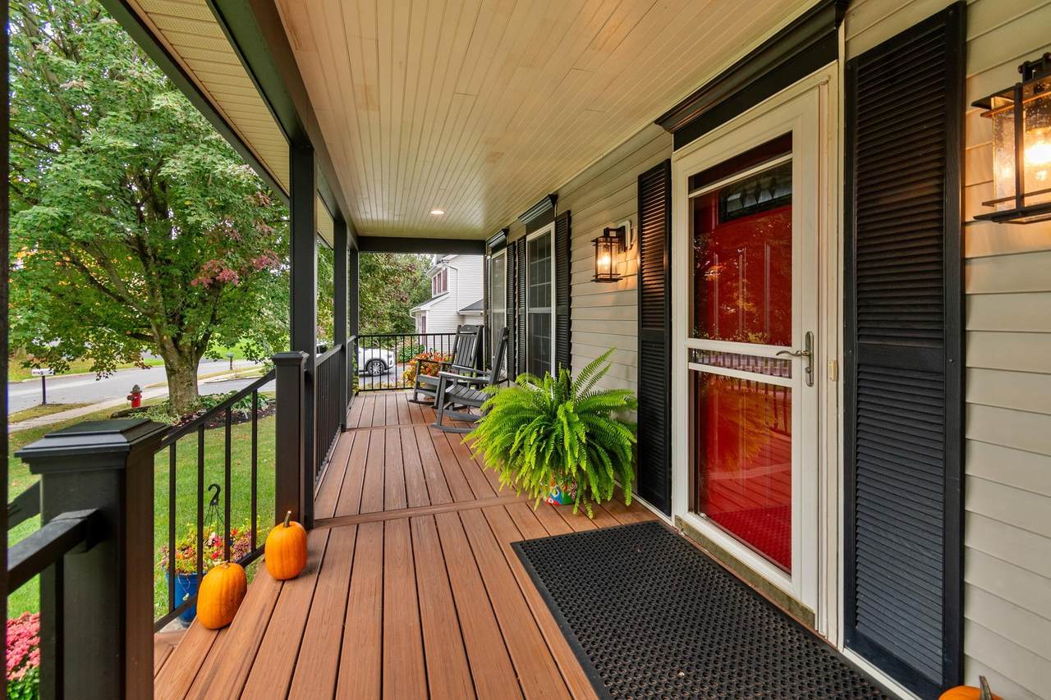
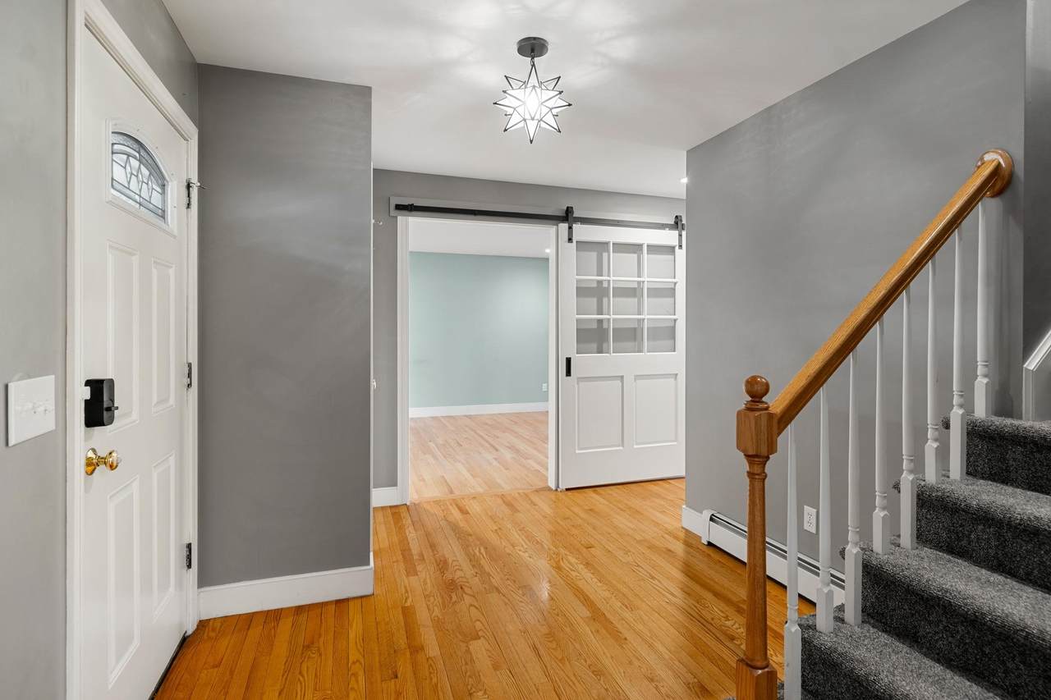
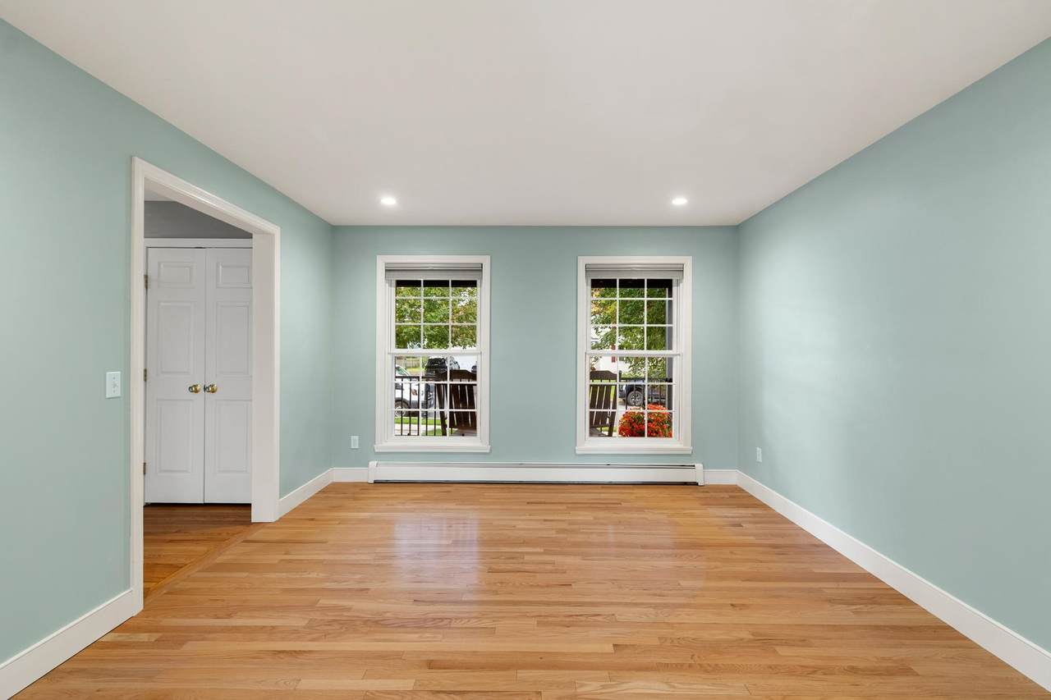
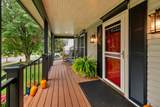
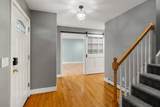
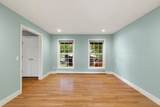
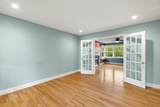
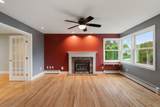
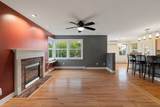
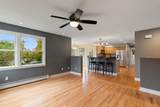
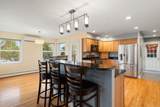
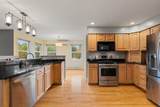
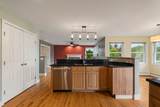
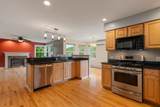
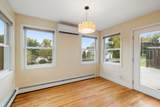
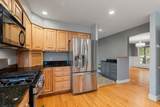
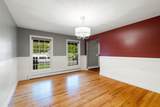
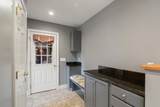
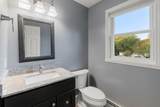
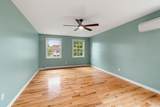
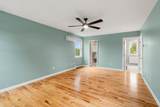
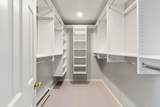
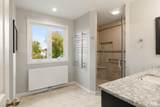
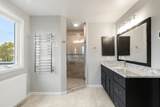
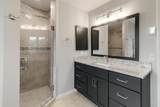
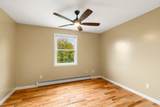
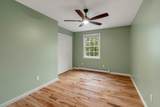
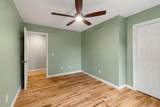
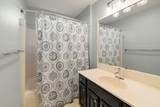
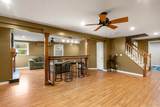
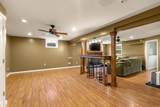
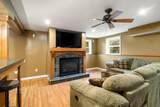
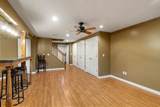
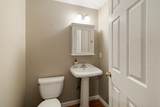
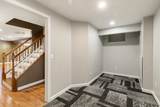
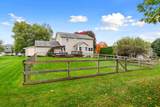
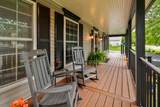
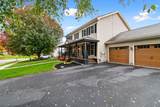
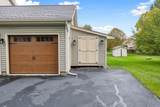
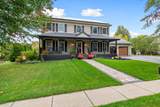
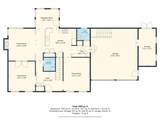
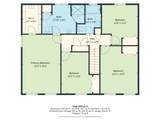
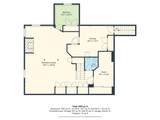
Your family will feel right at home in this updated, move-in ready Colonial in the desirable Fairview Farm neighborhood that offers the perfect balance of suburban tranquility and convenience. The home features tasteful design elements throughout, including hardwood floors, a sliding barn door, wainscoting, recessed lighting, and stylish lighting fixtures. Set up a cushy seating arrangement in the formal living room to unwind with your favorite book, or turn the space into your home office - the French doors allow for privacy. Relax by the warmth of the fire in the family room with new corner windows that let the sun shine in. The open-concept kitchen includes plenty of cabinets for storage, granite counters, an island with seating, pantry, and a breakfast nook that overlooks the backyard. A formal dining room sits just off the kitchen, ready for holiday dinners and special celebrations. Enter from the garage to a convenient drop zone with cabinets, drawers, a bench, and coat closet, with an updated powder room tucked away. Retreat in the evening to your primary suite with walk-in closet and spa-like bath with radiant heat floor, heated towel rack, walk-in tile shower, and large vanity. Three guest bedrooms share a full bath, and a handy hall laundry chute drops clothes right down to the first floor laundry. The expansive finished lower level offers flexible space with a wall of storage, a high-top bar provides a spot to gather, and a fireplace anchors the lounge area. This level includes a fitness room, half bath, and a comfortable guest room for company. Outside, the back deck steps down to the fully fenced yard, ensuring kids and pets can play safely. Head to the neighborhood tennis court and pool for summer fun. A new, beautifully crafted covered front porch with composite deck expands the outdoor living space offering a shaded sanctuary perfect for morning coffee or evening relaxation. An added bonus - owned solar panels will lower your energy costs.
-
4BEDS
-
0.35ACRES
-
2BATHS
-
21/2 BATHS
-
3,298SQFT
-
$233$/SQFT
School Information
Description
Your family will feel right at home in this updated, move-in ready Colonial in the desirable Fairview Farm neighborhood that offers the perfect balance of suburban tranquility and convenience. The home features tasteful design elements throughout, including hardwood floors, a sliding barn door, wainscoting, recessed lighting, and stylish lighting fixtures. Set up a cushy seating arrangement in the formal living room to unwind with your favorite book, or turn the space into your home office - the French doors allow for privacy. Relax by the warmth of the fire in the family room with new corner windows that let the sun shine in. The open-concept kitchen includes plenty of cabinets for storage, granite counters, an island with seating, pantry, and a breakfast nook that overlooks the backyard. A formal dining room sits just off the kitchen, ready for holiday dinners and special celebrations. Enter from the garage to a convenient drop zone with cabinets, drawers, a bench, and coat closet, with an updated powder room tucked away. Retreat in the evening to your primary suite with walk-in closet and spa-like bath with radiant heat floor, heated towel rack, walk-in tile shower, and large vanity. Three guest bedrooms share a full bath, and a handy hall laundry chute drops clothes right down to the first floor laundry. The expansive finished lower level offers flexible space with a wall of storage, a high-top bar provides a spot to gather, and a fireplace anchors the lounge area. This level includes a fitness room, half bath, and a comfortable guest room for company. Outside, the back deck steps down to the fully fenced yard, ensuring kids and pets can play safely. Head to the neighborhood tennis court and pool for summer fun. A new, beautifully crafted covered front porch with composite deck expands the outdoor living space offering a shaded sanctuary perfect for morning coffee or evening relaxation. An added bonus - owned solar panels will lower your energy costs.
 © Copyright 2026 PrimeMLS. All rights reserved. This information is deemed reliable, but not guaranteed. The data relating to real estate displayed on this Site comes in part from the IDX Program of PrimeMLS. The information being provided is for consumers’ personal, non-commercial use and may not be used for any purpose other than to identify prospective properties consumers may be interested in purchasing. Data last updated 2026-10-11T11:05:38.337.
 Courtesy of Carolyn Weaver of Vermont Real Estate Company: .