


























Skip To Content
Courtesy of Mark Oswald of RE/MAX Innovative Properties: moswald@innovativesells.com.

31 Burbank Road

Londonderry, NH 03053
  • $1,190,000
  • STATUS: Active Under Contract
  • ON SITE: 10 Days
  • MLS #: 5112279
Under Contract
UPDATED: 74 min ago
$1,190,000
  • 4
    BEDS
  • 1.66
    ACRES
  • 4
    BATHS
  • 0
    1/2 BATHS
  • 3,749
    SQFT
  • $317
    $/SQFT
Neighborhood:
Type:
Single-Family Home
Built:
2001
County:
Area:

School Information

Elementary School:
Middle School:
High School:
School District:

Description

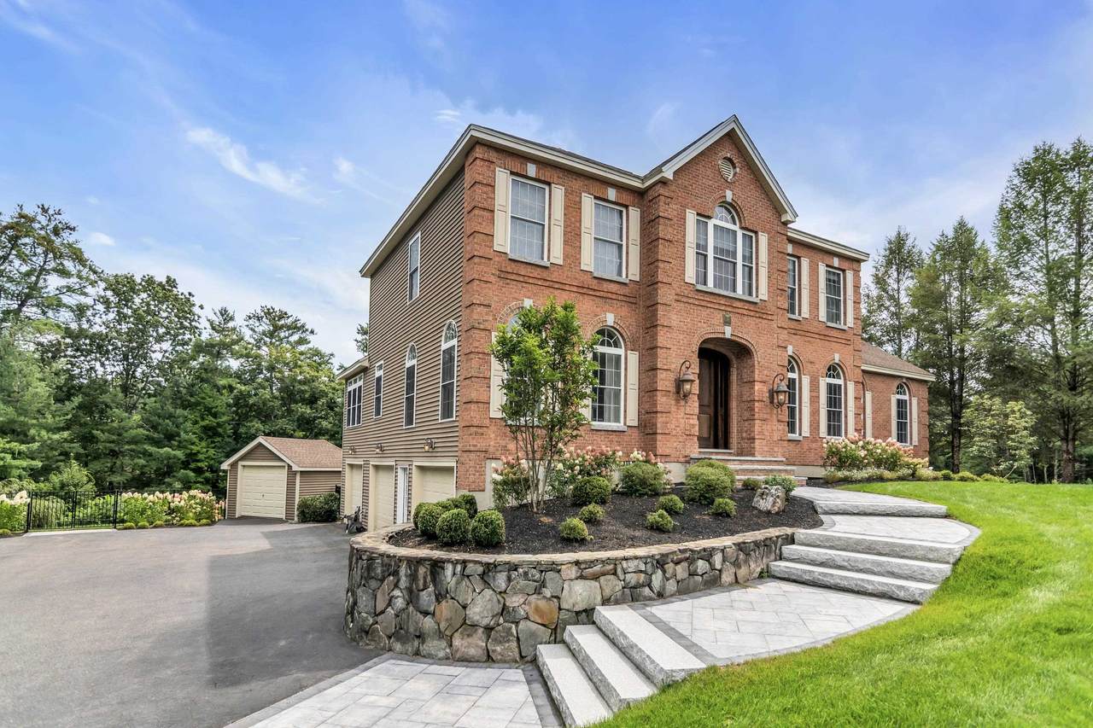
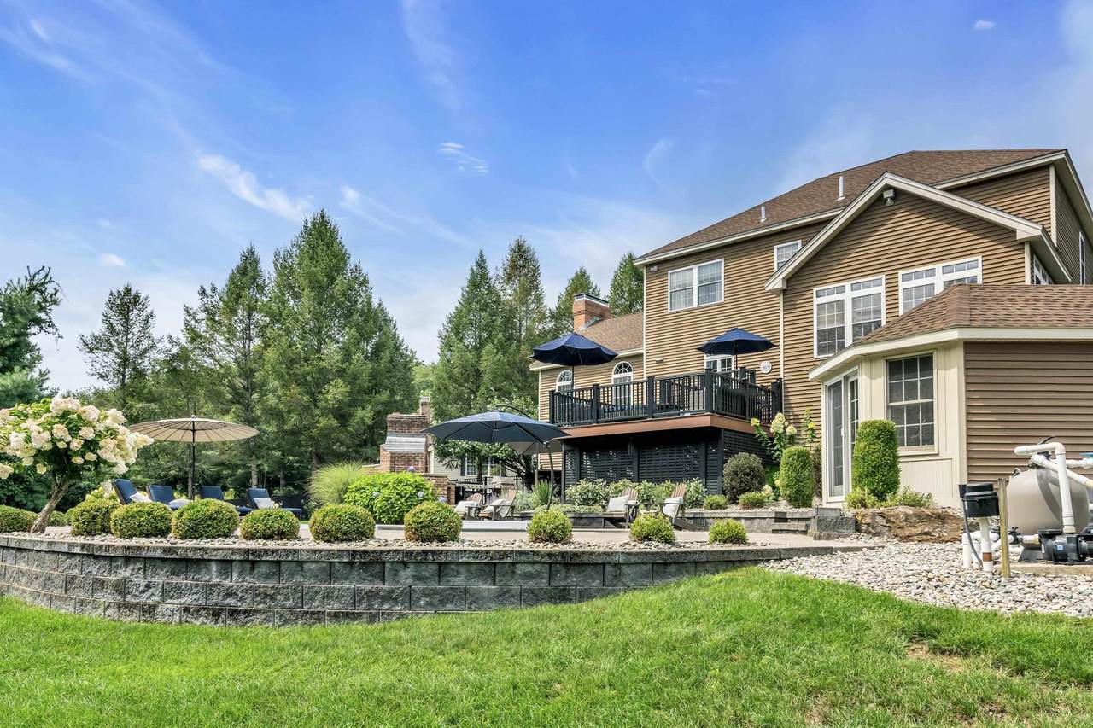
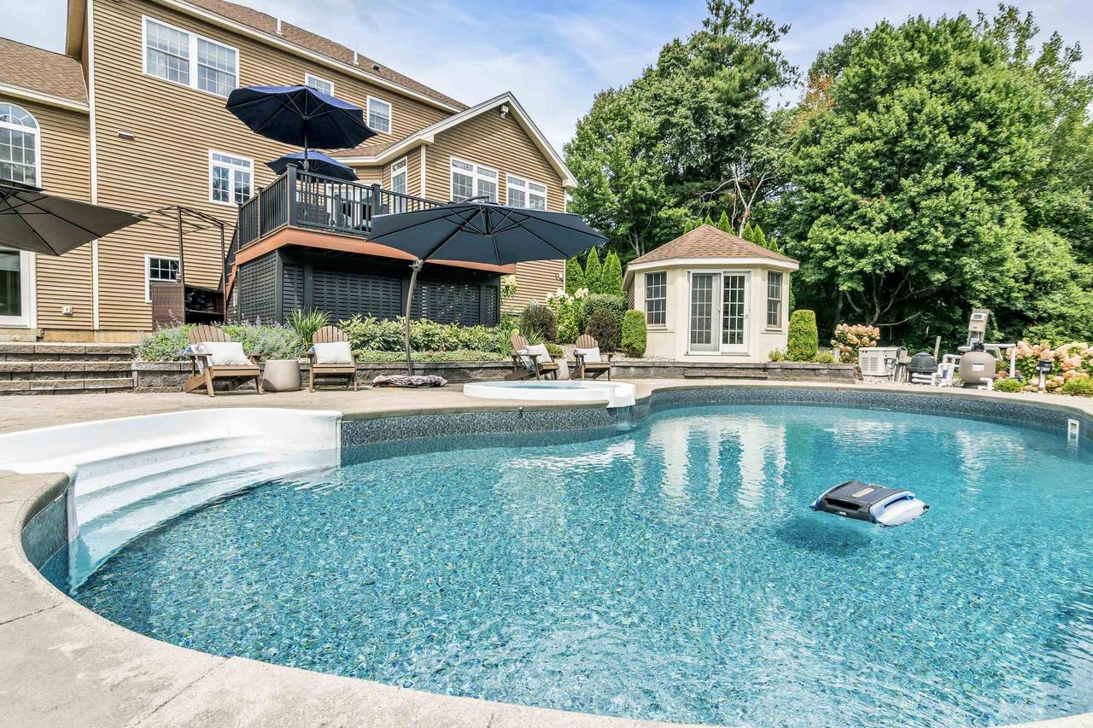
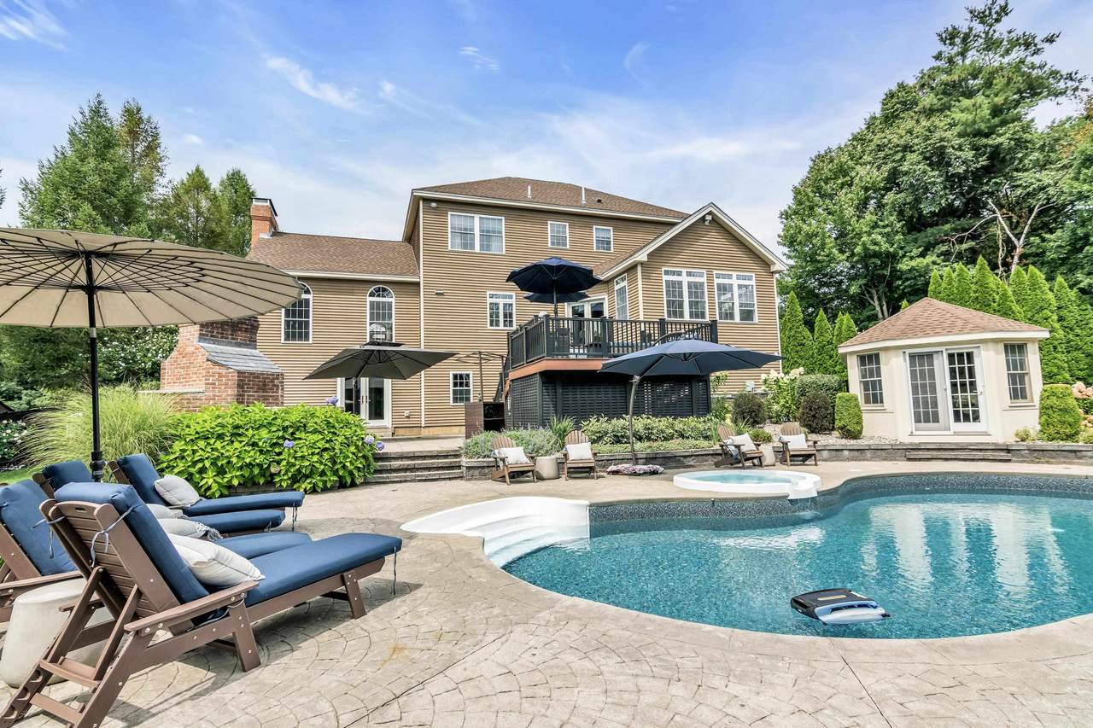
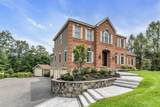
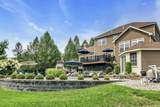
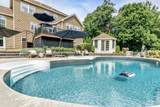
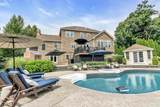
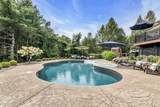
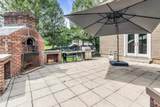
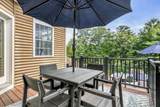
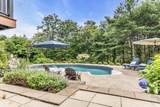
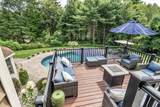
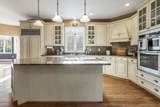
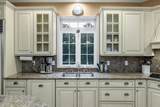
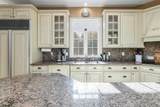
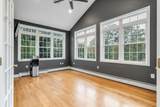
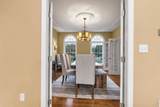
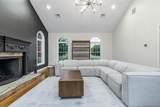
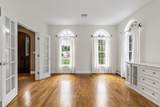
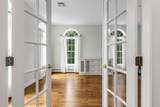
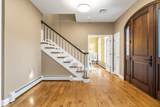
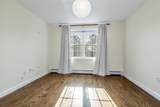
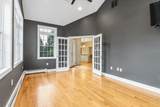
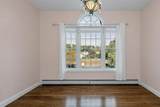
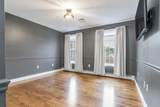
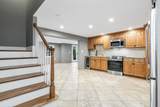
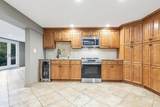
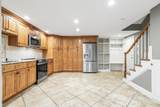
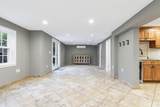
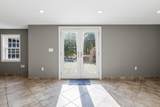
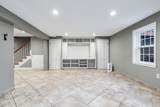
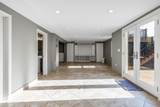
Spectacular home on quiet cul-de-sac in sought after Avery Estates with safe public water, 3700 sq ft finished space with 4 bedrooms, 4 baths. Family gatherings or entertaining?, enjoy the heated in ground pool , hot tub and pool house. Two decks overlooking pool, yard and conservation land. 600 sq ft patio with fireplace then the daylight w/o living space, 3/4 bath and kitchen . Many enhancements include the whole house generator, 3 car garage with heat, irrigation system, central vacuum and more.

Monthly Payment Calculator


© Copyright 2026 PrimeMLS. All rights reserved. This information is deemed reliable, but not guaranteed. The data relating to real estate displayed on this Site comes in part from the IDX Program of PrimeMLS. The information being provided is for consumers’ personal, non-commercial use and may not be used for any purpose other than to identify prospective properties consumers may be interested in purchasing. Data last updated 2026-10-12T17:05:45.407.
www.mcguirkproperties.com/homes/181691409
Print Image

31 Burbank Road Londonderry, NH 03053

  • Price: $1,190,000
  • Status: Active Under Contract
  • On Site: 10 Days
  • Updated: 74 min ago
  • MLS #: 5112279
4
Beds
4
Baths
0
½ Baths
1.66
Acres
3,749
SQFT
$317
$/SQFT
2001
Built
Neighborhood:
Avery Estates
County:
Rockingham
Area:
Londonderry
Elementary School:
South Londonderry Elem
Middle School:
Londonderry Middle School
High School:
Londonderry Senior Hs
School District:
Londonderry School District
Property Description
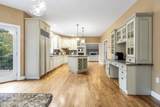
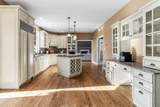
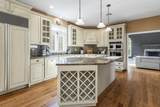
Spectacular home on quiet cul-de-sac in sought after Avery Estates with safe public water, 3700 sq ft finished space with 4 bedrooms, 4 baths. Family gatherings or entertaining?, enjoy the heated in ground pool , hot tub and pool house. Two decks overlooking pool, yard and conservation land. 600 sq ft patio with fireplace then the daylight w/o living space, 3/4 bath and kitchen . Many enhancements include the whole house generator, 3 car garage with heat, irrigation system, central vacuum and more.
Exterior Features

Architectural Style Colonial Color tan Construction Materials Wood Frame Driveway Paved Exterior Features DeckPatioIn-Ground PoolShed Has Garage Yes Lot Features Abuts Conservation Lot Number 18 Parking DrivewayParking Spaces 1 - 10Paved Road Frontage Yes Road Frontage Length 150 Roof Asphalt Shingle Water Body Type Pond Water View YN Yes

Interior Features

Appliances DishwasherDryerWall OvenRefrigeratorWasherElectric StoveWine Cooler Basement Access Type Interior Basement Description DaylightPartially FinishedWalkout Cooling Central AC Flooring HardwoodTile Foundation Poured Concrete Has Basement Yes Heating Hot Water Interior Features 1 Fireplace Quarter Baths 0 Rooms Level B Level B: 3/4 BathroomLevel B: Kitchen/DiningLevel B: Other Rooms Level1 Level 1: 3/4 BathroomLevel 1: Dining RoomLevel 1: Family RoomLevel 1: KitchenLevel 1: Living RoomLevel 1: Office/StudyLevel 1: Utility Room Rooms Level2 Level 2: BedroomLevel 2: Full BathroomLevel 2: Primary Bedroom Rooms Total 10 Sq Ft Approx Fin Above Grade 3118 Sq Ft Approx Fin Below Grade 631

Property Features

Assessment Amount 978500 Assessment Year 2025 Block 29B Construction Status Existing Covenants No Easements Unknown Electric Circuit Breaker(s)Generator Ready Flood Zone No Pre Construction No Property Type Single Family Resort No Road Frontage Type PavedPublic Maintained Road Seasonal No Sewer Septic Special Listing Conditions None Surveyed Yes Tax Gross Amount 14387 Tax Rate 14.47 Tax Year 2025 Taxes Tbd Yes Timeshare Fractional Own No Utilities Cable Water Source Public Zoning residential

Courtesy of Mark Oswald of RE/MAX Innovative Properties: moswald@innovativesells.com.


© Copyright 2026 PrimeMLS. All rights reserved. This information is deemed reliable, but not guaranteed. The data relating to real estate displayed on this Site comes in part from the IDX Program of PrimeMLS. The information being provided is for consumers’ personal, non-commercial use and may not be used for any purpose other than to identify prospective properties consumers may be interested in purchasing. Data last updated 2026-10-12T17:05:45.407.
 
https://bt-photos.global.ssl.fastly.net/nneren/1280_boomver_2_5112279-2.jpg https://bt-photos.global.ssl.fastly.net/nneren/1280_boomver_2_5112279-2.jpg https://bt-photos.global.ssl.fastly.net/nneren/1280_boomver_2_5112279-2.jpg
Logo
McGuirk Properties, LLC
95 Ocean Blvd
Hampton NH, 03842