








































Description
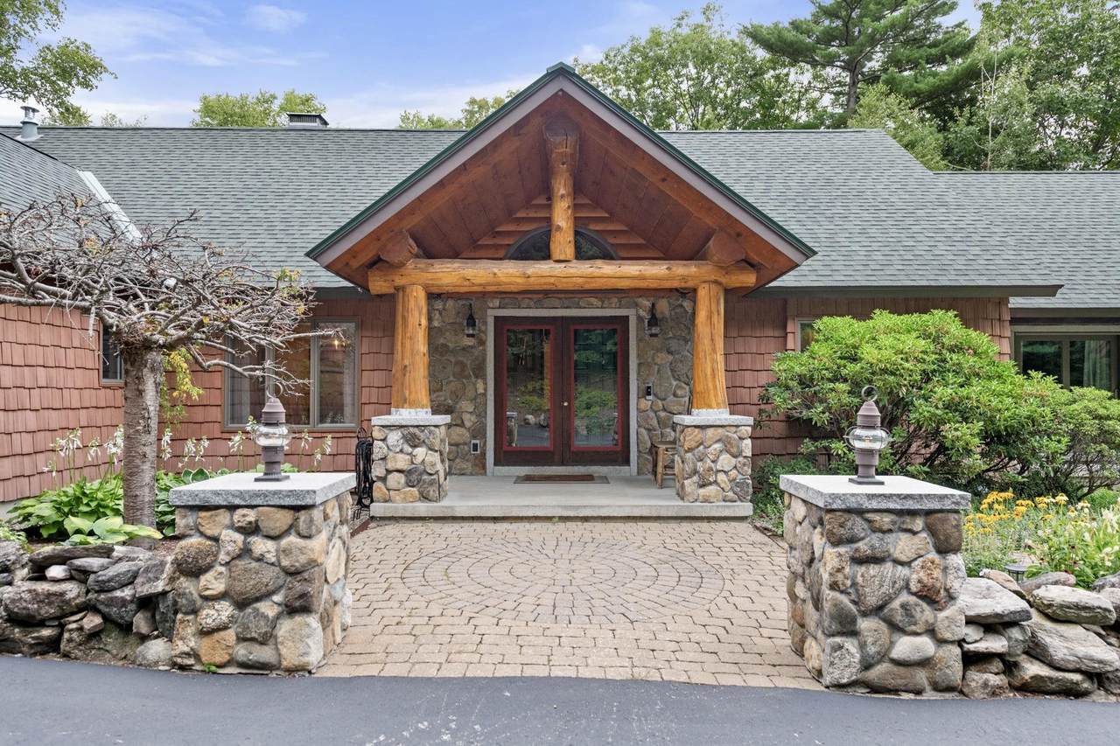
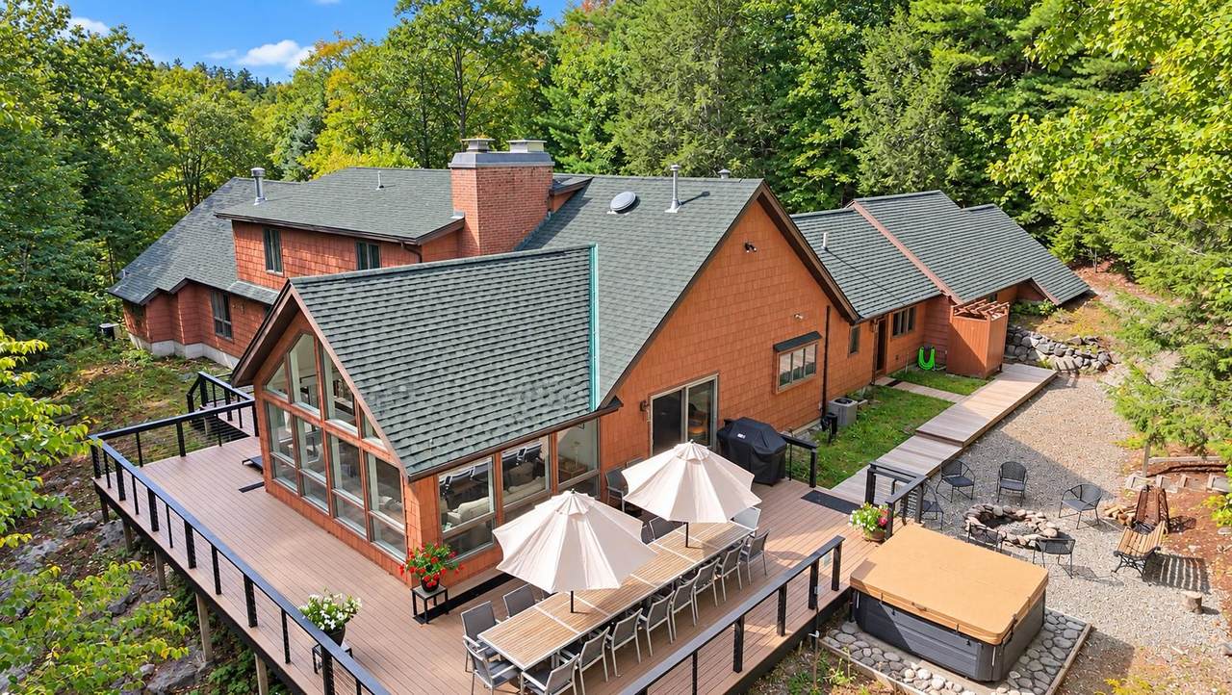
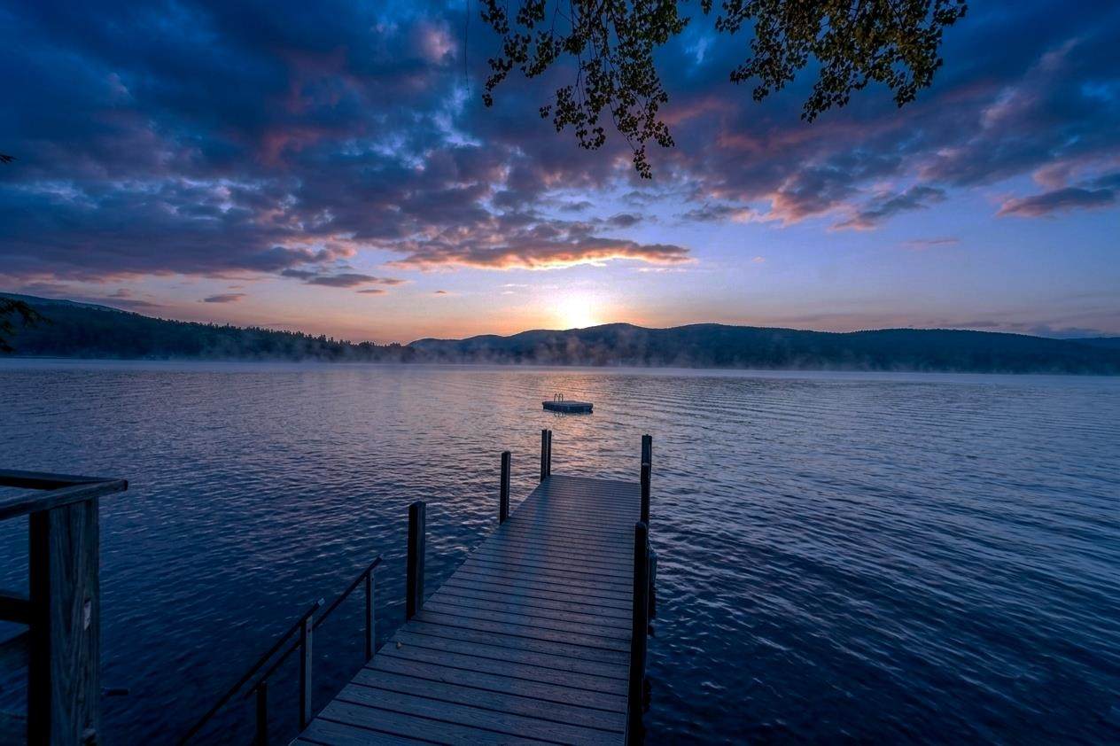
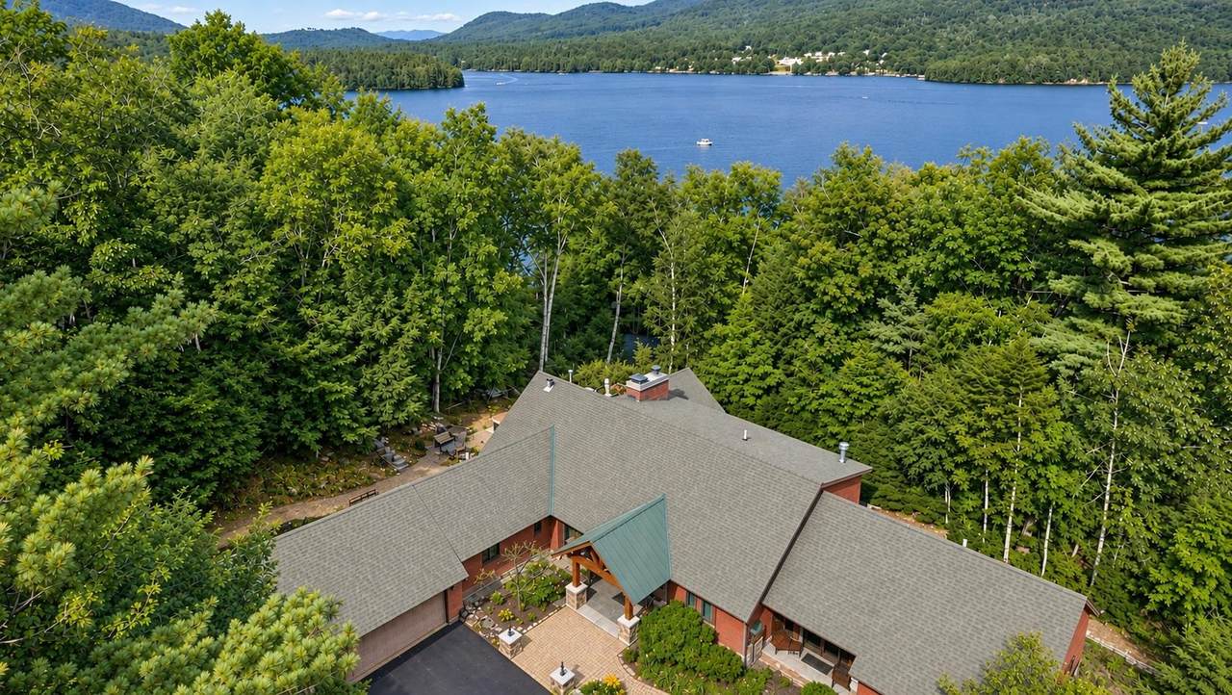
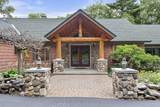
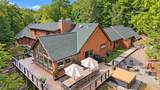
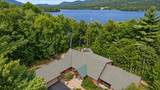
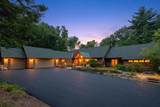
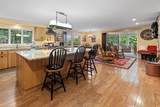
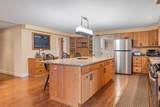
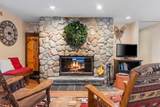
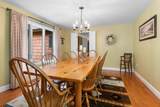
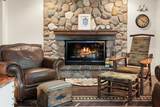
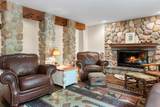
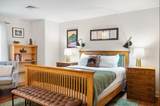
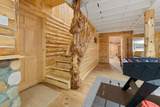
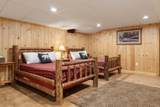
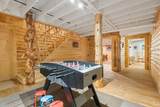
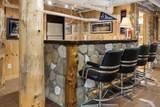
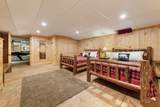
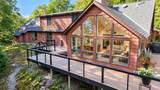
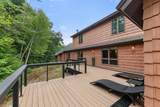
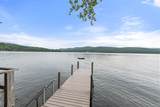
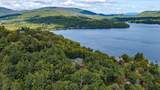
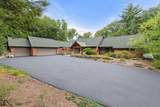
There is a unique privacy to be found along the shores of Newfound Lake, and this remarkable Hebron waterfront property captures it beautifully. Set on 2.9 acres among towering pines and granite outcroppings, the 6,707-square-foot home offers lake and mountain views along with a setting that feels wonderfully removed from the everyday world. A stroll through the pines and granite outcroppings brings you to your private shorefront and the crystal-clear waters of Newfound Lake. A new crank-out dock system provides generous space for swimming, boating and enjoying long summer days on the lake. A spacious deck at the edge of the deep and spring-fed water allows for an impromptu sunrise or an evening loon serenade. Inside, the inspired floor-plan offers the space and flexibility to accommodate large gatherings of family and guests. The kitchen is spacious and well-appointed, featuring a pantry and a warm and inviting sitting area in front of a double-sided fireplace. The kitchen wing provides for formal and informal dining areas, and a gorgeous sun-room overlooking the lake and mountains. The first floor yields a luxurious primary en-suite with a sprawling bath and walk-in closet. A welcoming foyer, beautiful office/den, mudroom, laundry and three-car garage complete the main level. Upstairs are two additional bedrooms and a shared bath, as well as easily-accessed attic storage. The beautifully inspired and expertly finished walkout lower level provides extensive additional living and entertaining space, guest accommodations, a workshop/gym and exceptional additional storage. Outside, a broad deck, hot tub, outdoor shower and established landscaping extend the living space to the edge of the surrounding woods. And it is the setting that makes 33 Indian Point truly special: a legacy home tucked quietly among the pines, with a charming path to 100 feet of truly private shore-front on one of America's clearest and most treasured lakes.
-
4BEDS
-
2.9ACRES
-
3BATHS
-
21/2 BATHS
-
6,707SQFT
-
$335$/SQFT
School Ratings & Info
Description
There is a unique privacy to be found along the shores of Newfound Lake, and this remarkable Hebron waterfront property captures it beautifully. Set on 2.9 acres among towering pines and granite outcroppings, the 6,707-square-foot home offers lake and mountain views along with a setting that feels wonderfully removed from the everyday world. A stroll through the pines and granite outcroppings brings you to your private shorefront and the crystal-clear waters of Newfound Lake. A new crank-out dock system provides generous space for swimming, boating and enjoying long summer days on the lake. A spacious deck at the edge of the deep and spring-fed water allows for an impromptu sunrise or an evening loon serenade. Inside, the inspired floor-plan offers the space and flexibility to accommodate large gatherings of family and guests. The kitchen is spacious and well-appointed, featuring a pantry and a warm and inviting sitting area in front of a double-sided fireplace. The kitchen wing provides for formal and informal dining areas, and a gorgeous sun-room overlooking the lake and mountains. The first floor yields a luxurious primary en-suite with a sprawling bath and walk-in closet. A welcoming foyer, beautiful office/den, mudroom, laundry and three-car garage complete the main level. Upstairs are two additional bedrooms and a shared bath, as well as easily-accessed attic storage. The beautifully inspired and expertly finished walkout lower level provides extensive additional living and entertaining space, guest accommodations, a workshop/gym and exceptional additional storage. Outside, a broad deck, hot tub, outdoor shower and established landscaping extend the living space to the edge of the surrounding woods. And it is the setting that makes 33 Indian Point truly special: a legacy home tucked quietly among the pines, with a charming path to 100 feet of truly private shore-front on one of America's clearest and most treasured lakes.
 © Copyright 2026 PrimeMLS. All rights reserved. This information is deemed reliable, but not guaranteed. The data relating to real estate displayed on this Site comes in part from the IDX Program of PrimeMLS. The information being provided is for consumers’ personal, non-commercial use and may not be used for any purpose other than to identify prospective properties consumers may be interested in purchasing. Data last updated 2026-10-16T07:06:00.99.
 Courtesy of Jeremy Avery of Lacasse & Avery Real Estate Brokerage: .