
Skip To Content
Courtesy of Craig Crawford of Jim Campbell Real Estate: .

335 Caswell Avenue

Derby, VT 05830
  • $299,000
  • STATUS: Active
  • ON SITE: 129 Days
  • MLS #: 5093582
UPDATED: 75 min ago
$299,000
  • 3
    BEDS
  • 0.35
    ACRES
  • 2
    BATHS
  • 0
    1/2 BATHS
  • 2,150
    SQFT
  • $139
    $/SQFT
Type:
Single-Family Home
Built:
1920
County:
Area:

School Information

Elementary School:
Middle School:

Description

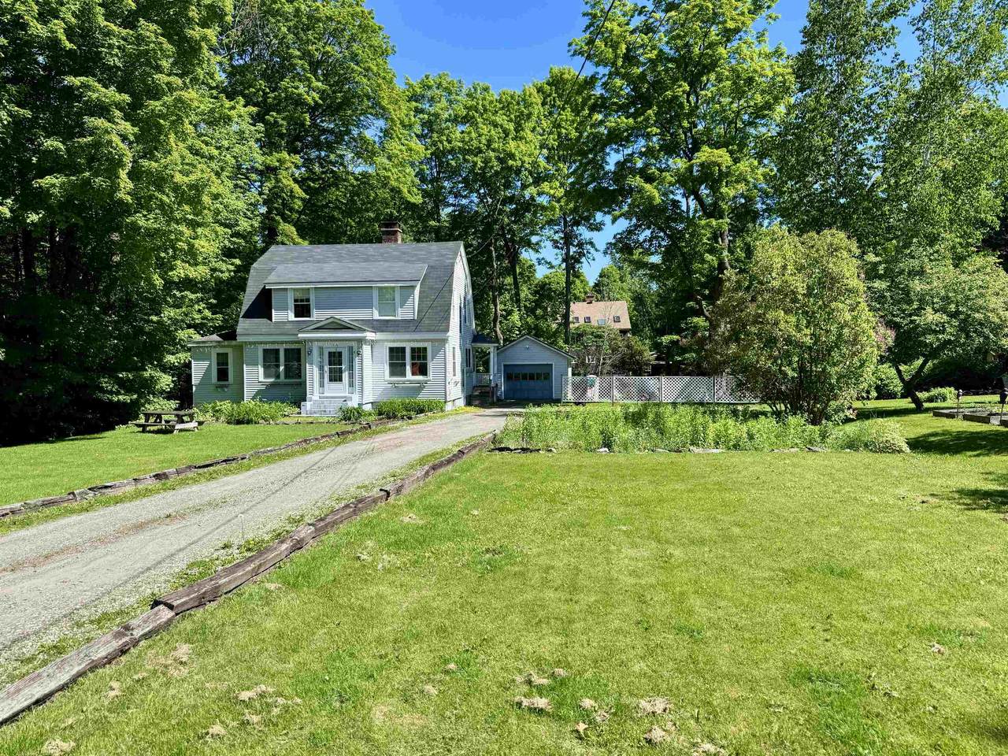
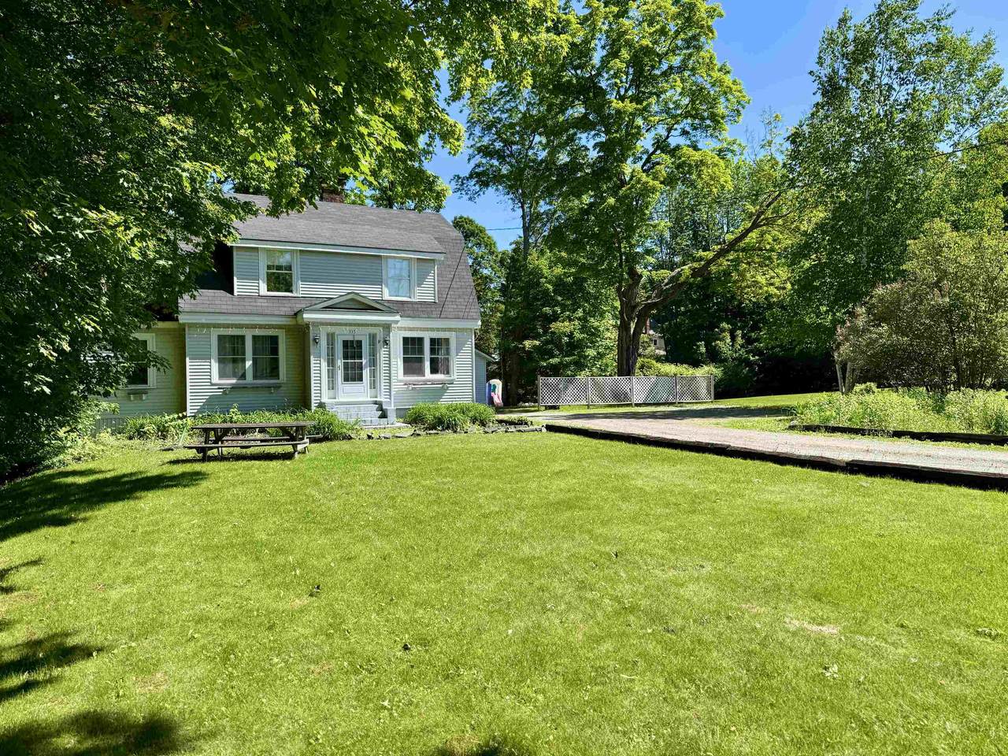
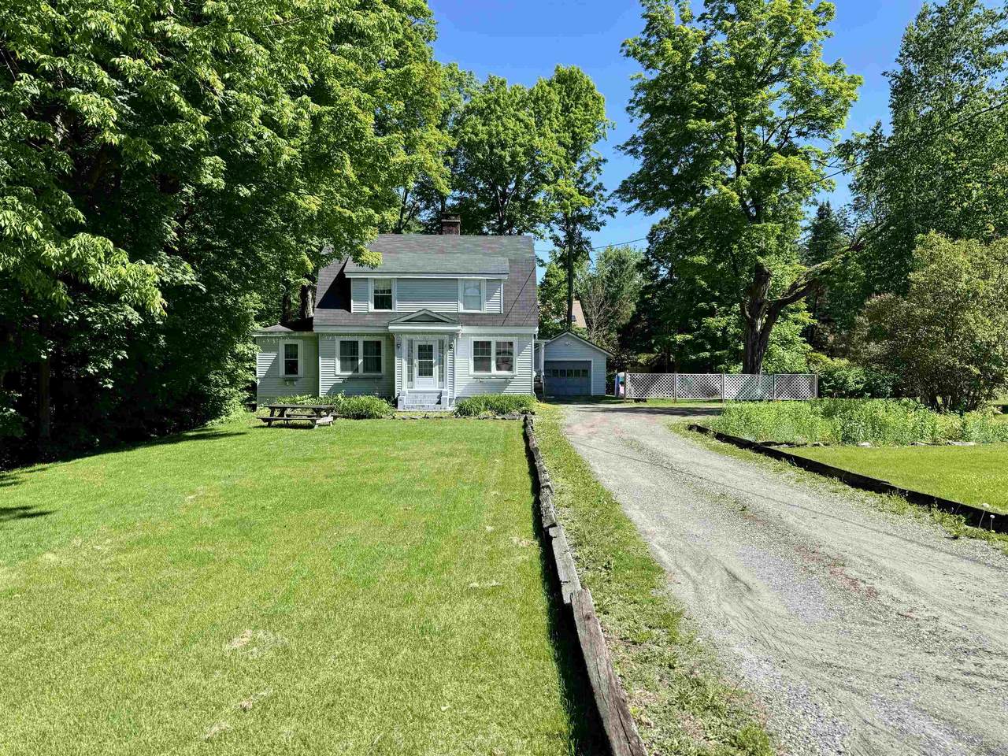
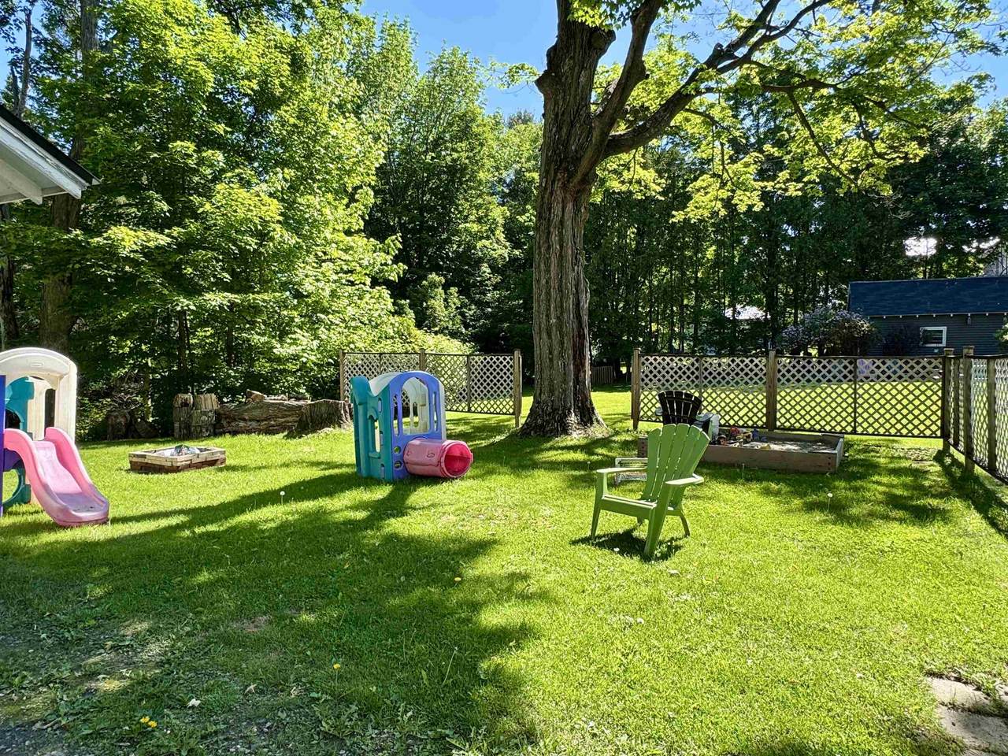
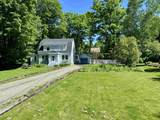
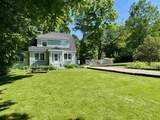
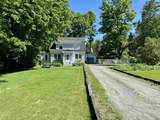
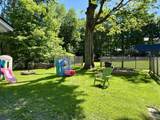
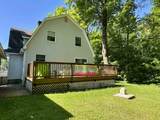
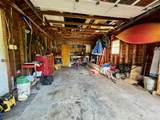
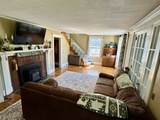
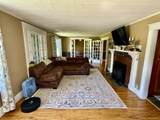
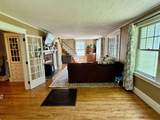
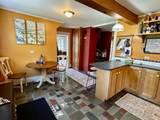
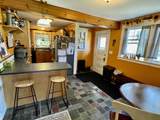
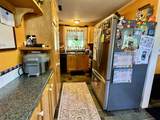
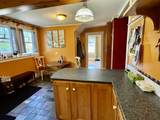
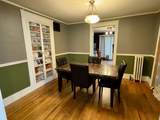
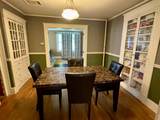
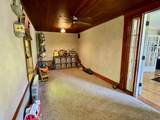
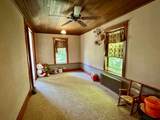
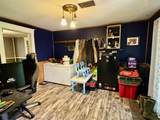
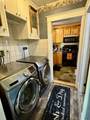
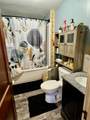
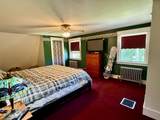
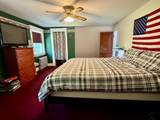
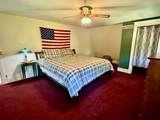
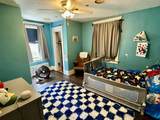
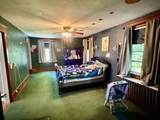
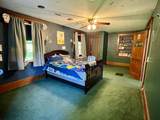
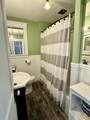
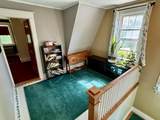
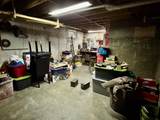
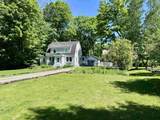
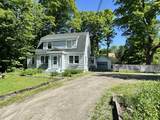
Wonderfully crafted, 1920's village home on a spacious .35 acre lot in the quaint village of Derby Line. Step inside of this wonderful property featuring a first floor w/ an eat-in galley kitchen, formal dining area, very large living/family room with pellet stove insert, a den, additional bonus room, designated laundry area and a full bathroom! You will love the hardwood floors, original woodwork, numerous built-ins and much more. Making way to the second story, there is a large landing perfect for office space, 3 spacious bedrooms and an additional full bathroom. The unfinished basement area allows for plenty of storage or seconds as a great workshop area. The exterior boasts a 1-car detached garage (24'x15), private back deck (23'x12') an awesome side yard for children, pets or gardening and a convenient location within walking distance to all town amenities. Located just a short drive to I-91 and Derby Elementary School. This has been a phenomenal family home for many years, come see for yourself today!

Monthly Payment Calculator


© Copyright 2026 PrimeMLS. All rights reserved. This information is deemed reliable, but not guaranteed. The data relating to real estate displayed on this Site comes in part from the IDX Program of PrimeMLS. The information being provided is for consumers’ personal, non-commercial use and may not be used for any purpose other than to identify prospective properties consumers may be interested in purchasing. Data last updated 2026-10-17T13:05:58.557.
www.mcguirkproperties.com/homes/177499672
Print Image

335 Caswell Avenue Derby, VT 05830

  • Price: $299,000
  • Status: Active
  • On Site: 129 Days
  • Updated: 75 min ago
  • MLS #: 5093582
3
Beds
2
Baths
0
½ Baths
0.35
Acres
2,150
SQFT
$139
$/SQFT
1920
Built
County:
Orleans
Area:
Derby
Elementary School:
Derby Elementary
Middle School:
North Country Junior High
High School:
North Country Union High Sch
School District:
North Country Supervisory Union
Property Description
Wonderfully crafted, 1920's village home on a spacious .35 acre lot in the quaint village of Derby Line. Step inside of this wonderful property featuring a first floor w/ an eat-in galley kitchen, formal dining area, very large living/family room with pellet stove insert, a den, additional bonus room, designated laundry area and a full bathroom! You will love the hardwood floors, original woodwork, numerous built-ins and much more. Making way to the second story, there is a large landing perfect for office space, 3 spacious bedrooms and an additional full bathroom. The unfinished basement area allows for plenty of storage or seconds as a great workshop area. The exterior boasts a 1-car detached garage (24'x15), private back deck (23'x12') an awesome side yard for children, pets or gardening and a convenient location within walking distance to all town amenities. Located just a short drive to I-91 and Derby Elementary School. This has been a phenomenal family home for many years, come see for yourself today!
Exterior Features

Architectural Style Gambrel Color Gray Construction Materials Wood FrameVinyl ExteriorVinyl Siding Driveway Gravel Exterior Features OutbuildingStorage Has Garage Yes Lot Features Level Road Frontage Yes Road Frontage Length 101 Roof Asphalt Shingle Water Body Access YN No Water View YN No Waterfront Property No

Interior Features

Appliances DishwasherMicrowaveElectric RangeRefrigerator Basement Access Type Interior Basement Description Storage SpaceUnfinished Cooling None Flooring CarpetHardwood Foundation Concrete Has Basement Yes Heating Pellet StoveWoodSteamWood Stove Interior Features Ceiling FanDining AreaGas Fireplace1 FireplaceLaundry Hook-upsIndoor StorageWood Stove Hook-up1st Floor Laundry Quarter Baths 0 Rooms Level1 Level 1: Bonus RoomLevel 1: DenLevel 1: Dining RoomLevel 1: KitchenLevel 1: Living Room Rooms Level2 Level 2: Bedroom Rooms Total 8 Sq Ft Approx Fin Above Grade 2150 Sq Ft Approx Fin Below Grade 0

Property Features

Construction Status Existing Covenants No Easements No Electric Circuit Breaker(s) Features Accessibility 1st Floor Full Bathroom1st Floor Hrd Surfce FlrBathroom w/TubHard Surface Flooring1st Floor Laundry Flood Zone No Planned Urban Developmt No Pre Construction No Property Type Single Family Road Frontage Type PavedPublicPublic Maintained Road Seasonal No Sewer Public Span Number 177-056-12412 Surveyed Unknown Tax Gross Amount 2598.47 Tax Year 2026 Taxes Tbd No Timeshare Fractional Own No Utilities None Village District Locale Derby Line Water Source Public Zoning Yes - Derby

Courtesy of Craig Crawford of Jim Campbell Real Estate: .


© Copyright 2026 PrimeMLS. All rights reserved. This information is deemed reliable, but not guaranteed. The data relating to real estate displayed on this Site comes in part from the IDX Program of PrimeMLS. The information being provided is for consumers’ personal, non-commercial use and may not be used for any purpose other than to identify prospective properties consumers may be interested in purchasing. Data last updated 2026-10-17T13:05:58.557.
 
https://bt-photos.global.ssl.fastly.net/nneren/1280_boomver_1_5093582-2.jpg https://bt-photos.global.ssl.fastly.net/nneren/1280_boomver_1_5093582-2.jpg https://bt-photos.global.ssl.fastly.net/nneren/1280_boomver_1_5093582-2.jpg
Logo
McGuirk Properties, LLC
95 Ocean Blvd
Hampton NH, 03842