


Description
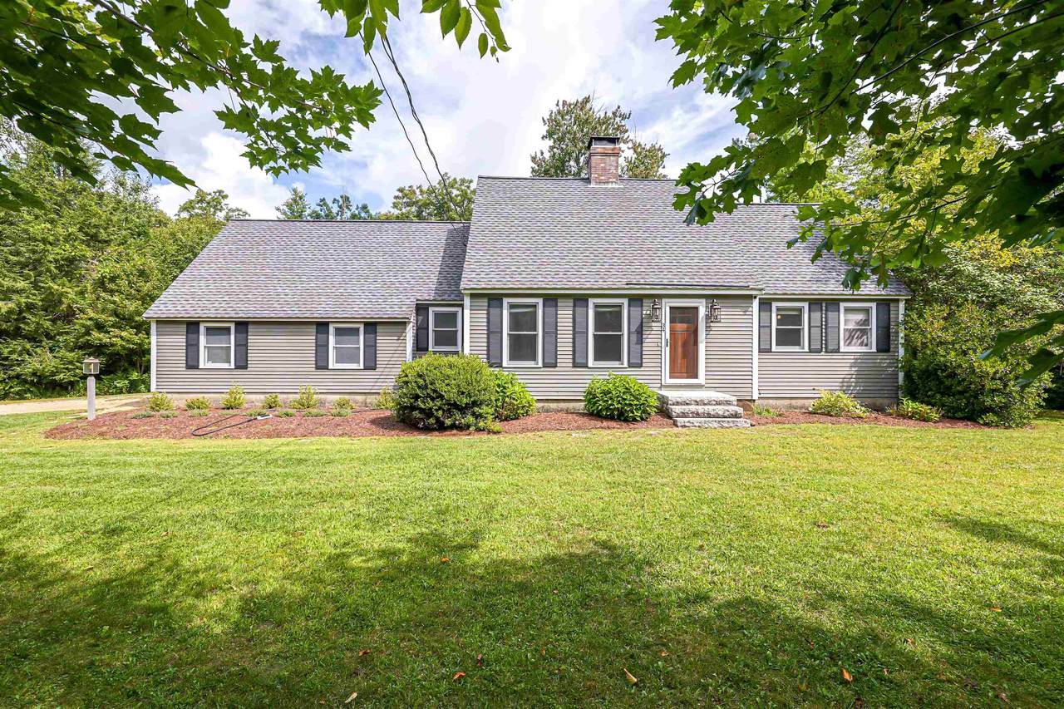
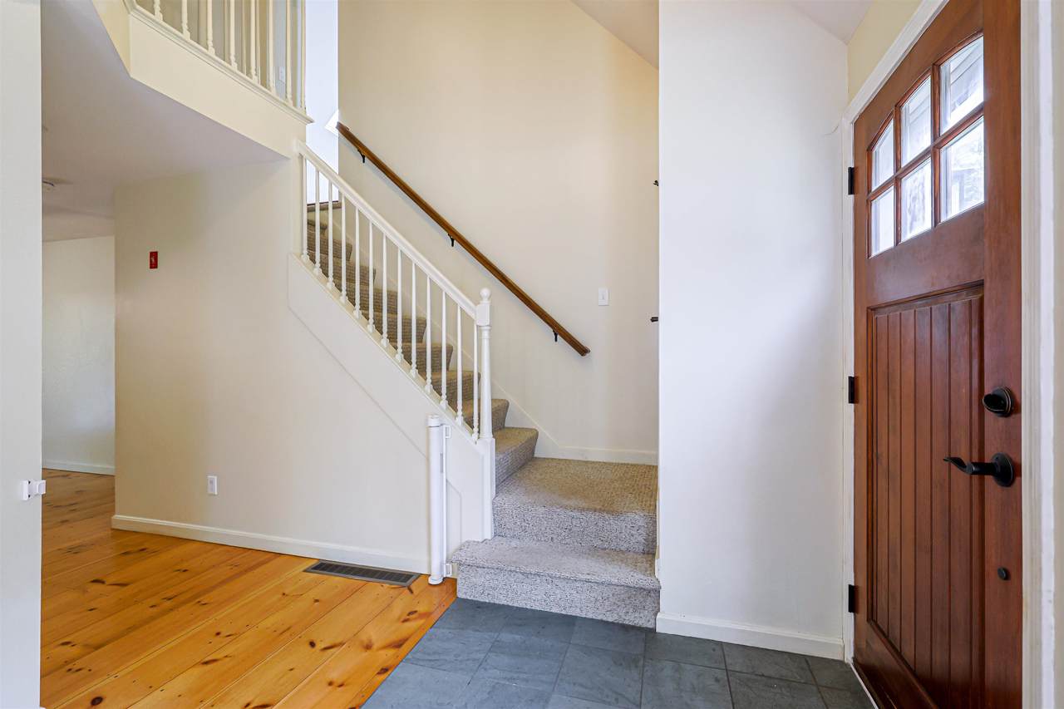
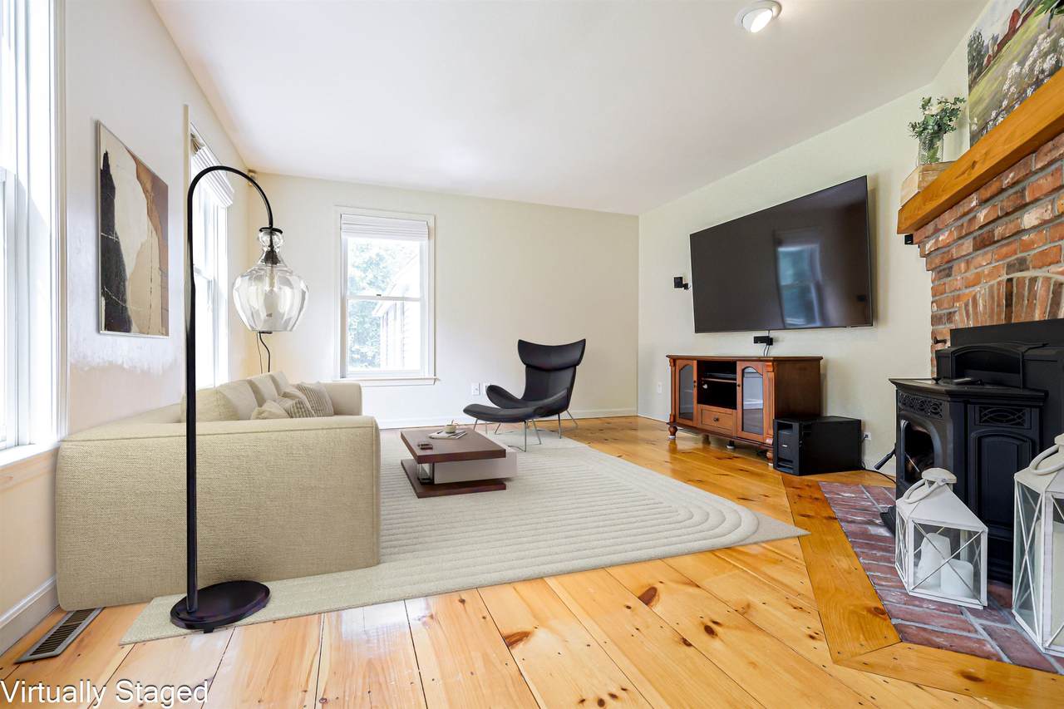
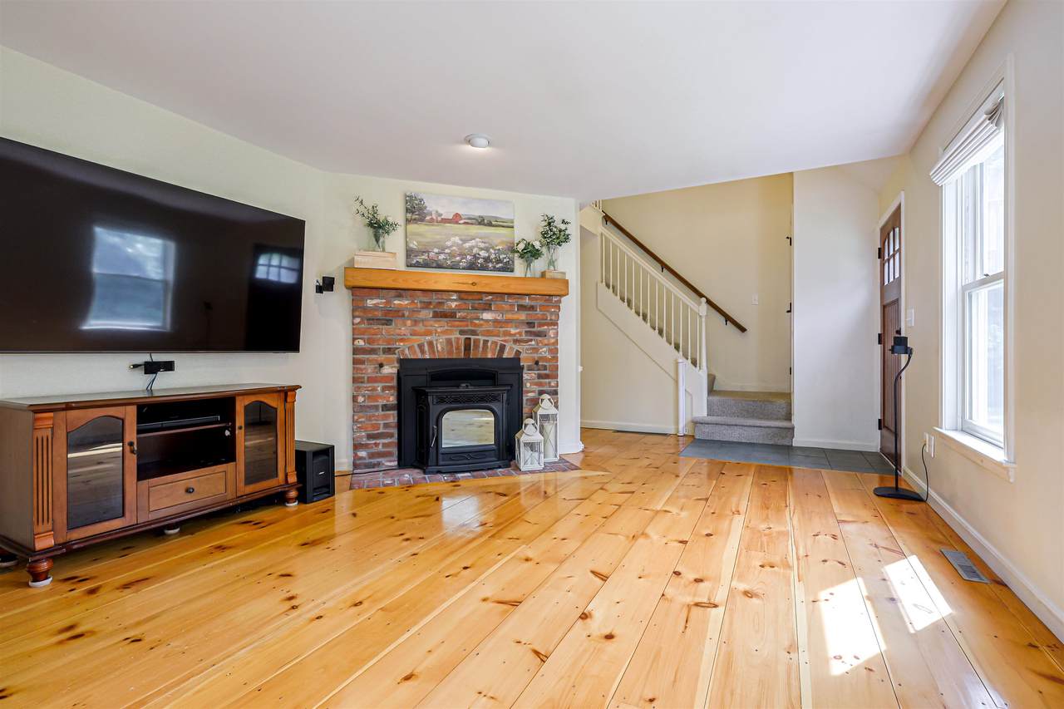
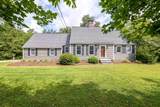
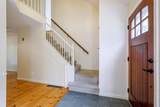
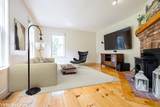
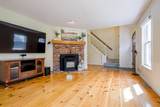
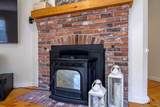
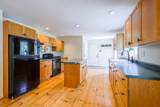
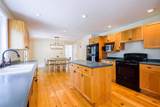
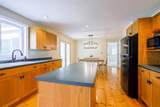
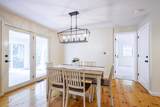
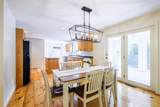
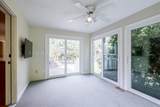
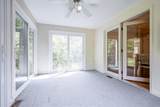
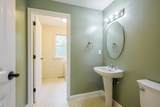
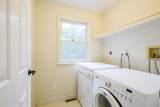
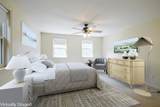
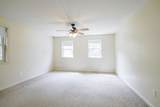
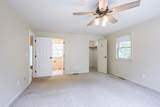
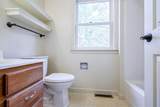
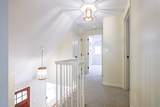
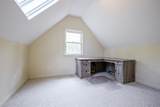
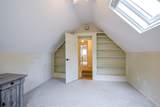
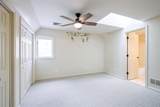
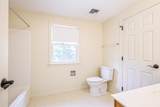
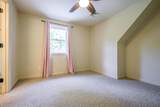
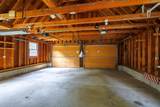
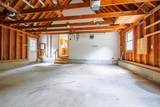
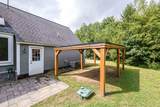
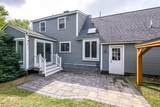
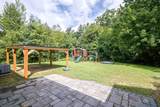
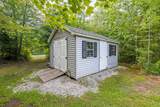
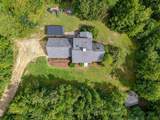
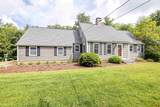
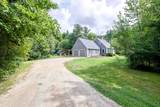
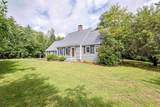
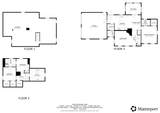
Charming Cape-style home nestled on 1.84 acres in beautiful Brookline features 3 bedrooms & 2½ baths and combines comfortable living spaces w/ plenty of room for storage, hobbies, and outdoor enjoyment. The welcoming entryway features pine floors and leads into the living room, where natural light fills the space and a beautiful pellet stove provides cozy warmth throughout the fall and winter. The lovely mantle adds an inviting touch to the room. The kitchen offers a functional layout with an island and plenty of workable space for meal preparation, while the adjacent dining area features a striking light fixture over the table. From here, step into the four-season sunroom overlooking the backyard, a wonderful spot to relax and enjoy the peaceful setting year-round. A convenient half bath with a pedestal sink and a separate entrance to the washer and dryer area is nearby for easy access. The private 1st floor primary suite features Berber carpeting, a walk-in closet, and a full bath, completing the main level. Upstairs, you’ll find a private office with a skylight and built-in bookshelves, perfect for working from home or creating a quiet reading space. The second bedroom offers two closets and its own skylight, while the third bedroom provides comfortable space with a full bath conveniently located between the two for easy access. The unfinished basement offers loads of storage, a wood stove, and workshop space. The 2-car garage accommodates larger vehicles while still leaving room for storage. Outside, the electrically equipped shed provides plenty of space for toys & lawn equipment, while an additional covered carport offers even more room for a vehicle or toys. Enjoy the outdoors from the stone patio, complete with a playset, sandbox, & woodshed. Surrounded by the privacy of the woods, this property offers a wonderful combination of comfort, functionality and peaceful outdoor living. Schedule your showing today! Open House Saturday 8/29 11:00 AM-1:00 PM
-
3BEDS
-
1.84ACRES
-
2BATHS
-
11/2 BATHS
-
2,270SQFT
-
$271$/SQFT
School Information
Description
Charming Cape-style home nestled on 1.84 acres in beautiful Brookline features 3 bedrooms & 2½ baths and combines comfortable living spaces w/ plenty of room for storage, hobbies, and outdoor enjoyment. The welcoming entryway features pine floors and leads into the living room, where natural light fills the space and a beautiful pellet stove provides cozy warmth throughout the fall and winter. The lovely mantle adds an inviting touch to the room. The kitchen offers a functional layout with an island and plenty of workable space for meal preparation, while the adjacent dining area features a striking light fixture over the table. From here, step into the four-season sunroom overlooking the backyard, a wonderful spot to relax and enjoy the peaceful setting year-round. A convenient half bath with a pedestal sink and a separate entrance to the washer and dryer area is nearby for easy access. The private 1st floor primary suite features Berber carpeting, a walk-in closet, and a full bath, completing the main level. Upstairs, you’ll find a private office with a skylight and built-in bookshelves, perfect for working from home or creating a quiet reading space. The second bedroom offers two closets and its own skylight, while the third bedroom provides comfortable space with a full bath conveniently located between the two for easy access. The unfinished basement offers loads of storage, a wood stove, and workshop space. The 2-car garage accommodates larger vehicles while still leaving room for storage. Outside, the electrically equipped shed provides plenty of space for toys & lawn equipment, while an additional covered carport offers even more room for a vehicle or toys. Enjoy the outdoors from the stone patio, complete with a playset, sandbox, & woodshed. Surrounded by the privacy of the woods, this property offers a wonderful combination of comfort, functionality and peaceful outdoor living. Schedule your showing today! Open House Saturday 8/29 11:00 AM-1:00 PM
 © Copyright 2026 PrimeMLS. All rights reserved. This information is deemed reliable, but not guaranteed. The data relating to real estate displayed on this Site comes in part from the IDX Program of PrimeMLS. The information being provided is for consumers’ personal, non-commercial use and may not be used for any purpose other than to identify prospective properties consumers may be interested in purchasing. Data last updated 2026-10-08T18:05:53.217.
 Courtesy of Sherre Dubis of Redfin Corporation: .