




Description
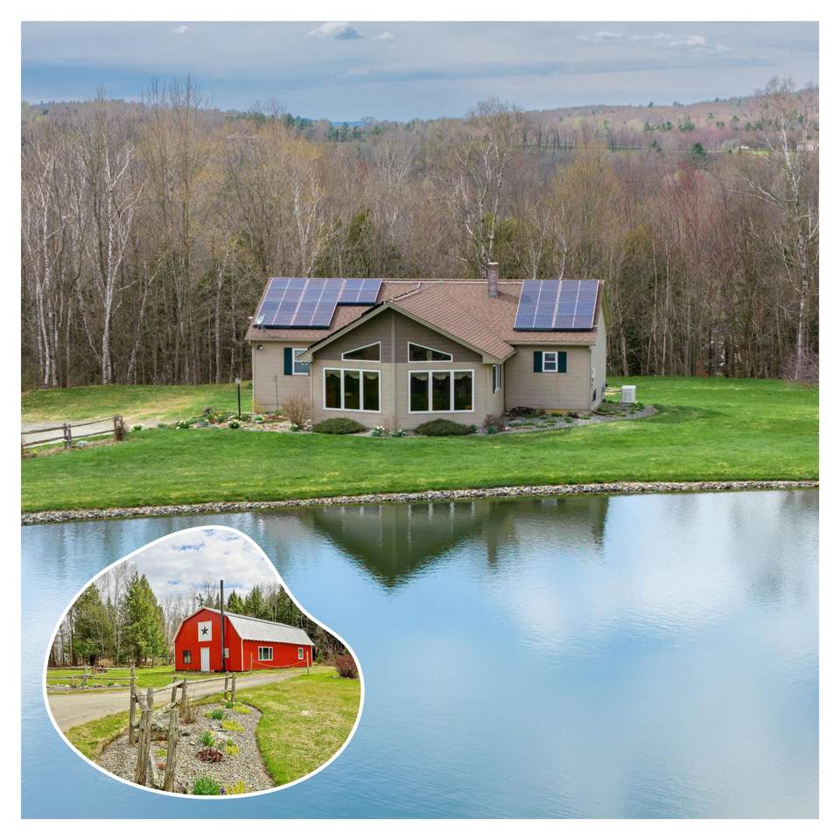
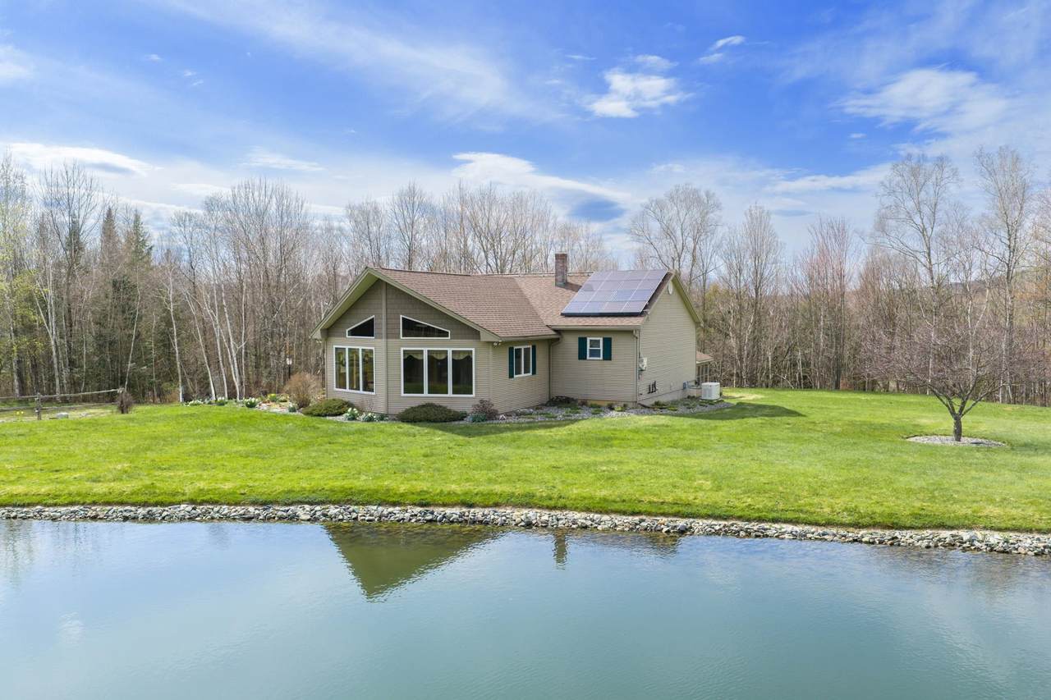
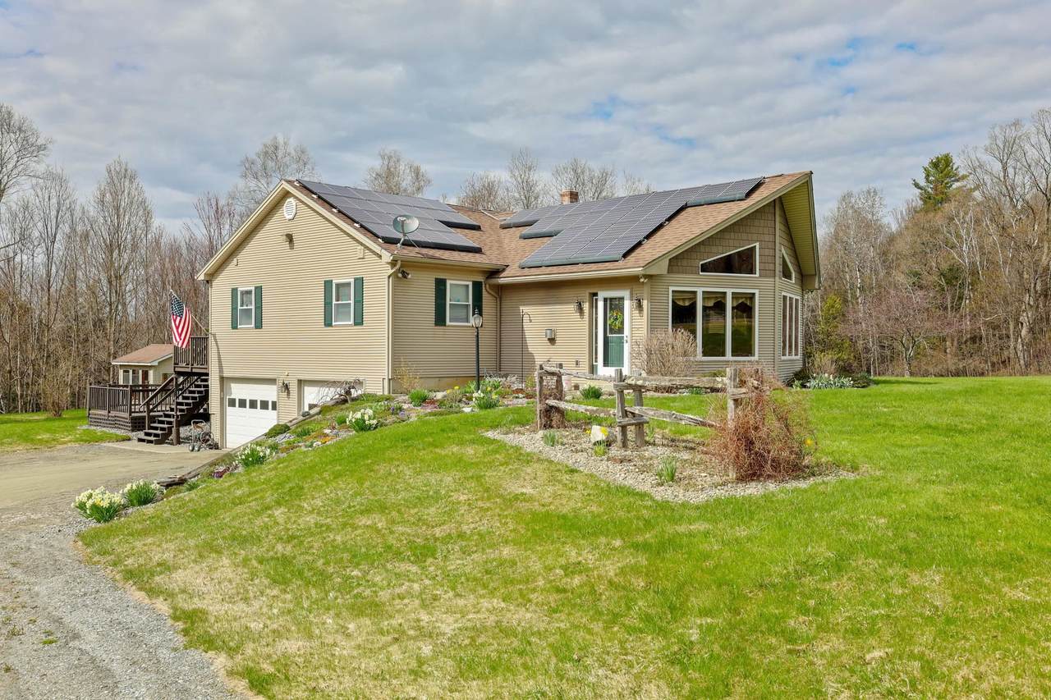
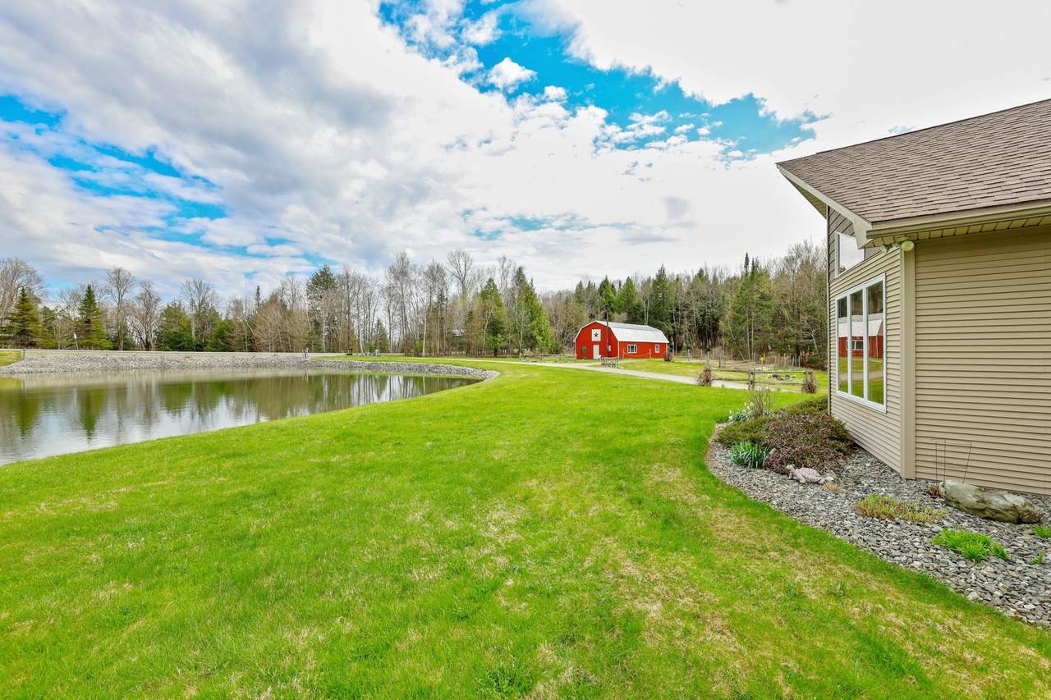
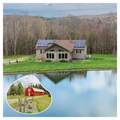
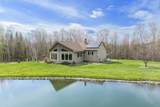
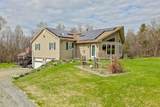
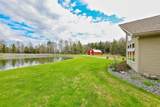
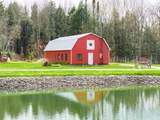
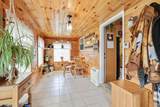
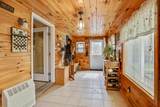
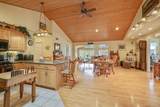
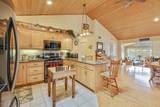
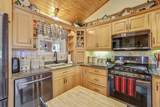
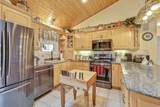
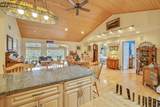
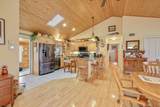
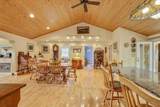
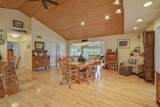
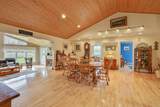
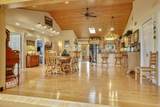
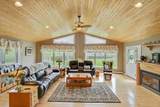
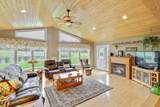
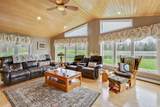
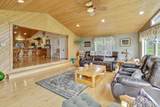
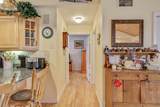
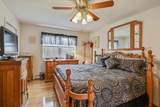
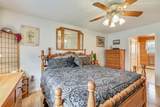
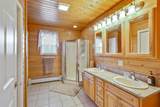
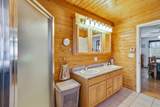
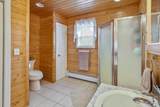
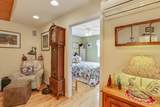
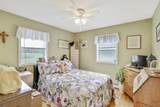
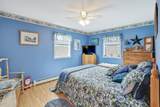
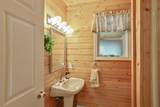
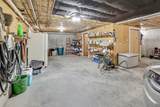
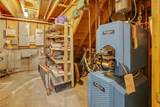
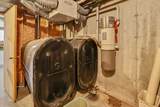
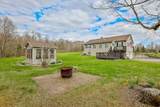
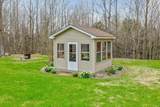
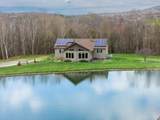
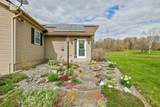
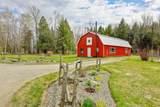
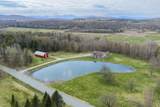
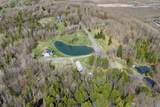
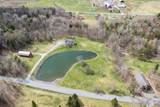
What if your everyday life felt like a Vermont getaway? Imagine morning coffee overlooking your own spring-fed pond, summer afternoons spent on the water, and evenings gathered around the fire under a sky full of stars. This exceptional 13.4-acre property offers that lifestyle and so much more. Tucked away on a quiet dead-end road, this beautifully crafted 3-bedroom, 2-bath home blends warmth, quality, and functionality. Inside, maple flooring, beautiful cedar woodwork, custom cabinetry, cathedral ceilings, and abundant natural light create an inviting atmosphere. The spacious primary suite offers a private bath and his-and-hers cedar-lined closets. Outside, the possibilities are endless. A private 1-acre spring-fed pond, established landscaping, and an impressive 68' x 55' vegetable garden create your own private retreat. Enjoy the included paddle boat, relax in the electrically equipped sun shed, or gather around the campfire. The large barn features its own water, septic, and utilities, offering incredible potential for storage, hobbies, a workshop, guest space, or future income. Additional features include an oversized 3-car garage with wash station, solar panels, whole-house generator, central air, central vacuum, high-efficiency German heating system, and abundant storage. A commercial zero-turn mower is included. Enjoy lower Coventry taxes while being just 3 miles from shops, restaurants, and Lake Memphremagog, with easy access to VAST and ATV trails. This is more than a home—it’s a Vermont lifestyle waiting for you.
-
3BEDS
-
13.4ACRES
-
2BATHS
-
01/2 BATHS
-
1,856SQFT
-
$358$/SQFT
School Information
Description
What if your everyday life felt like a Vermont getaway? Imagine morning coffee overlooking your own spring-fed pond, summer afternoons spent on the water, and evenings gathered around the fire under a sky full of stars. This exceptional 13.4-acre property offers that lifestyle and so much more. Tucked away on a quiet dead-end road, this beautifully crafted 3-bedroom, 2-bath home blends warmth, quality, and functionality. Inside, maple flooring, beautiful cedar woodwork, custom cabinetry, cathedral ceilings, and abundant natural light create an inviting atmosphere. The spacious primary suite offers a private bath and his-and-hers cedar-lined closets. Outside, the possibilities are endless. A private 1-acre spring-fed pond, established landscaping, and an impressive 68' x 55' vegetable garden create your own private retreat. Enjoy the included paddle boat, relax in the electrically equipped sun shed, or gather around the campfire. The large barn features its own water, septic, and utilities, offering incredible potential for storage, hobbies, a workshop, guest space, or future income. Additional features include an oversized 3-car garage with wash station, solar panels, whole-house generator, central air, central vacuum, high-efficiency German heating system, and abundant storage. A commercial zero-turn mower is included. Enjoy lower Coventry taxes while being just 3 miles from shops, restaurants, and Lake Memphremagog, with easy access to VAST and ATV trails. This is more than a home—it’s a Vermont lifestyle waiting for you.
 © Copyright 2026 PrimeMLS. All rights reserved. This information is deemed reliable, but not guaranteed. The data relating to real estate displayed on this Site comes in part from the IDX Program of PrimeMLS. The information being provided is for consumers’ personal, non-commercial use and may not be used for any purpose other than to identify prospective properties consumers may be interested in purchasing. Data last updated 2026-10-17T08:06:11.823.
 Courtesy of Sierra Lamphere of RE/MAX All Seasons Realty: .