Skip To Content
Courtesy of Candus Cavaretta of The Gove Group Real Estate, LLC: .

36 Winnicut Road

Greenland, NH 03840
  • $579,500
  • STATUS: Active
  • ON SITE: 5 Days
  • MLS #: 5112556
New On Site 5 Days Ago
UPDATED: 30 min ago
$579,500
  • 3
    BEDS
  • 0.33
    ACRES
  • 1
    BATHS
  • 1
    1/2 BATHS
  • 1,183
    SQFT
  • $490
    $/SQFT
Type:
Single-Family Home
Built:
1850
County:
Area:

School Information

Elementary School:
Middle School:
High School:

Description

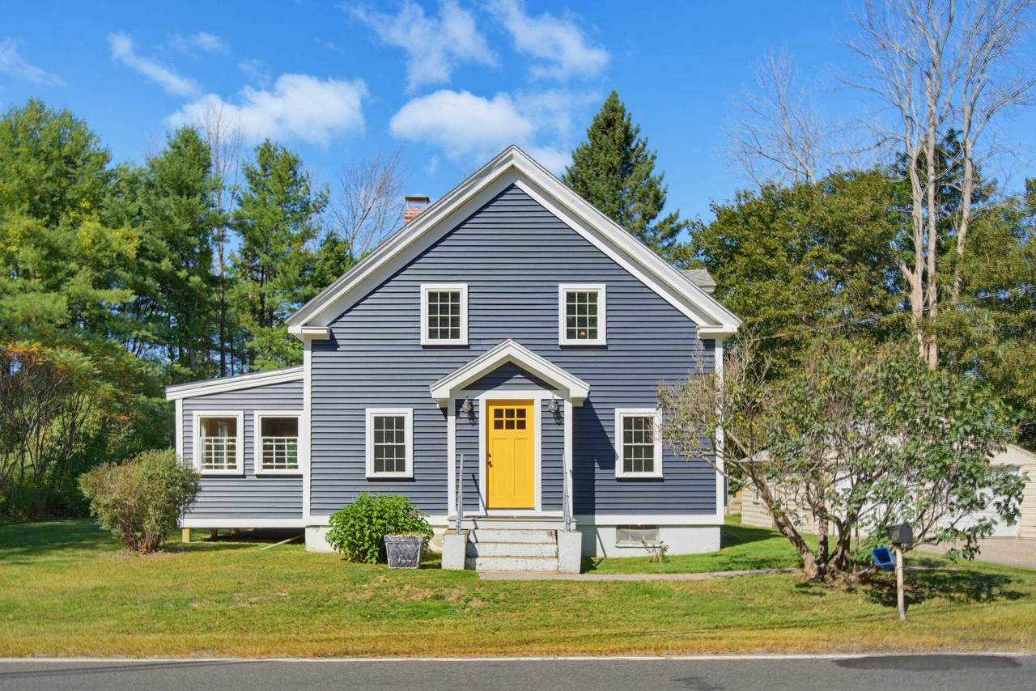
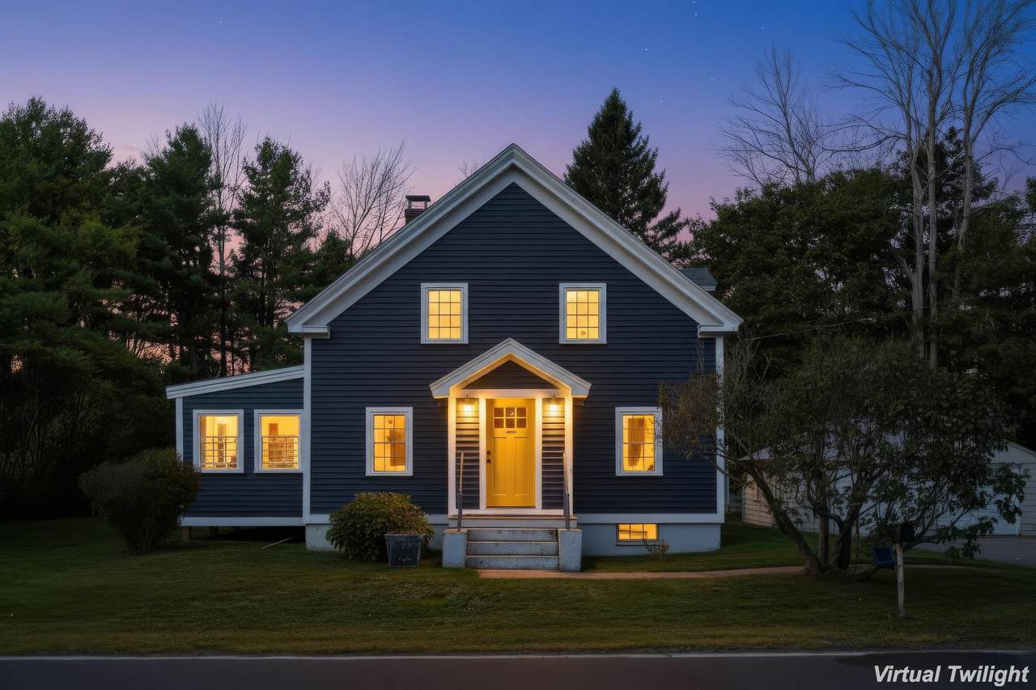
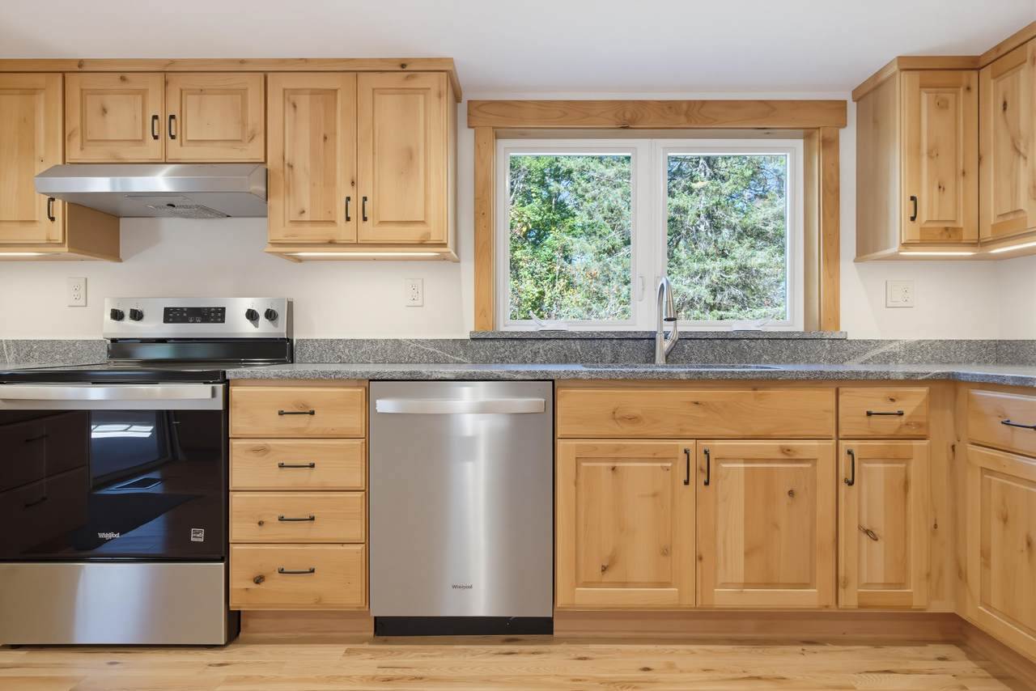
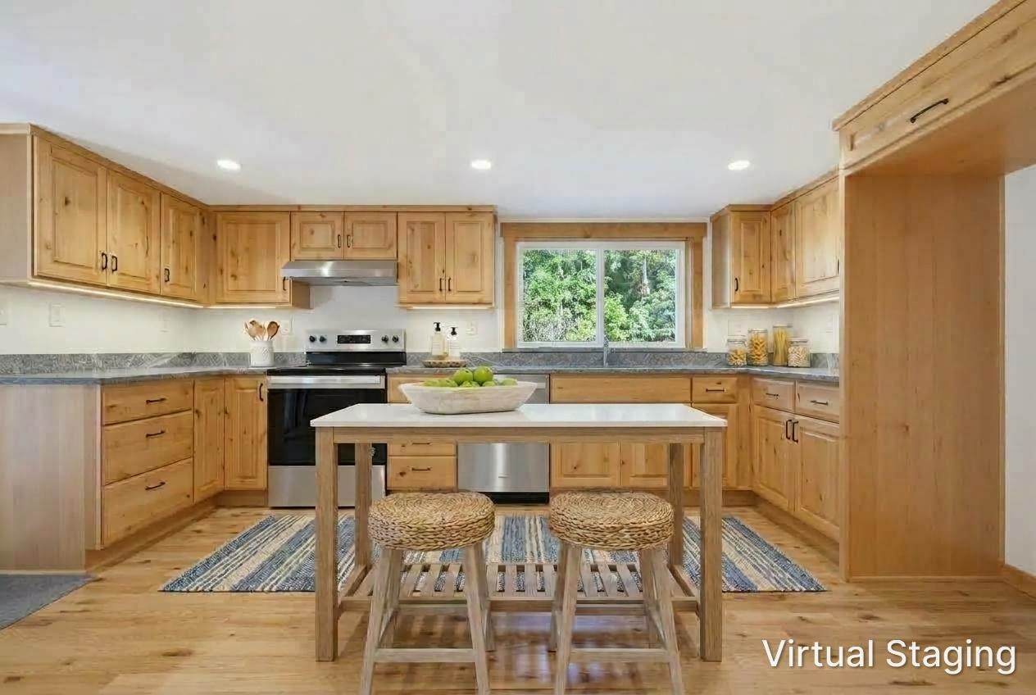
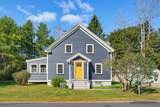
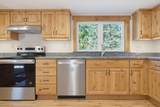
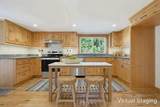
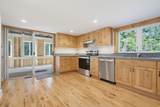
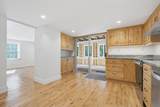
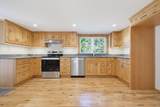
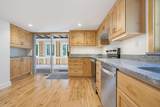
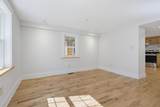
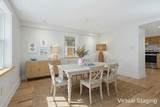
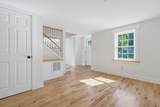
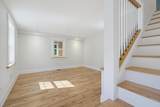
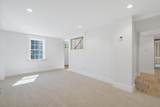
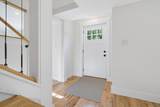
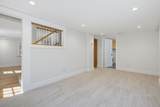
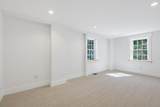
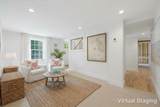
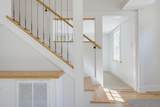
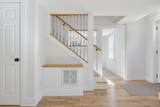
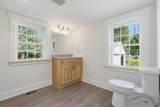
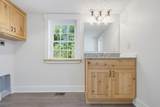
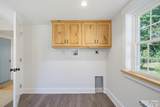
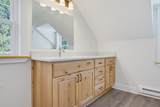
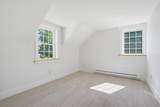
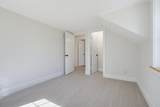
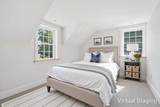
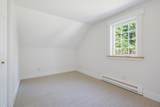
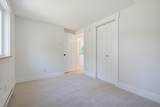
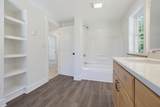
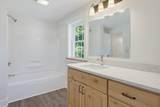
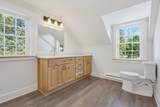
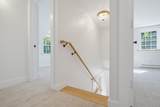
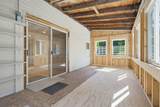
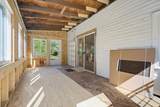
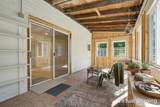
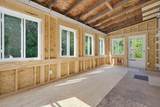
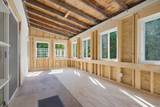
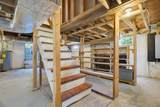
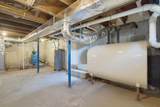
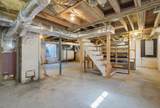
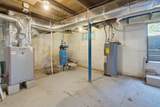
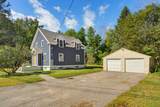
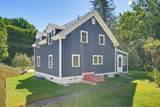
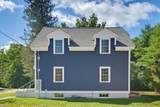
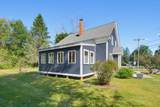
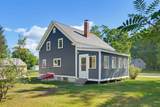
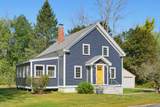
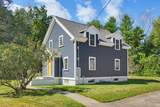
Charming, stylish and completely renovated from top to bottom. This compact home maximizes every square inch. Freshly drywalled and painted a neutral color. Step inside to a fully updated kitchen with semi custom cabinets, hardwood floors, granite countertops and stainless appliances which flows into a dining and living room. First floor half bath with solid surface countertops and an area for a washer and dryer. Large 3 season porch. Second floor has a primary bedroom with walk in closet and 2 other bedrooms. The full bathroom on the second floor has quartz countertops and spacious vanity. Full basement with plenty of room for storage, detached 2 car garage. Experience effortless living in a prime location just minutes from restaurants, parks and easy access to I95.

Monthly Payment Calculator


© Copyright 2026 PrimeMLS. All rights reserved. This information is deemed reliable, but not guaranteed. The data relating to real estate displayed on this Site comes in part from the IDX Program of PrimeMLS. The information being provided is for consumers’ personal, non-commercial use and may not be used for any purpose other than to identify prospective properties consumers may be interested in purchasing. Data last updated 2026-10-08T18:05:53.217.
www.mcguirkproperties.com/homes/181749786
Print Image

36 Winnicut Road Greenland, NH 03840

  • Price: $579,500
  • Status: Active
  • On Site: 5 Days
  • Updated: 30 min ago
  • MLS #: 5112556
3
Beds
1
Baths
1
½ Baths
0.33
Acres
1,183
SQFT
$490
$/SQFT
1850
Built
County:
Rockingham
Area:
Greenland
Elementary School:
Greenland Central School
Middle School:
Greenland Central School
High School:
Portsmouth High School
School District:
Greenland Sch District Sau #50
Property Description
Charming, stylish and completely renovated from top to bottom. This compact home maximizes every square inch. Freshly drywalled and painted a neutral color. Step inside to a fully updated kitchen with semi custom cabinets, hardwood floors, granite countertops and stainless appliances which flows into a dining and living room. First floor half bath with solid surface countertops and an area for a washer and dryer. Large 3 season porch. Second floor has a primary bedroom with walk in closet and 2 other bedrooms. The full bathroom on the second floor has quartz countertops and spacious vanity. Full basement with plenty of room for storage, detached 2 car garage. Experience effortless living in a prime location just minutes from restaurants, parks and easy access to I95.
Exterior Features

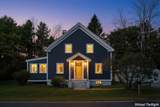
Architectural Style Cape Color blue grey Construction Materials Vinyl Siding Driveway Paved Exterior Features Garden SpaceNatural ShadePatioStorageDouble Pane Window(s) Has Garage Yes Lot Features Level Lot Number 23 Owned Land Yes Parking Auto OpenStorage AboveDrivewayGarageOff StreetOn-SiteParking Spaces 1 - 10Detached Road Frontage Yes Road Frontage Length 125 Roof Asphalt Shingle Water Body Access YN No Water View YN No Waterfront Property No

Interior Features

Appliances DishwasherElectric RangeElectric Water HeaterOwned Water HeaterExhaust Fan Basement Access Type Interior Basement Description BulkheadConcrete FloorFullInterior StairsStorage SpaceSump PumpUnfinishedInterior AccessBasement Stairs Cooling None Flooring CarpetHardwood Foundation Block Has Basement Yes Heating OilBaseboardElectricForced Air Interior Features Attic with Hatch/ScuttleNatural LightIndoor Storage1st Floor Laundry Quarter Baths 0 Rooms Level1 Level 1: Dining RoomLevel 1: KitchenLevel 1: Living Room Rooms Level2 Level 2: BedroomLevel 2: Primary Bedroom Rooms Total 6 Sq Ft Approx Fin Above Grade 1183 Sq Ft Approx Fin Below Grade 0

Property Features

Block 10 Construction Status Updated/Remodeled Covenants No Documents Available Building PermitCertificate of OccupancyDeedProperty DisclosureTax Map Easements No Electric 200+ Amp Service Financing Current Conventional Flood Zone No Planned Urban Developmt No Possession At Closing Pre Construction No Property Type Single Family Resort No Restrictions None Road Frontage Type PavedPublic Sale Includes Garage Seasonal No Sewer On-Site Septic ExistsPrivate Special Listing Conditions None Surveyed Unknown Tax Gross Amount 6478 Tax Rate 13.36 Tax Year 2026 Taxes Tbd No Timeshare Fractional Own No Utilities None Water Source On-Site Well ExistsPrivate Zoning Res

Courtesy of Candus Cavaretta of The Gove Group Real Estate, LLC: .


© Copyright 2026 PrimeMLS. All rights reserved. This information is deemed reliable, but not guaranteed. The data relating to real estate displayed on this Site comes in part from the IDX Program of PrimeMLS. The information being provided is for consumers’ personal, non-commercial use and may not be used for any purpose other than to identify prospective properties consumers may be interested in purchasing. Data last updated 2026-10-08T18:05:53.217.
 
https://bt-photos.global.ssl.fastly.net/nneren/1280_boomver_1_5112556-2.jpg https://bt-photos.global.ssl.fastly.net/nneren/1280_boomver_1_5112556-2.jpg https://bt-photos.global.ssl.fastly.net/nneren/1280_boomver_1_5112556-2.jpg
Logo
McGuirk Properties, LLC
95 Ocean Blvd
Hampton NH, 03842