






Description
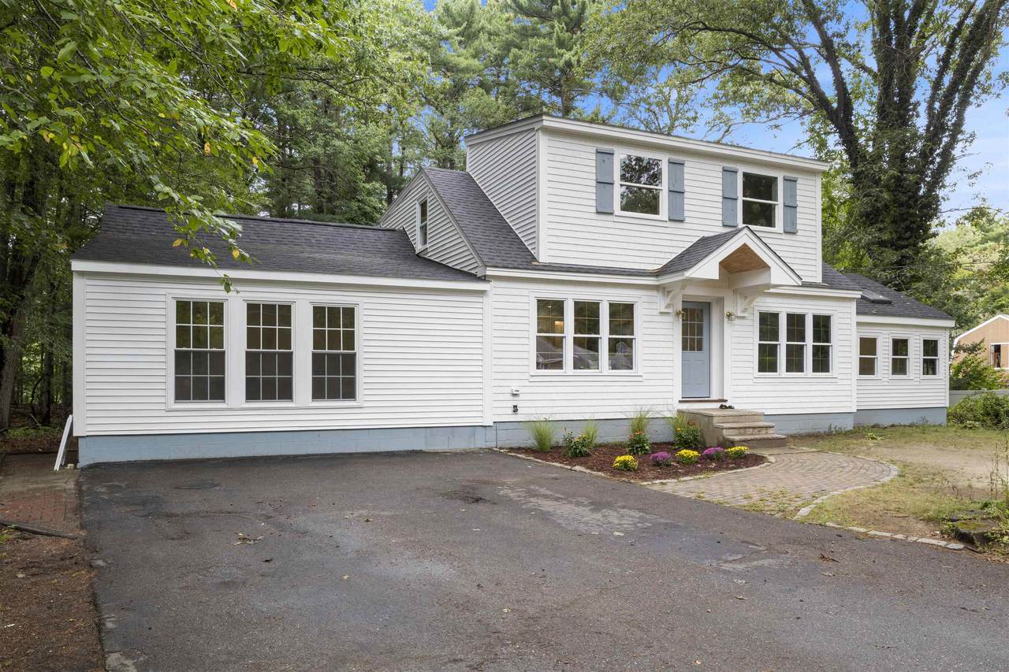
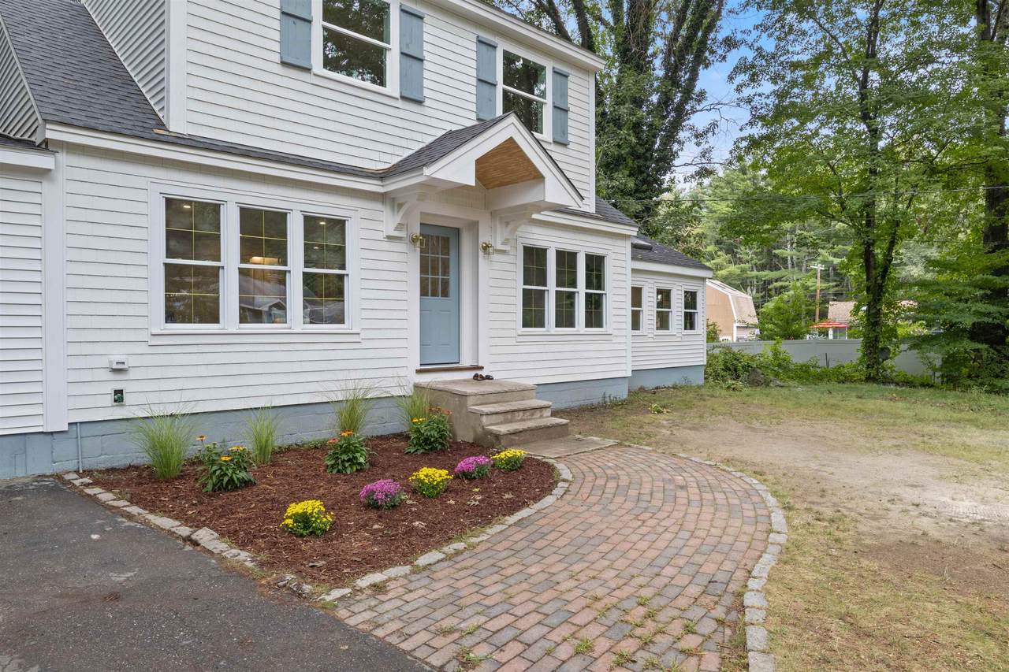
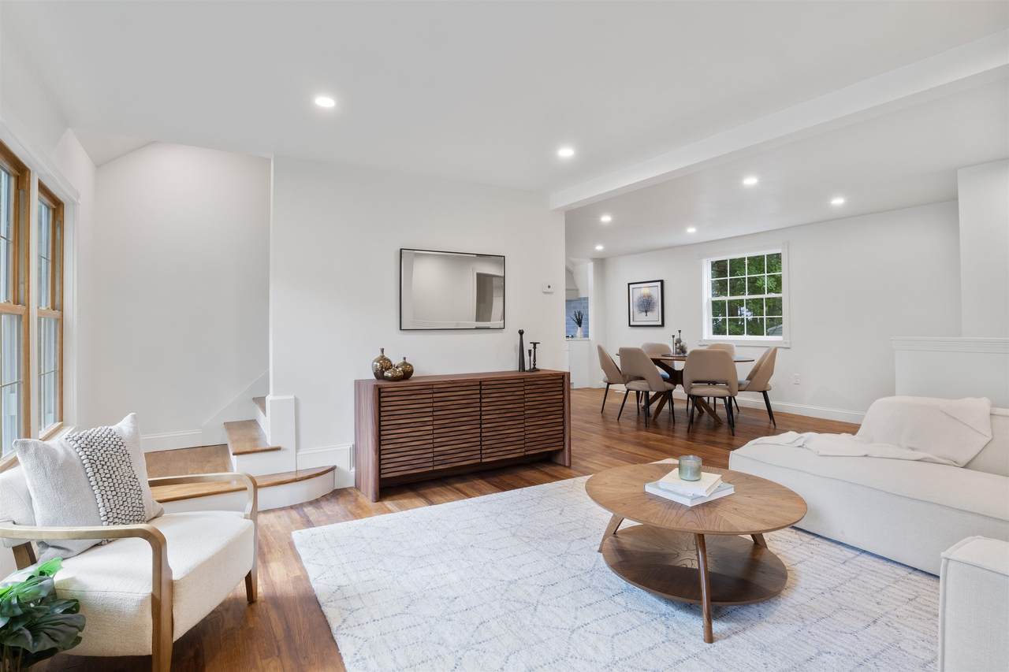
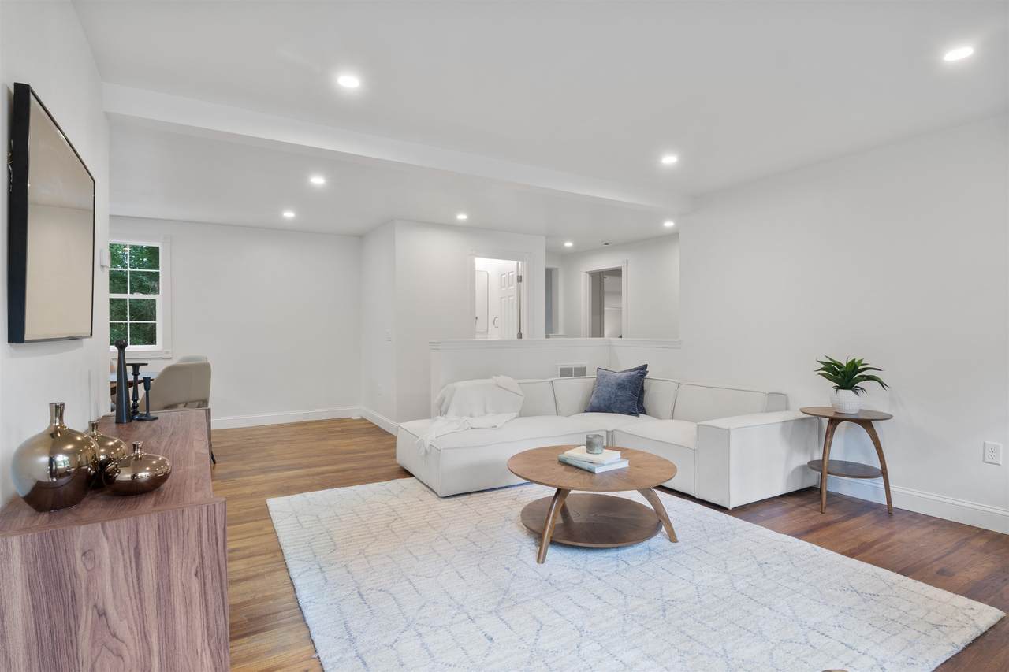
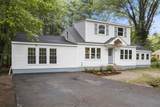
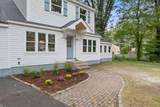
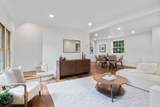
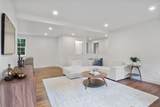
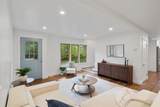
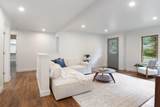
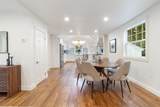
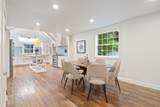
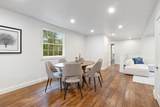
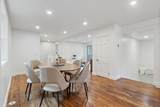
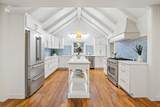
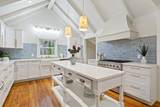
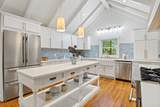
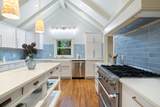
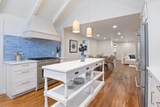
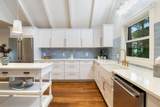
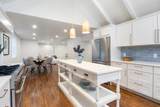
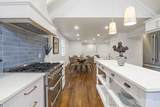
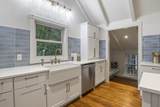
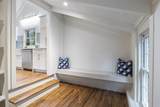
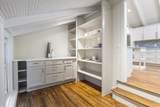
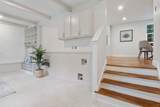
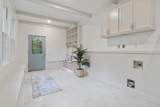
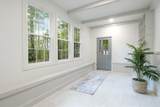
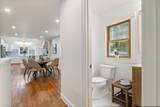
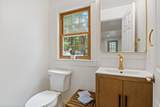
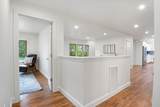
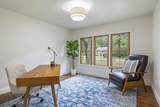
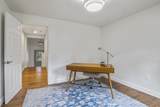
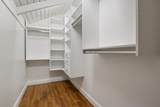
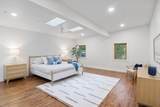
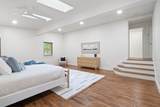
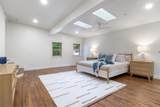
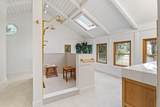
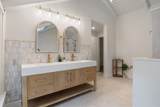
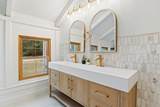
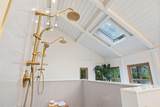
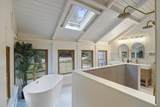
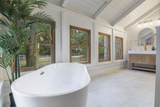
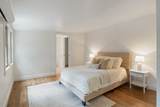
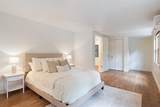
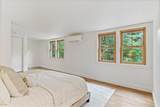
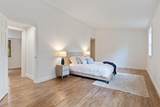
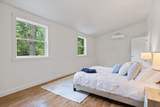
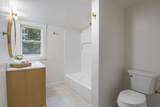
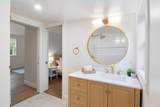
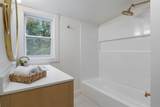
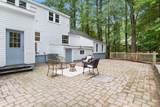
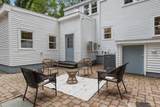
Experience elevated coastal living in sought-after North Hampton, approximately 2 miles from the beach. This beautiful Cape-style home blends timeless New England character with an airy coastal aesthetic, vaulted ceilings, abundant natural light, and a thoughtfully designed floor plan. At the heart of the home is a stunning kitchen featuring a six-burner gas range, vaulted ceiling, custom cabinetry, and a spacious pantry. The expansive first-floor primary suite offers an oversized bedroom, walk-in closet, and sun-drenched ensuite complete with a soaking tub, double shower, double vanity, and additional laundry hookups. The main level also features a powder room, light-filled home office, and spacious mudroom/laundry room. Upstairs, two additional bedrooms share a Jack-and-Jill full bath, providing a comfortable space for family or guests. Outside, a large rear patio creates the perfect setting for summer entertaining and relaxing after a day at the beach, while a storage shed provides space for outdoor essentials. A brand-new high-velocity heating and cooling system adds modern comfort. With its vaulted ceilings, coastal character, beautiful natural light, and proximity to the ocean, this North Hampton home offers an effortless Seacoast lifestyle to enjoy year-round.
-
3BEDS
-
0.52ACRES
-
2BATHS
-
11/2 BATHS
-
2,839SQFT
-
$414$/SQFT
School Ratings & Info
Description
Experience elevated coastal living in sought-after North Hampton, approximately 2 miles from the beach. This beautiful Cape-style home blends timeless New England character with an airy coastal aesthetic, vaulted ceilings, abundant natural light, and a thoughtfully designed floor plan. At the heart of the home is a stunning kitchen featuring a six-burner gas range, vaulted ceiling, custom cabinetry, and a spacious pantry. The expansive first-floor primary suite offers an oversized bedroom, walk-in closet, and sun-drenched ensuite complete with a soaking tub, double shower, double vanity, and additional laundry hookups. The main level also features a powder room, light-filled home office, and spacious mudroom/laundry room. Upstairs, two additional bedrooms share a Jack-and-Jill full bath, providing a comfortable space for family or guests. Outside, a large rear patio creates the perfect setting for summer entertaining and relaxing after a day at the beach, while a storage shed provides space for outdoor essentials. A brand-new high-velocity heating and cooling system adds modern comfort. With its vaulted ceilings, coastal character, beautiful natural light, and proximity to the ocean, this North Hampton home offers an effortless Seacoast lifestyle to enjoy year-round.
 © Copyright 2026 PrimeMLS. All rights reserved. This information is deemed reliable, but not guaranteed. The data relating to real estate displayed on this Site comes in part from the IDX Program of PrimeMLS. The information being provided is for consumers’ personal, non-commercial use and may not be used for any purpose other than to identify prospective properties consumers may be interested in purchasing. Data last updated 2026-10-08T18:05:53.217.
 Courtesy of Felicia Perkins of Duston Leddy Real Estate: Phone: 603-723-0527.