


Description
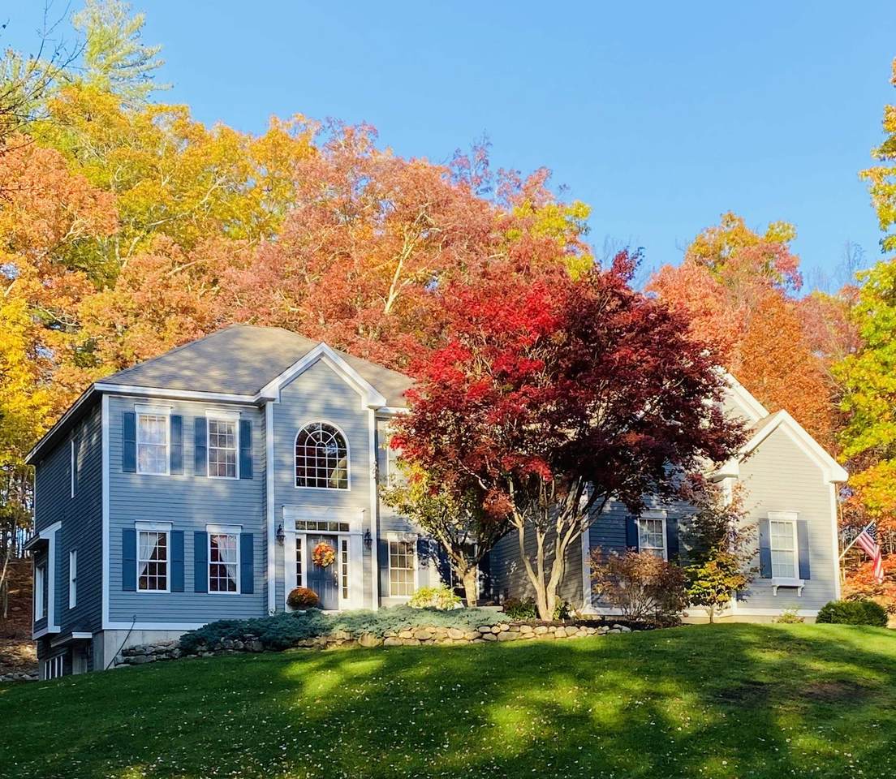
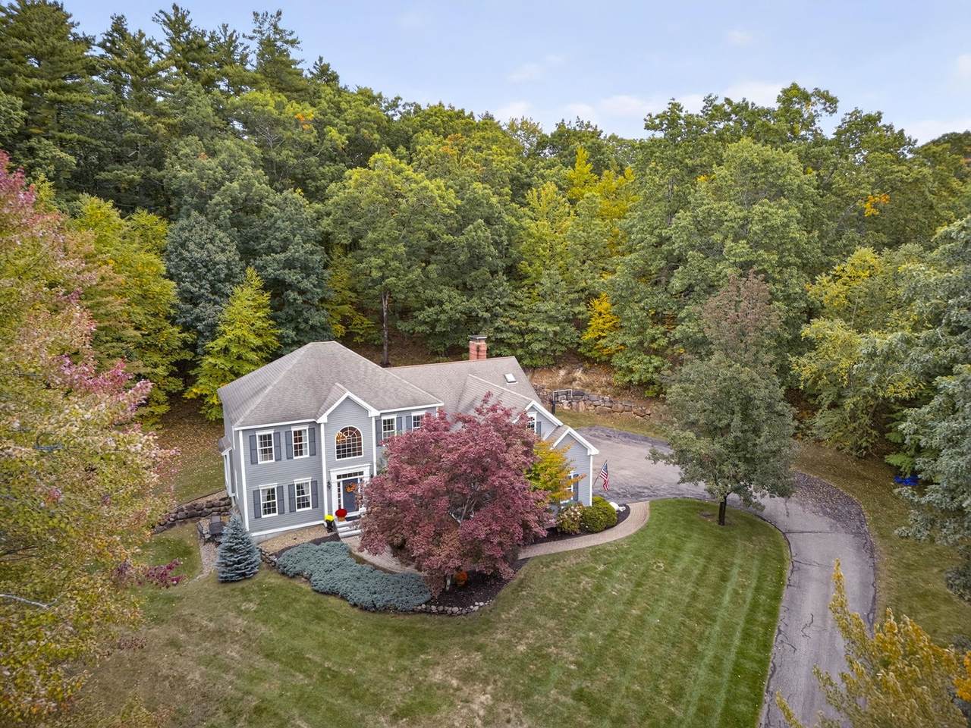
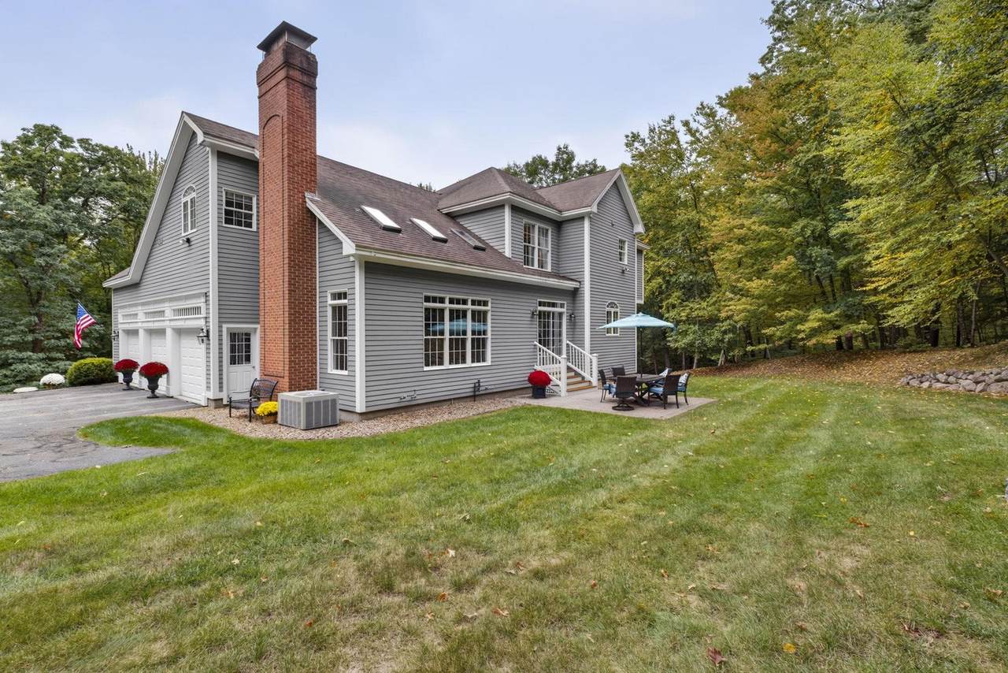
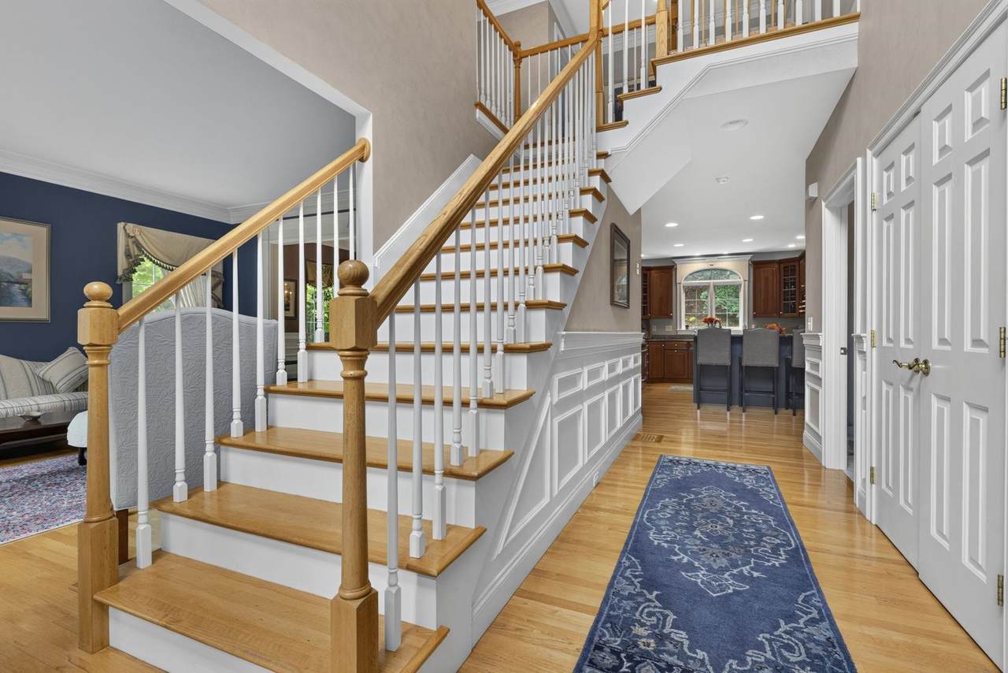
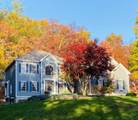
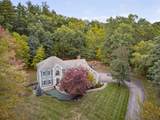
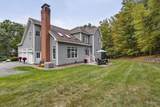
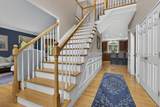
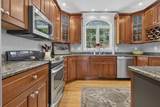
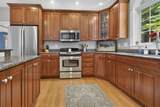
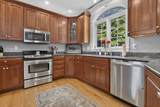
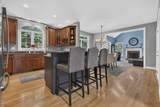
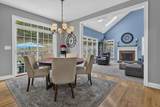
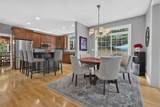
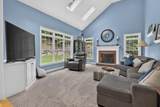
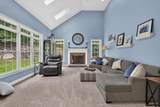
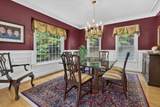
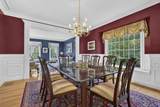
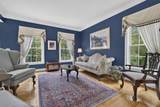
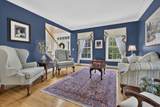
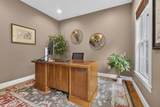
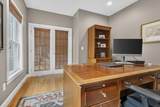
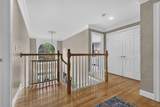
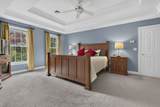
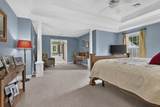
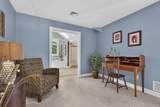
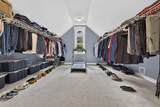
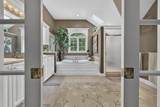
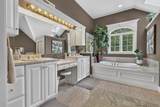
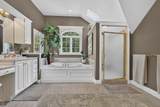
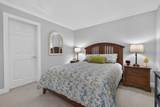
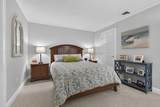
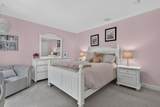
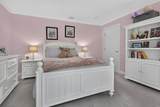
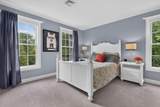
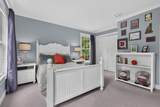
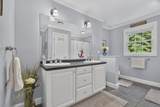
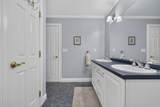
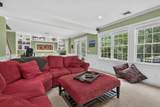
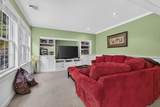
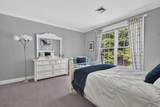
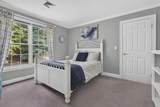
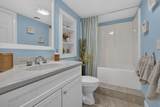
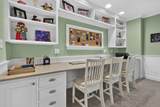
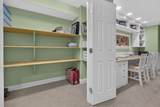
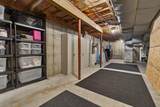
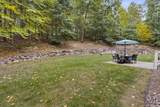
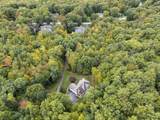
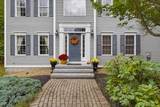
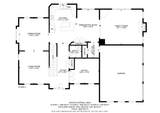
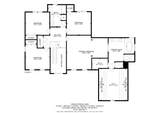
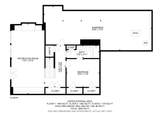
Privacy! This well maintained colonial provides the benefit of living in a desirable and established neighborhood surrounded by natural woods with a 5.41 acre which allows ample room to grow your family compound and space to play and entertain. This home sits atop a knoll and has an open concept flow with elevated finishes throughout for a custom feel. As you enter the home, you are greeted by abundant light from the high ceilings in the open foyer. A large office gives privacy for anyone working from home. The open formal living room and dining room provides plenty of space for entertaining and includes custom moldings and woodwork for an elegant feel. At the center of the first floor is the large kitchen with stainless steel appliances. The open concept flows into a family room with soaring cathedral ceilings, including a view of the backyard and a wood burning fireplace. On the second floor is a massive primary suite with double tray ceilings. The private ensuite bathroom includes a large jetted tub, walk-in shower with 2 shower heads and separate toilet area. Three more generous sized bedrooms with crown moldings and another full bathroom complete the second floor. The lower level of the home features even more space for a growing family. There is another large family room area with custom built-in cabinets and a built-in desk area with custom shelves, cabinets and drawers. A wall of windows and French doors allows more natural light in and the walkout leads to a side yard. This beautiful home showcases quality craftsmanship and is move in ready.
-
5BEDS
-
5.41ACRES
-
3BATHS
-
11/2 BATHS
-
4,332SQFT
-
$289$/SQFT
School Information
Description
Privacy! This well maintained colonial provides the benefit of living in a desirable and established neighborhood surrounded by natural woods with a 5.41 acre which allows ample room to grow your family compound and space to play and entertain. This home sits atop a knoll and has an open concept flow with elevated finishes throughout for a custom feel. As you enter the home, you are greeted by abundant light from the high ceilings in the open foyer. A large office gives privacy for anyone working from home. The open formal living room and dining room provides plenty of space for entertaining and includes custom moldings and woodwork for an elegant feel. At the center of the first floor is the large kitchen with stainless steel appliances. The open concept flows into a family room with soaring cathedral ceilings, including a view of the backyard and a wood burning fireplace. On the second floor is a massive primary suite with double tray ceilings. The private ensuite bathroom includes a large jetted tub, walk-in shower with 2 shower heads and separate toilet area. Three more generous sized bedrooms with crown moldings and another full bathroom complete the second floor. The lower level of the home features even more space for a growing family. There is another large family room area with custom built-in cabinets and a built-in desk area with custom shelves, cabinets and drawers. A wall of windows and French doors allows more natural light in and the walkout leads to a side yard. This beautiful home showcases quality craftsmanship and is move in ready.
 © Copyright 2026 PrimeMLS. All rights reserved. This information is deemed reliable, but not guaranteed. The data relating to real estate displayed on this Site comes in part from the IDX Program of PrimeMLS. The information being provided is for consumers’ personal, non-commercial use and may not be used for any purpose other than to identify prospective properties consumers may be interested in purchasing. Data last updated 2026-10-12T16:05:45.083.
 Courtesy of T.J. Potter of Keller Williams Realty-Metropolitan: .