




Description
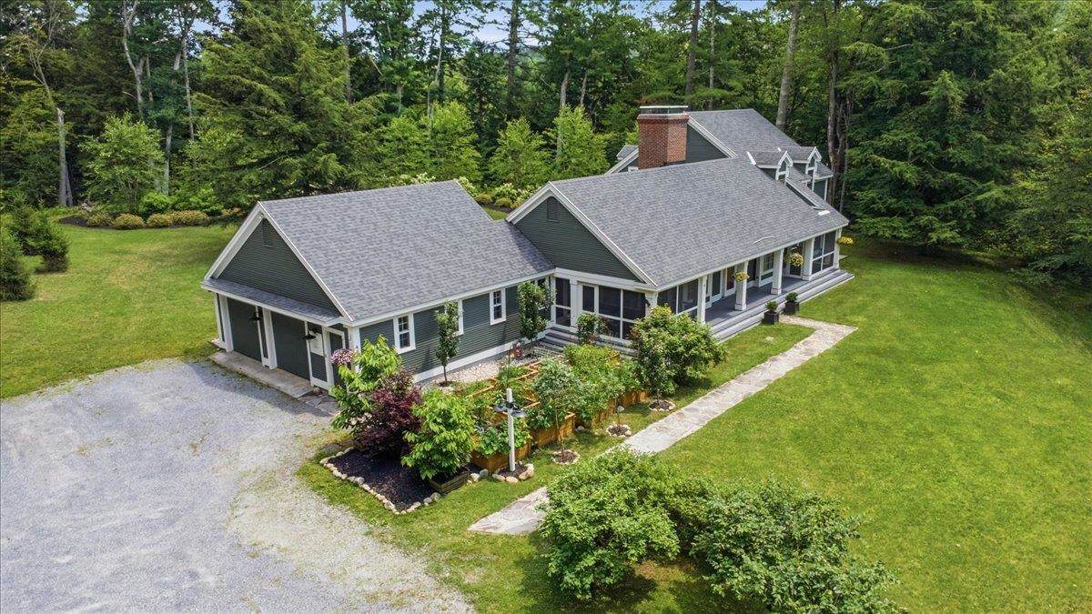
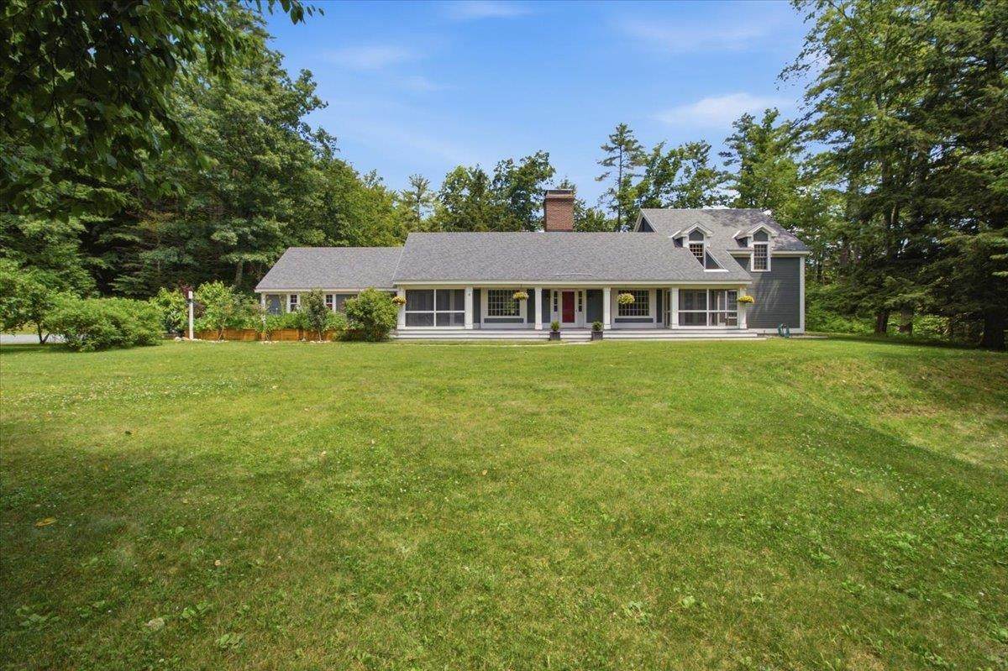
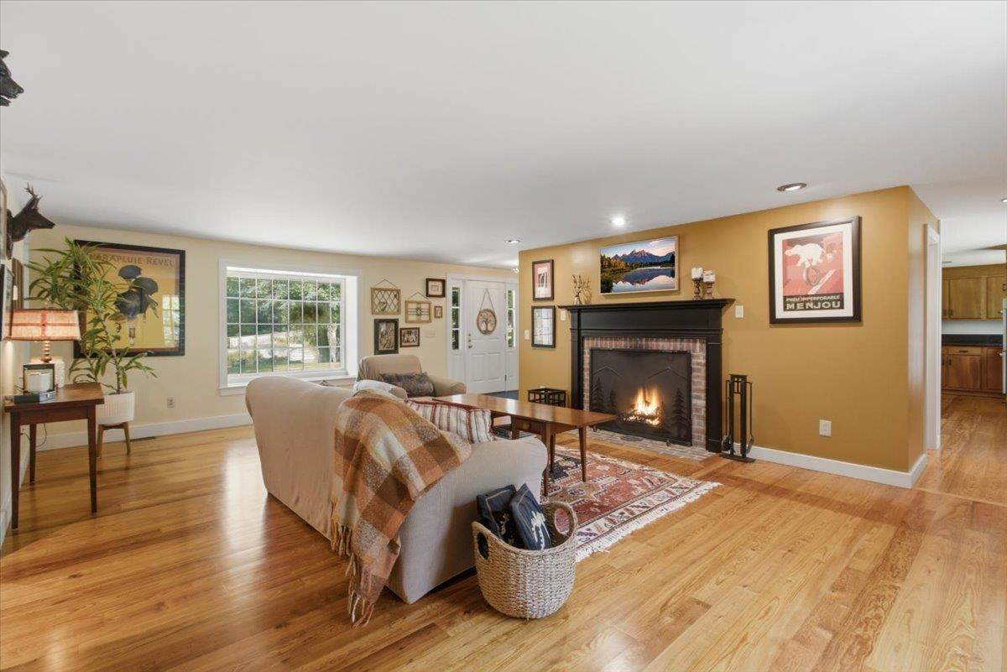
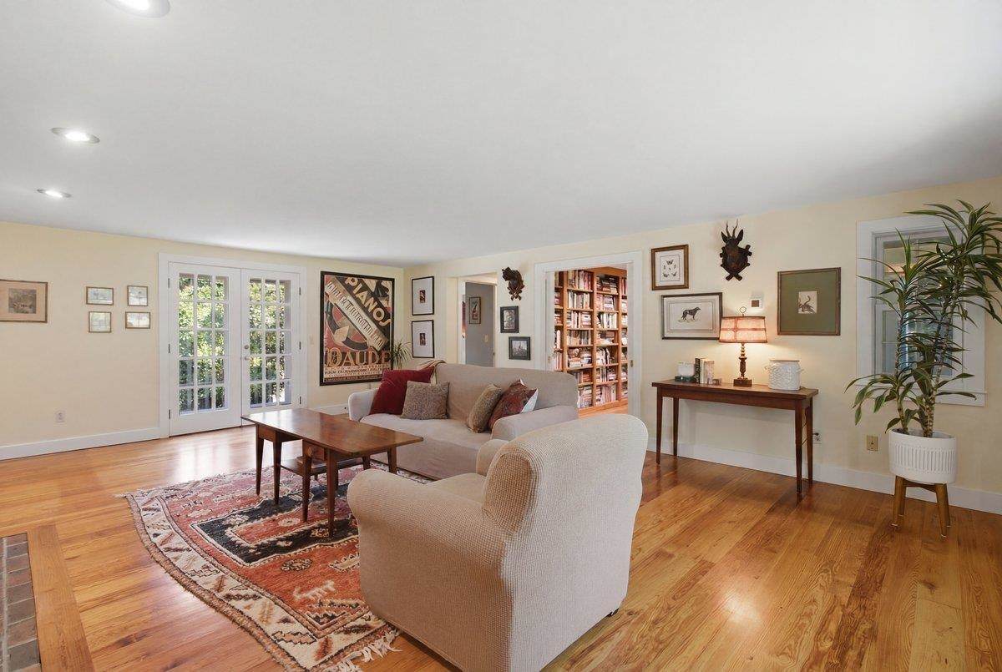
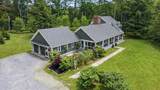
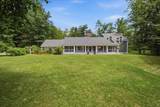
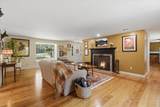
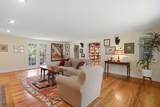
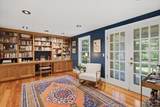
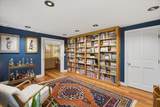
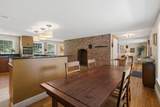
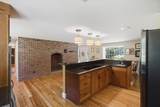
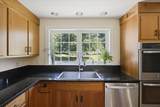
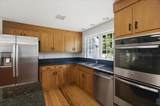
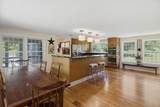
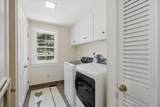
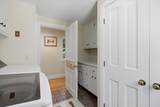
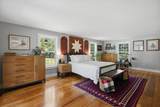
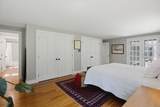
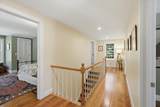
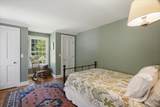
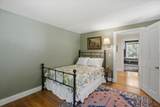
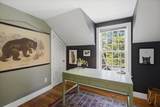
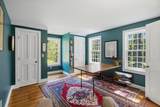
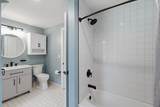
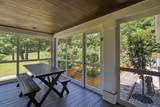
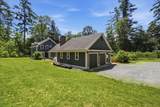
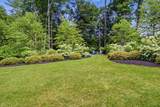
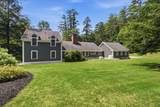
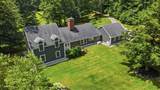
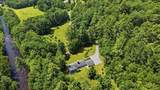
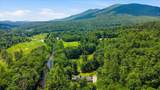
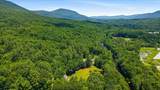
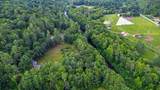
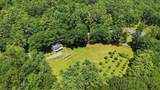
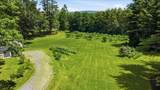
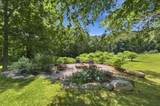
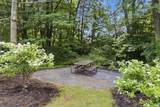
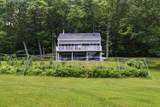
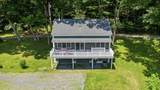
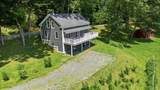
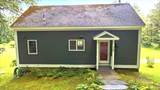
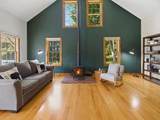
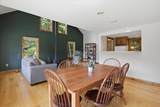
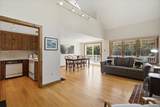
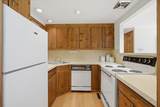
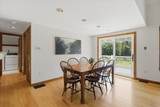
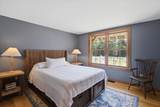
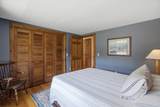
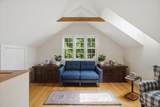
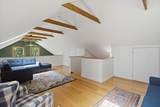
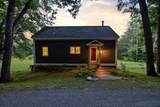
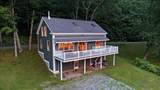
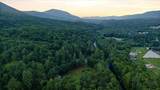
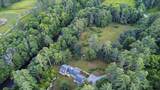
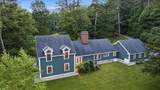
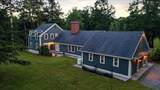
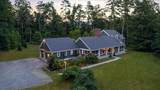
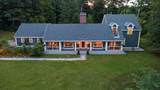
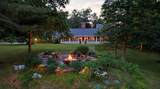
Tucked at the end of a private, town-maintained road at the base of Red Mountain, this exceptional property offers privacy and flexibility: two fully independent residences, beautiful grounds and a peaceful setting just minutes from the heart of Arlington and an easy drive to Manchester. Surrounded by gardens, orchards, terraces, and forest, this is a true Vermont retreat. The 2,676-square-foot main residence is warm, light-filled, and thoughtfully designed. River-reclaimed heart pine floors, new Andersen windows, a wood-burning fireplace, and screened porches add character throughout. The main level offers a living room, kitchen, dining area, laundry & walk-in pantry, powder room, library/office, and comfortable primary suite. Upstairs are two bedrooms plus a flexible fourth room ideal for an office or nursery. A walk-in attic offers additional potential. The 1,152-square-foot guest house is a substantial second residence with a dramatic great room, cast-iron wood stove, charming kitchen, bedroom, full bath, laundry, and loft. Ideal for extended family, guests, caretaker, home office, or potential rental income. Both have a dry basement for storage and attached two-car garages. Mechanical systems are impeccably maintained, including hot air heat, central air, and whole-house generators. Five cleared acres feature orchards, gardens, lush landscaping, a deck, stone terraces, and an architecturally designed fire pit. Beyond the homes, the property extends across 31 acres with trails, a private stream, and Battenkill River frontage. For an additional $125,000, it can include the adjoining parcel, bringing the total acreage to 125.8 acres (see MLS # 5098420). Enrolled in Vermont’s Current Use program, providing meaningful tax savings and future income from timber harvest. A natural spring serving as a town water source provides water to the property at no cost. A rare opportunity to own two independent residences in an extraordinary Southern Vermont setting.
-
4BEDS
-
31ACRES
-
3BATHS
-
11/2 BATHS
-
3,828SQFT
-
$359$/SQFT
School Information
Description
Tucked at the end of a private, town-maintained road at the base of Red Mountain, this exceptional property offers privacy and flexibility: two fully independent residences, beautiful grounds and a peaceful setting just minutes from the heart of Arlington and an easy drive to Manchester. Surrounded by gardens, orchards, terraces, and forest, this is a true Vermont retreat. The 2,676-square-foot main residence is warm, light-filled, and thoughtfully designed. River-reclaimed heart pine floors, new Andersen windows, a wood-burning fireplace, and screened porches add character throughout. The main level offers a living room, kitchen, dining area, laundry & walk-in pantry, powder room, library/office, and comfortable primary suite. Upstairs are two bedrooms plus a flexible fourth room ideal for an office or nursery. A walk-in attic offers additional potential. The 1,152-square-foot guest house is a substantial second residence with a dramatic great room, cast-iron wood stove, charming kitchen, bedroom, full bath, laundry, and loft. Ideal for extended family, guests, caretaker, home office, or potential rental income. Both have a dry basement for storage and attached two-car garages. Mechanical systems are impeccably maintained, including hot air heat, central air, and whole-house generators. Five cleared acres feature orchards, gardens, lush landscaping, a deck, stone terraces, and an architecturally designed fire pit. Beyond the homes, the property extends across 31 acres with trails, a private stream, and Battenkill River frontage. For an additional $125,000, it can include the adjoining parcel, bringing the total acreage to 125.8 acres (see MLS # 5098420). Enrolled in Vermont’s Current Use program, providing meaningful tax savings and future income from timber harvest. A natural spring serving as a town water source provides water to the property at no cost. A rare opportunity to own two independent residences in an extraordinary Southern Vermont setting.
 © Copyright 2026 PrimeMLS. All rights reserved. This information is deemed reliable, but not guaranteed. The data relating to real estate displayed on this Site comes in part from the IDX Program of PrimeMLS. The information being provided is for consumers’ personal, non-commercial use and may not be used for any purpose other than to identify prospective properties consumers may be interested in purchasing. Data last updated 2026-10-11T10:05:37.847.
 Courtesy of Emily Heyer of Hoffman Real Estate: Emily@HoffmanVTRealEstate.com.