Skip To Content
Courtesy of Denise Whitney of BHG Masiello Peterborough: .

45 Roberts Drive , #24

Jaffrey, NH 03452
  • $849,900
  • STATUS: Active
  • ON SITE: 10 Days
  • MLS #: 5112428
UPDATED: 33 min ago
$849,900
  • 3
    BEDS
  • N/A
    ACRES
  • 2
    BATHS
  • 1
    1/2 BATHS
  • 2,366
    SQFT
  • $359
    $/SQFT
Type:
Single-Family Home
Built:
2026
County:
Area:

School Information

Elementary School:
High School:
School District:

Description

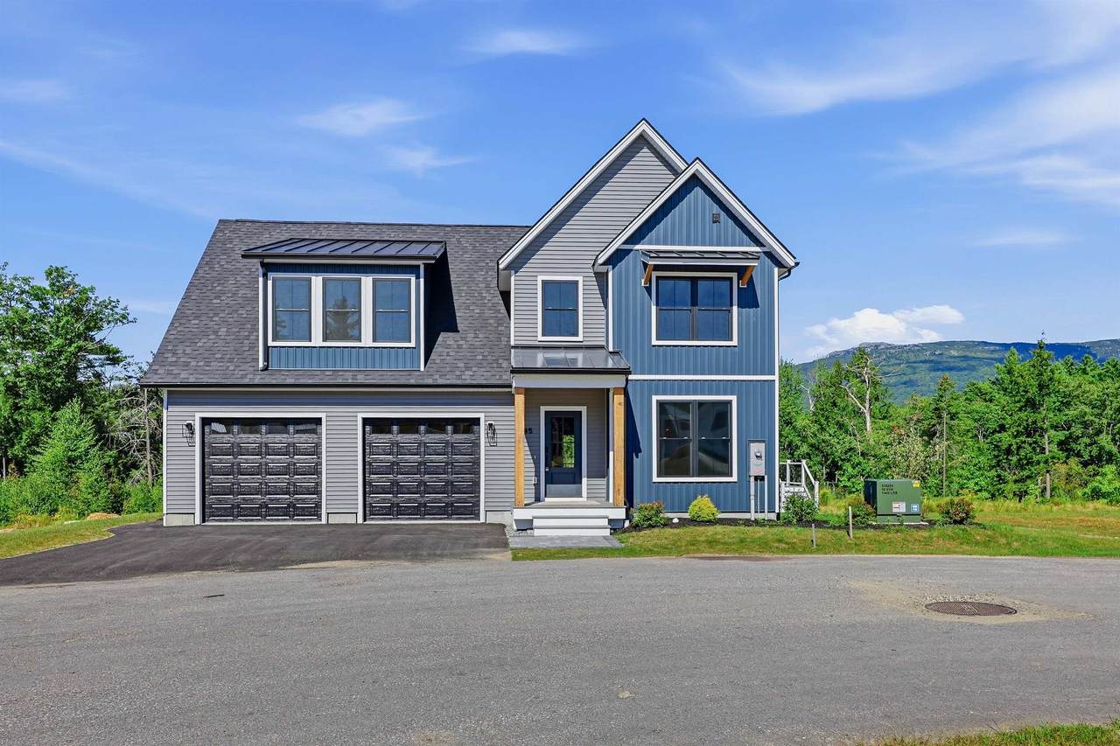
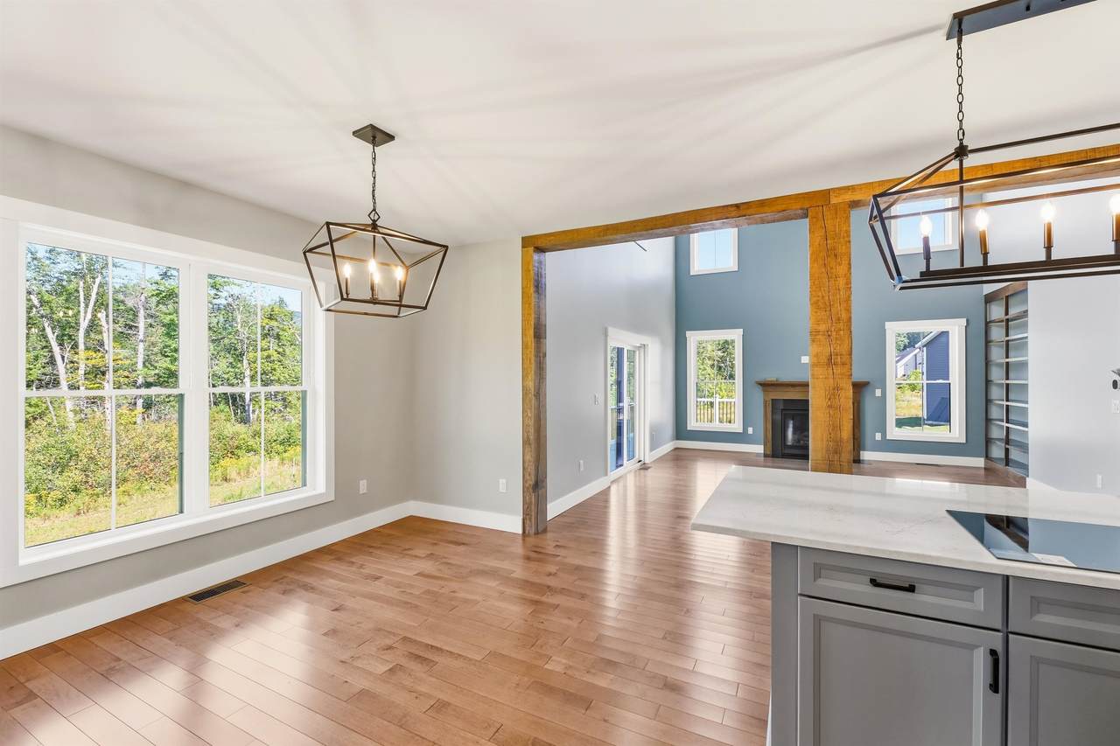
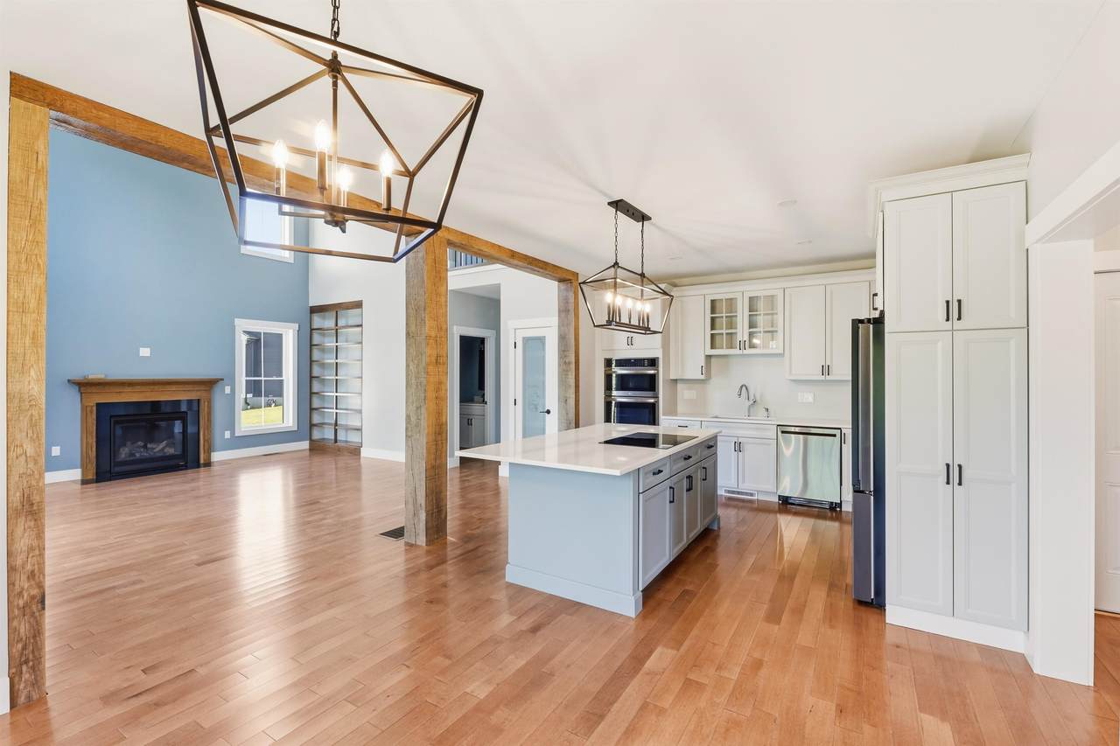
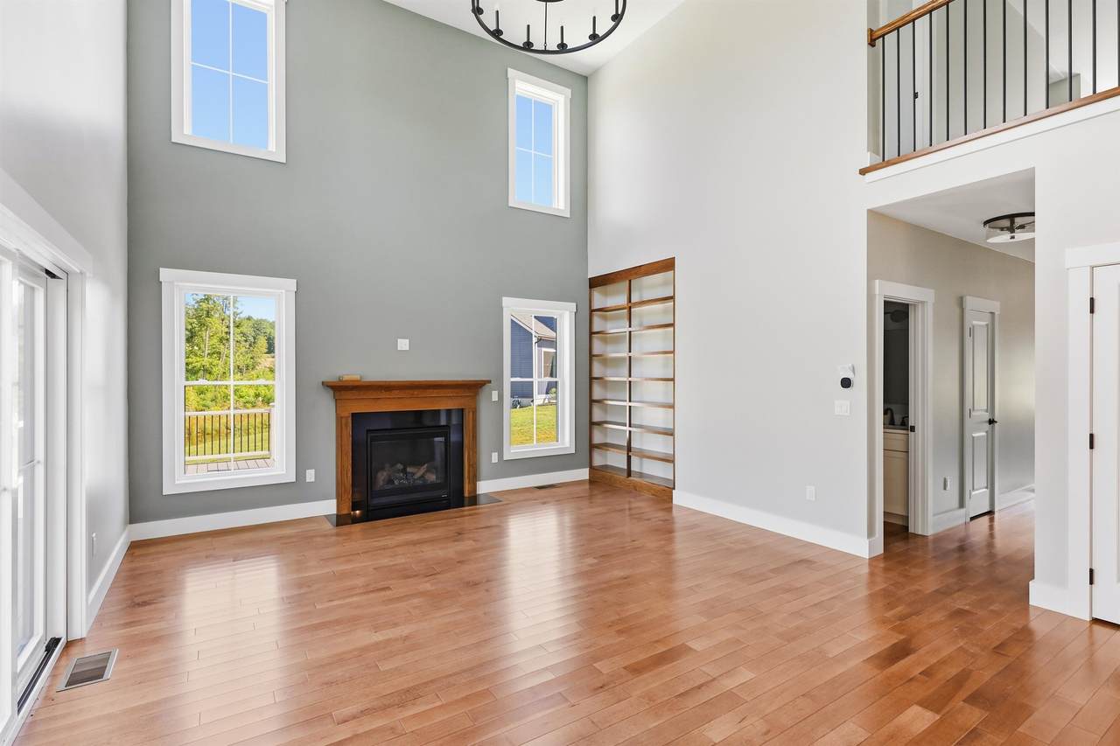
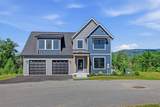
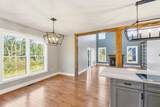
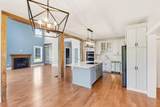
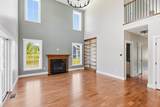
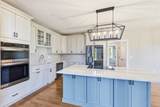
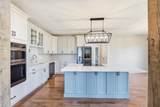
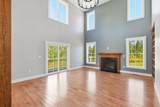
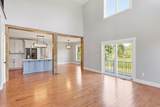
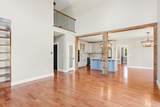
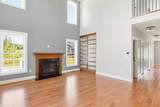
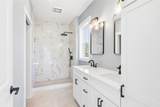
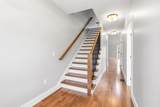
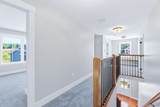
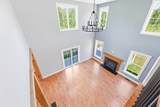
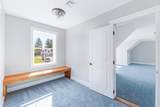
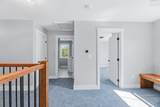
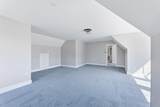
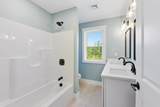
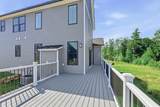
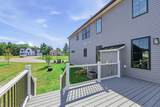
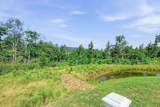
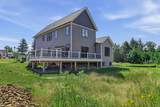
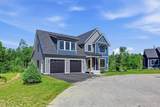
This custom and upgraded Tatum model home at Stony Brook Village is ready for you! Built for energy efficiency, low maintenance, and convenient living at the foot of Mount Monadnock. Imagine sitting out on your deck and enjoying these views! Upgrades include hardwood flooring, premium carpet, custom cabinetry and built-ins, a finished bonus room and an oversized deck; just to name a few.

Monthly Payment Calculator


© Copyright 2026 PrimeMLS. All rights reserved. This information is deemed reliable, but not guaranteed. The data relating to real estate displayed on this Site comes in part from the IDX Program of PrimeMLS. The information being provided is for consumers’ personal, non-commercial use and may not be used for any purpose other than to identify prospective properties consumers may be interested in purchasing. Data last updated 2026-10-12T18:05:42.357.
www.mcguirkproperties.com/homes/181716222
Print Image

45 Roberts Drive , #24 Jaffrey, NH 03452

  • Price: $849,900
  • Status: Active
  • On Site: 10 Days
  • Updated: 33 min ago
  • MLS #: 5112428
3
Beds
2
Baths
1
½ Baths
N/A
Acres
2,366
SQFT
$359
$/SQFT
2026
Built
County:
Cheshire
Area:
Jaffrey
Elementary School:
Jaffrey Grade School
Middle School:
Jaffrey-Rindge Middle School
High School:
Conant High School
School District:
Jaffrey-Rindge Coop Sch Dst
Property Description
This custom and upgraded Tatum model home at Stony Brook Village is ready for you! Built for energy efficiency, low maintenance, and convenient living at the foot of Mount Monadnock. Imagine sitting out on your deck and enjoying these views! Upgrades include hardwood flooring, premium carpet, custom cabinetry and built-ins, a finished bonus room and an oversized deck; just to name a few.
Exterior Features

Architectural Style Farmhouse Construction Materials Vinyl Exterior Driveway Paved Has Garage Yes Lot Features Landscaped Lot Number 33 Road Frontage No Roof Asphalt ShingleStanding Seam

Interior Features

Appliances Electric CooktopDishwasherDryerDouble OvenRefrigeratorWasher Basement Access Type Interior Basement Description BulkheadConcreteConcrete FloorFullInterior StairsUnfinished Cooling Central ACMulti Zone Foundation Concrete Has Basement Yes Heating PropaneForced AirVented Gas HeaterGas Fireplace Quarter Baths 0 Rooms Total 5 Sq Ft Approx Fin Above Grade 2366 Sq Ft Approx Fin Below Grade 0

Property Features

Block 00 Condo Fees Yes Condo Name Stony Brook Village Condo Construction Status New Construction Covenants Yes Electric 200+ Amp ServiceCircuit Breaker(s) Fee 253 Fee Frequency Monthly Fee Includes Landscaping Fee2 237 Flood Zone No Pre Construction No Property Type Single Family Road Frontage Type Privately Maintained Seasonal No Sewer Public Special Listing Conditions None Surveyed Yes Taxes Tbd Yes Timeshare Fractional Own No Utilities Underground Utilities Water Source Public Zoning Residential

Courtesy of Denise Whitney of BHG Masiello Peterborough: .


© Copyright 2026 PrimeMLS. All rights reserved. This information is deemed reliable, but not guaranteed. The data relating to real estate displayed on this Site comes in part from the IDX Program of PrimeMLS. The information being provided is for consumers’ personal, non-commercial use and may not be used for any purpose other than to identify prospective properties consumers may be interested in purchasing. Data last updated 2026-10-12T18:05:42.357.
 
https://bt-photos.global.ssl.fastly.net/nneren/1280_boomver_1_5112428-2.jpg https://bt-photos.global.ssl.fastly.net/nneren/1280_boomver_1_5112428-2.jpg https://bt-photos.global.ssl.fastly.net/nneren/1280_boomver_1_5112428-2.jpg
Logo
McGuirk Properties, LLC
95 Ocean Blvd
Hampton NH, 03842