







Skip To Content
Courtesy of Sigrid Pickering of Chimney Hill Realty: Cell: 978-317-6609.

48 High Top Road , B130

Wilmington, VT 05363
  • $679,000
  • STATUS: Active
  • ON SITE: 61 Days
  • MLS #: 5109817
UPDATED: 68 min ago
$679,000
  • 3
    BEDS
  • 0.62
    ACRES
  • 2
    BATHS
  • 0
    1/2 BATHS
  • 1,885
    SQFT
  • $360
    $/SQFT
Neighborhood:
Type:
Single-Family Home
Built:
1981
County:
Area:

School Information

School District:

Description

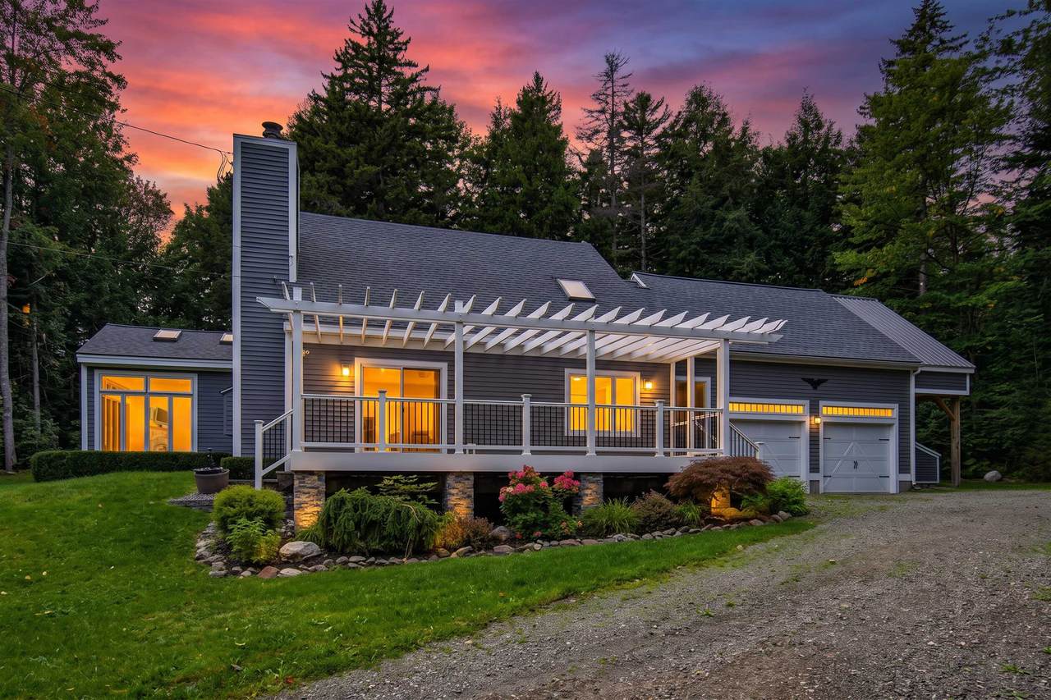
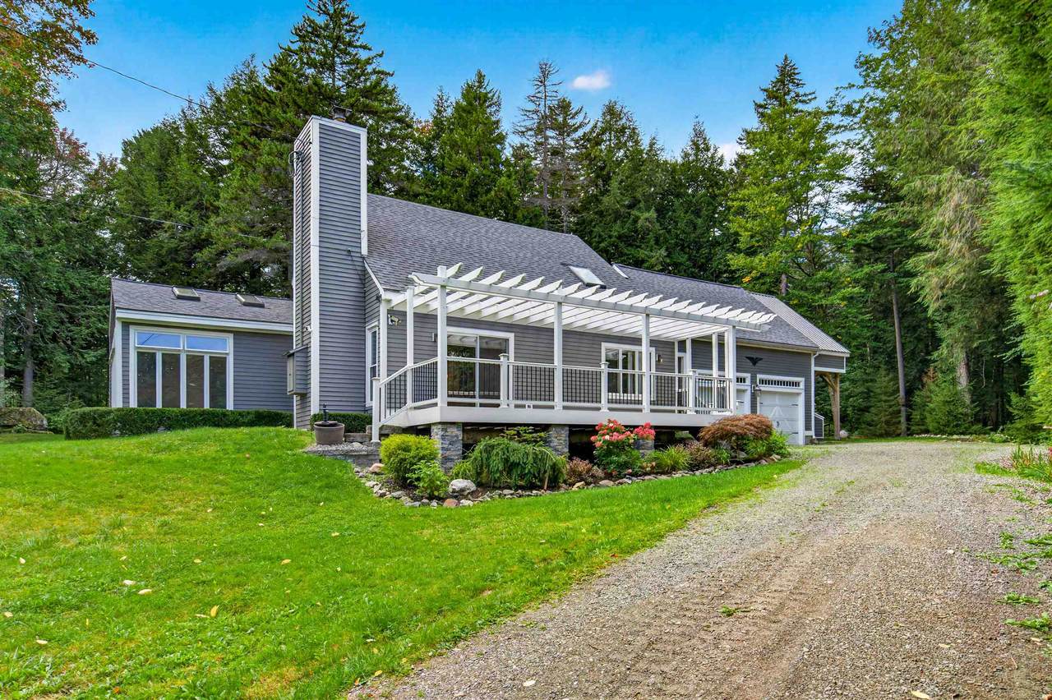
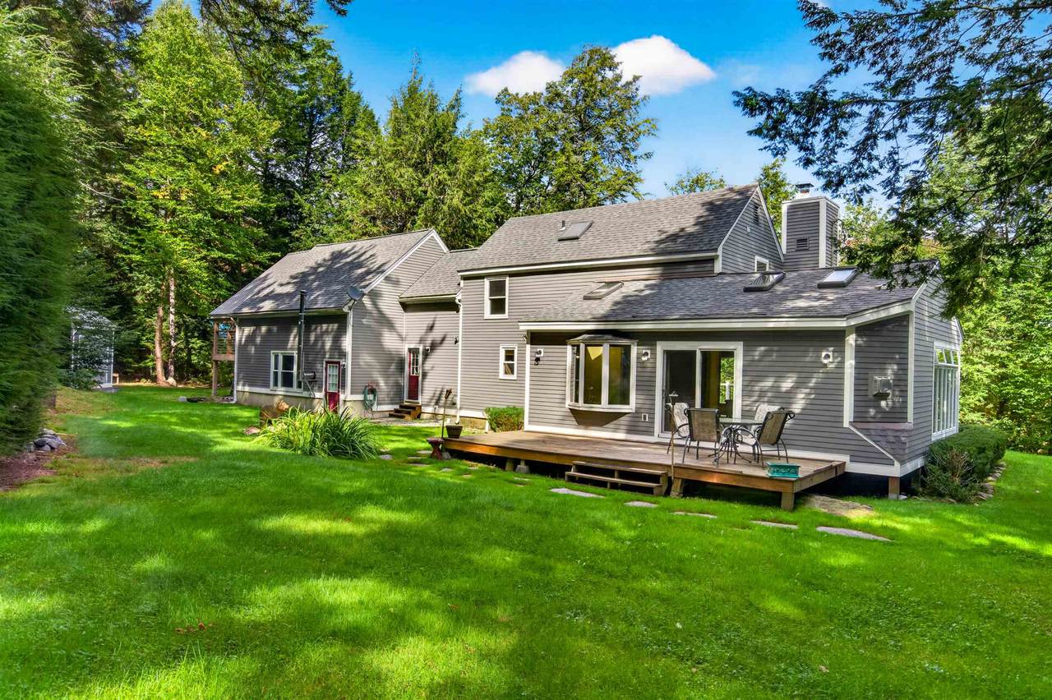
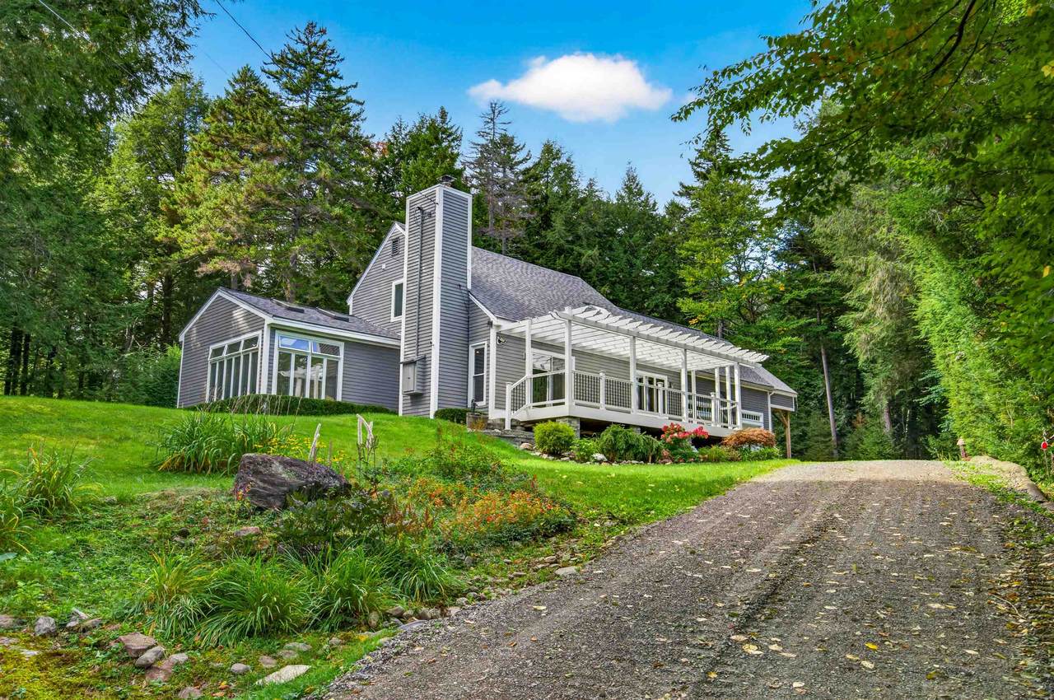
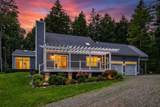
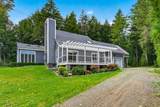
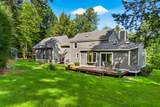
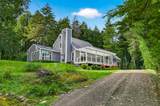
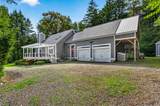
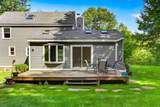
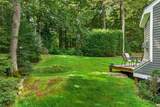
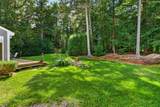
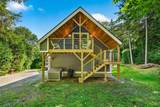
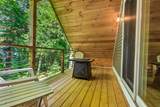
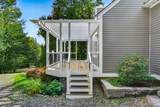
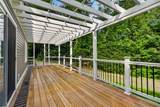
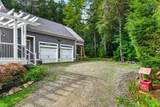
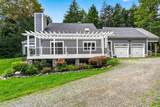
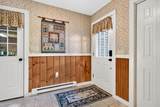
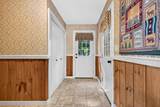
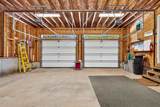
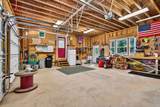
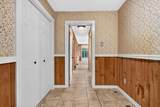
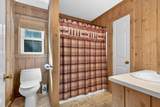
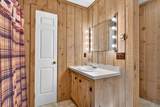
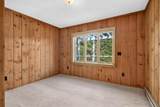
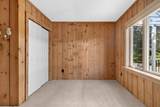
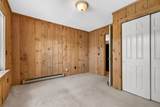
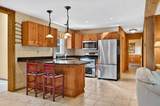
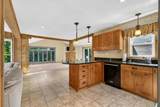
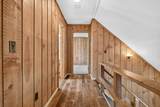
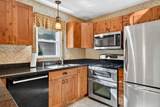
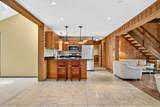
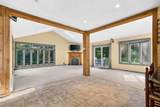
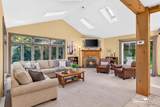
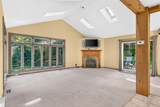
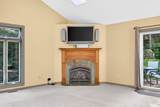
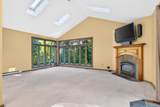
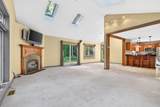
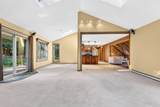
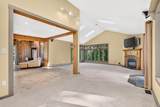
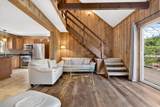
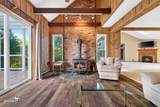
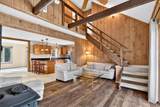
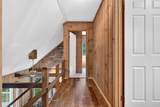
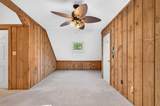
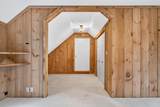
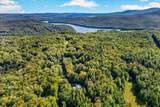
This is IT! Section B double Lot at the end of the Road! Renovated inside and out. expanded chalet style home features 3 bedrooms and two baths, a primary suite with a private covered porch with dedicated gas firepit and a bonus room awaiting your vision, landscaped grounds, woodstove-heated attached double garage with automatic doors, front deck with pergola, 2 year-old maintenance-free exterior with solar lighting and a dedicated gas line for the grill on the rear deck, custom stonework, skylights with sensors for rain that close automatically, kitchen redone 7 years ago with custom woodwork and granite countertops, roof is 4 years old, Renai tankless hot water heater, hardwood flooring installed 6 years ago, propane fireplace in the living room addition and a wood stove by the kitchen sitting area, electric baseboard, makes 3 heat sources, and includes some furnishings. Enjoy all the amenities the Chimney Hill Resort offers including year-round swimming, indoor and seasonal outdoor heated pools, new community sized hot tub, arcade, fitness room, playroom, lounge, kitchen, community room, grills, and playground at the members-only clubhouse, plus tennis, seasonal ice skating and pickleball, basketball, extensive trails, fishing pond and more!

Monthly Payment Calculator


© Copyright 2026 PrimeMLS. All rights reserved. This information is deemed reliable, but not guaranteed. The data relating to real estate displayed on this Site comes in part from the IDX Program of PrimeMLS. The information being provided is for consumers’ personal, non-commercial use and may not be used for any purpose other than to identify prospective properties consumers may be interested in purchasing. Data last updated 2026-11-16T20:05:40.537.
www.mcguirkproperties.com/homes/181203255
Print Image

48 High Top Road , B130 Wilmington, VT 05363

  • Price: $679,000
  • Status: Active
  • On Site: 61 Days
  • Updated: 68 min ago
  • MLS #: 5109817
3
Beds
2
Baths
0
½ Baths
0.62
Acres
1,885
SQFT
$360
$/SQFT
1981
Built
Neighborhood:
Chimney Hill
County:
Windham
Area:
Wilmington
High School:
Twin Valley High School
School District:
Wilmington School District
Property Description
This is IT! Section B double Lot at the end of the Road! Renovated inside and out. expanded chalet style home features 3 bedrooms and two baths, a primary suite with a private covered porch with dedicated gas firepit and a bonus room awaiting your vision, landscaped grounds, woodstove-heated attached double garage with automatic doors, front deck with pergola, 2 year-old maintenance-free exterior with solar lighting and a dedicated gas line for the grill on the rear deck, custom stonework, skylights with sensors for rain that close automatically, kitchen redone 7 years ago with custom woodwork and granite countertops, roof is 4 years old, Renai tankless hot water heater, hardwood flooring installed 6 years ago, propane fireplace in the living room addition and a wood stove by the kitchen sitting area, electric baseboard, makes 3 heat sources, and includes some furnishings. Enjoy all the amenities the Chimney Hill Resort offers including year-round swimming, indoor and seasonal outdoor heated pools, new community sized hot tub, arcade, fitness room, playroom, lounge, kitchen, community room, grills, and playground at the members-only clubhouse, plus tennis, seasonal ice skating and pickleball, basketball, extensive trails, fishing pond and more!
Exterior Features

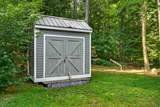
Architectural Style Chalet Color Gray Construction Materials Composition Exterior Driveway Gravel Exterior Features Natural ShadeCovered PorchShedWindow ScreensLow E Window(s) Has Garage Yes Lot Features Country SettingDeed RestrictedOpenSki AreaSlopingSubdivisionNear Golf CourseNear ShoppingNear SkiingNear Snowmobile Trails Owned Land Yes Parking Auto OpenDrivewayAttached Road Frontage Yes Road Frontage Length 75 Roof Architectural Shingle Water Access Details Beach AccessIndirectNot AdjoiningMunicipal Residents OnlySeasonal Access OnlyShared-Private Water Body Access YN Yes Water Body Type Lake Water View YN No Waterfront Property No

Interior Features

Appliances DishwasherDryerMicrowaveRefrigeratorWasherGas StoveTankless Water HeaterWarming Drawer Basement Access Type Interior Basement Description Crawl Space Cooling None Flooring CarpetTileWood Foundation Concrete Has Basement No Heating BaseboardElectricWood StoveGas Fireplace Interior Features BlindsCeiling FanDining AreaDraperiesGas Fireplace1 FireplaceKitchen/LivingLiving/DiningPrimary BR w/ BANatural LightSkylightVaulted CeilingWindow Treatment1st Floor LaundrySmart Thermostat Quarter Baths 0 Rooms Level1 Level 1: BedroomLevel 1: Full BathroomLevel 1: Dining RoomLevel 1: KitchenLevel 1: Living RoomLevel 1: Mudroom Rooms Level2 Level 2: BedroomLevel 2: Full BathroomLevel 2: Primary Bdm SteLevel 2: Porch Rooms Total 9 Sq Ft Approx Fin Above Grade 1885 Sq Ft Approx Fin Below Grade 0

Property Features

Assessment Amount 361850 Assessment Year 2025 Association Amenities ClubhouseExercise FacilityPlaygroundRecreation FacilityBasketball CourtCommon AcreageElevator(s)Hot TubIn-Ground PoolÂIndoor PoolTennis CourtHeated PoolÂPickleball Construction Status Existing Covenants Yes Easements Unknown Electric Circuit Breaker(s) Electric Company GMP Fee 1600 Fee Frequency Yearly Fee Includes RecreationWater Financing Possible Opt 1031 ExchangeCashConventionalHome Equity Flood Zone No Footprint 28' x 42' Fuel Company Suburban Phone Company Consolidated Planned Urban Developmt Yes Possession At Closing Possible Use Residential Pre Construction No Property Type Single Family Resort Yes Road Frontage Type AssociationDead EndDirtPublicSharedUnpaved Seasonal No Sewer On-Site Septic Exists Span Number 762-242-10520 Special Listing Conditions None Surveyed Yes Tax Gross Amount 7108.18 Tax Year 2026 Taxes Tbd No Timeshare Fractional Own No Utilities Cable AvailablePropaneT1 Available Water Restrictions Yes Water Source Community Zoning R1

Courtesy of Sigrid Pickering of Chimney Hill Realty: Cell: 978-317-6609.


© Copyright 2026 PrimeMLS. All rights reserved. This information is deemed reliable, but not guaranteed. The data relating to real estate displayed on this Site comes in part from the IDX Program of PrimeMLS. The information being provided is for consumers’ personal, non-commercial use and may not be used for any purpose other than to identify prospective properties consumers may be interested in purchasing. Data last updated 2026-11-16T20:05:40.537.
 
https://bt-photos.global.ssl.fastly.net/nneren/1280_boomver_1_5109817-2.jpg https://bt-photos.global.ssl.fastly.net/nneren/1280_boomver_1_5109817-2.jpg https://bt-photos.global.ssl.fastly.net/nneren/1280_boomver_1_5109817-2.jpg
Logo
McGuirk Properties, LLC
95 Ocean Blvd
Hampton NH, 03842