


Skip To Content
Courtesy of Cherylann Arvanitis of Century 21 Circa 72 Inc.: .

494 New Orchard Road

Epsom, NH 03234
  • $625,000
  • STATUS: Closed
  • ON SITE: 51 Days
  • MLS #: 5106729
Sold - 10/06/2026
$625,000
SOLD - 10/06/2026
  • 3
    BEDS
  • 2.06
    ACRES
  • 2
    BATHS
  • 1
    1/2 BATHS
  • 3,001
    SQFT
  • $208
    $/SQFT
Type:
Single-Family Home
Built:
2000
County:
Area:

School Information

Elementary School:
Middle School:
High School:
School District:

Description

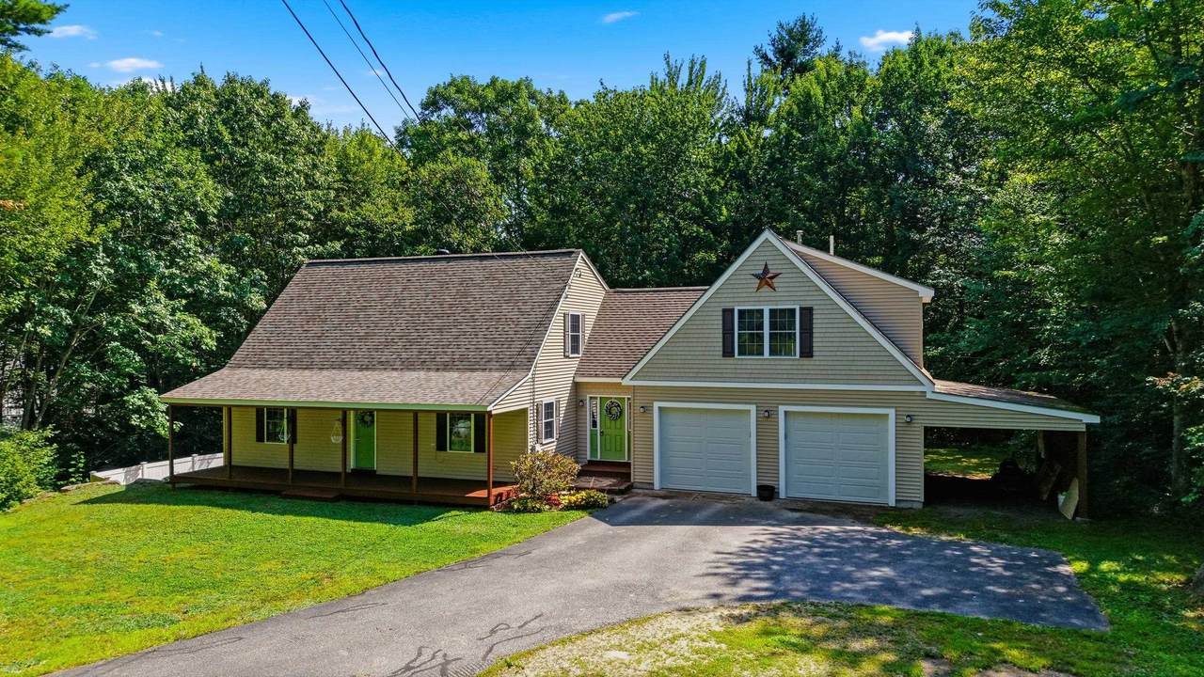
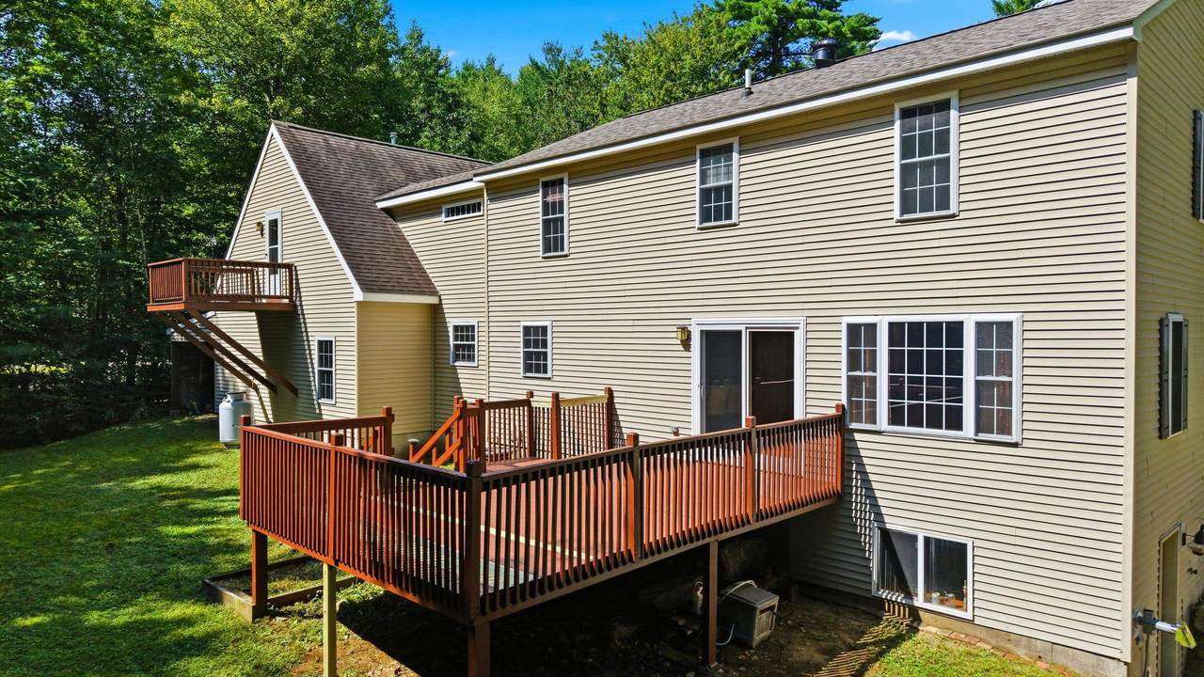
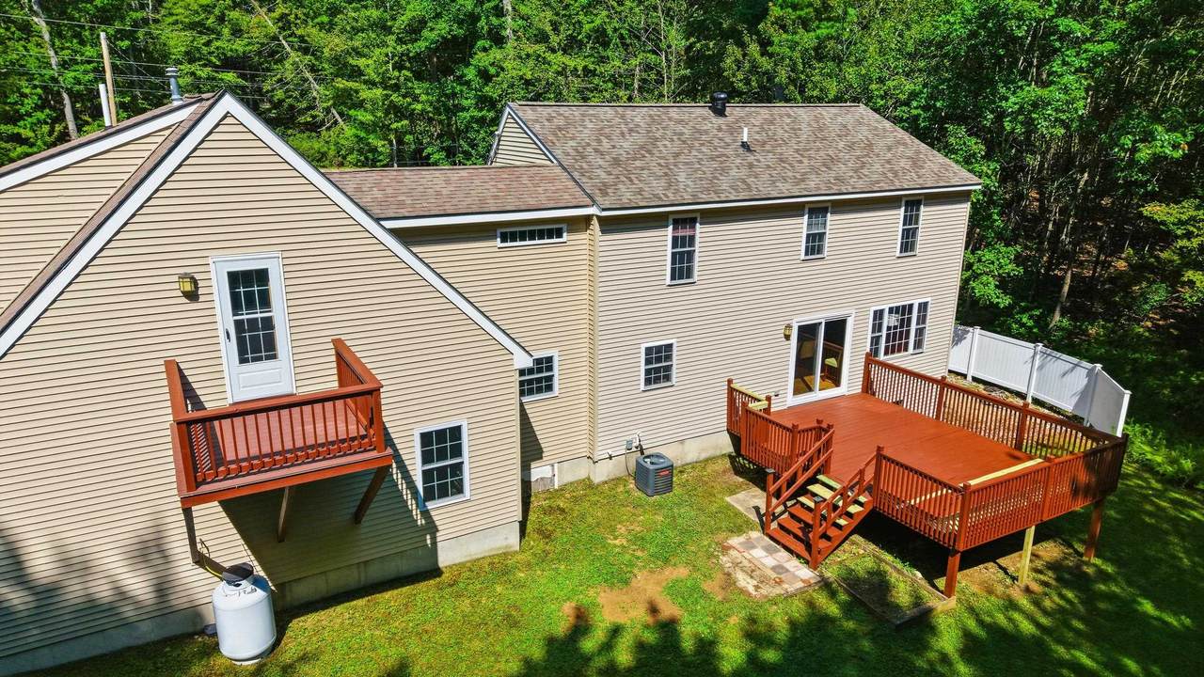
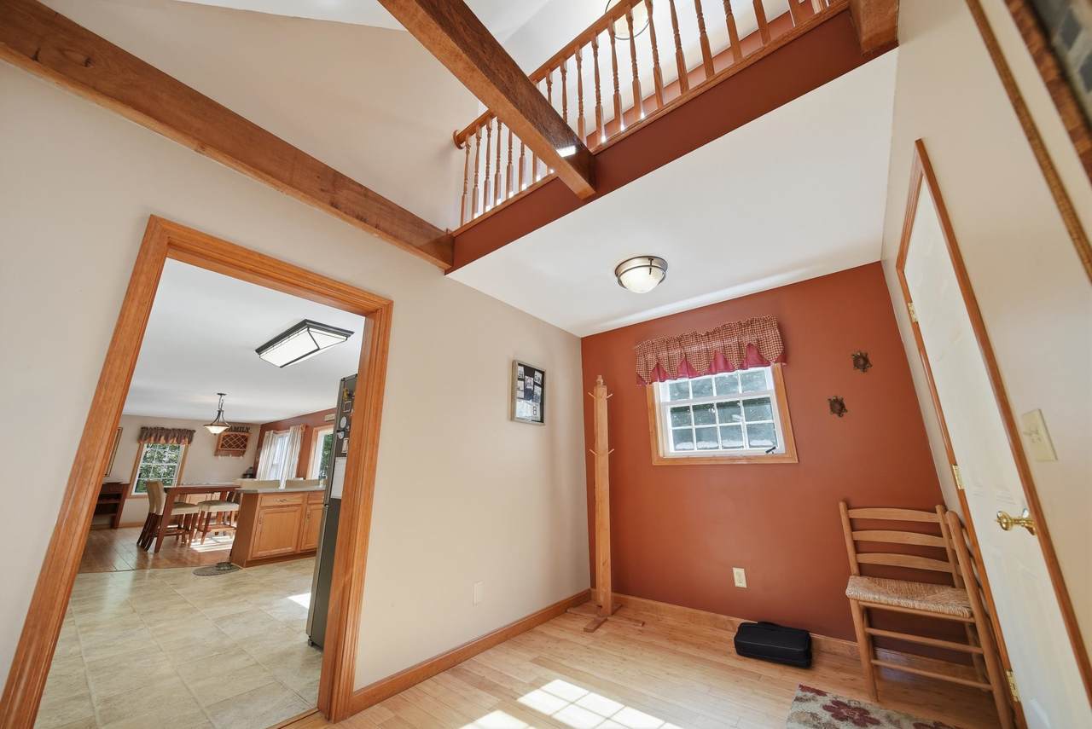
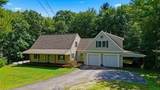
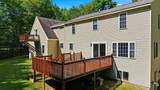
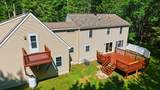
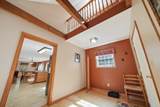
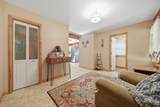
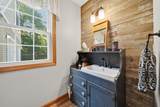
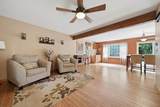
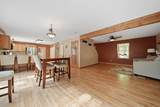
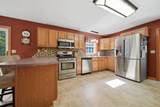
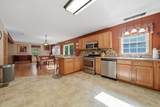
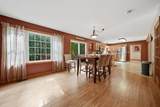
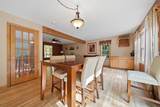
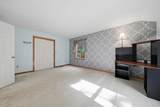
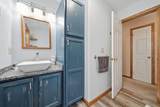
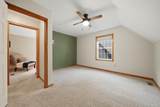
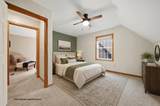
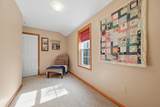
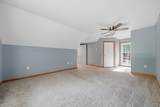
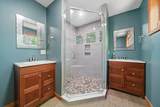
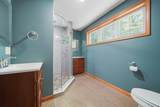
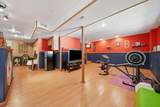
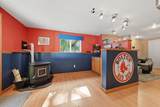
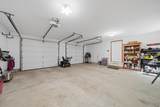
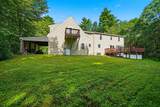
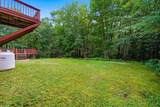
Set on 2+ acres, this home offers a comfortable blend of space, function, and modern convenience. With 3 BRs, 2.5 baths and 1st floor laundry, the layout is designed for everyday living and effortless entertaining. The main living areas provide a welcoming atmosphere and the kitchen features stainless steel appliances, adding a sleek and practical touch to the heart of the home. The primary suite offers a private retreat with its own custom shower and cozy, private balcony, while two additional bedrooms provide flexible space for family, guests, or a home office. A finished basement expands the living area, ideal for recreation, media, fitness, hobbies, or additional gathering space. An attached 2-car garage adds convenience and storage, plus additional space in the carport. This well-appointed home combines privacy, comfort, and versatility in a peaceful residential setting.

Sold by RE/MAX Home Connection.

Monthly Payment Calculator


© Copyright 2026 PrimeMLS. All rights reserved. This information is deemed reliable, but not guaranteed. The data relating to real estate displayed on this Site comes in part from the IDX Program of PrimeMLS. The information being provided is for consumers’ personal, non-commercial use and may not be used for any purpose other than to identify prospective properties consumers may be interested in purchasing. Data last updated 2026-10-17T14:06:01.823.
www.mcguirkproperties.com/homes/180570781
Print Image

494 New Orchard Road Epsom, NH 03234

  • Price: $625,000
  • Status: Closed
  • On Site: 51 Days
  • Updated: 35 min ago
  • MLS #: 5106729
3
Beds
2
Baths
1
½ Baths
2.06
Acres
3,001
SQFT
$208
$/SQFT
2000
Built
County:
Merrimack
Area:
Epsom
Elementary School:
Epsom Central School
Middle School:
Epsom Central School
High School:
Pembroke Academy
School District:
Epsom
Property Description
Set on 2+ acres, this home offers a comfortable blend of space, function, and modern convenience. With 3 BRs, 2.5 baths and 1st floor laundry, the layout is designed for everyday living and effortless entertaining. The main living areas provide a welcoming atmosphere and the kitchen features stainless steel appliances, adding a sleek and practical touch to the heart of the home. The primary suite offers a private retreat with its own custom shower and cozy, private balcony, while two additional bedrooms provide flexible space for family, guests, or a home office. A finished basement expands the living area, ideal for recreation, media, fitness, hobbies, or additional gathering space. An attached 2-car garage adds convenience and storage, plus additional space in the carport. This well-appointed home combines privacy, comfort, and versatility in a peaceful residential setting.
Exterior Features

Architectural Style Cape Color Tan Construction Materials Wood FrameVinyl Siding Driveway Paved Exterior Features DeckCovered Porch Has Garage Yes Lot Features Country Setting Lot Number 7 Owned Land Yes Parking Auto OpenDirect EntryAttachedCarport Road Frontage Yes Road Frontage Length 200 Roof Asphalt Shingle Water Body Access YN No Water View YN No Waterfront Property No

Interior Features

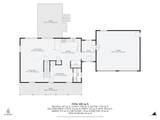
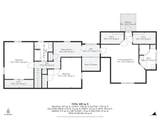
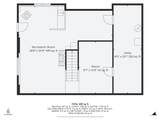
Appliances DishwasherMicrowaveGas RangeRefrigerator Basement Access Type Walkout Basement Description DaylightFullPartially FinishedWalkout Cooling Central AC Flooring CarpetLaminateWood Foundation Poured Concrete Has Basement Yes Heating PropaneForced Air Interior Features Ceiling FanDining AreaLaundry Hook-upsPrimary BR w/ BA1st Floor Laundry Quarter Baths 0 Rooms Level B Level B: Family Room Rooms Level1 Level 1: 1/2 BathroomLevel 1: DenLevel 1: Kitchen/DiningLevel 1: Living RoomLevel 1: Mudroom Rooms Level2 Level 2: BedroomLevel 2: Full BathroomLevel 2: Primary Bedroom Rooms Total 9 Sq Ft Approx Fin Above Grade 2304 Sq Ft Approx Fin Below Grade 697

Property Features

Block 19 Construction Status Existing Covenants Unknown Documents Available DeedProperty DisclosureTax Map Easements Unknown Electric 200+ Amp ServiceCircuit Breaker(s) Electric Company Eversource Flood Zone Unknown Fuel Company Irving Items Excluded Fire pit on side of house does not convey. Planned Urban Developmt No Possible Use Residential Pre Construction No Property Type Single Family Resort No Road Frontage Type PavedPublic Seasonal No Sewer ConcreteLeach FieldOn-Site Septic ExistsPrivateSeptic Special Listing Conditions None Surveyed Unknown Tax Gross Amount 10321 Tax Rate 17.54 Tax Year 2025 Taxes Tbd No Timeshare Fractional Own No Utilities CablePropane Water Source Drilled WellPrivate Zoning RES/AG

Courtesy of Cherylann Arvanitis of Century 21 Circa 72 Inc.: .


© Copyright 2026 PrimeMLS. All rights reserved. This information is deemed reliable, but not guaranteed. The data relating to real estate displayed on this Site comes in part from the IDX Program of PrimeMLS. The information being provided is for consumers’ personal, non-commercial use and may not be used for any purpose other than to identify prospective properties consumers may be interested in purchasing. Data last updated 2026-10-17T14:06:01.823.
 
https://bt-photos.global.ssl.fastly.net/nneren/1280_boomver_1_5106729-2.jpg https://bt-photos.global.ssl.fastly.net/nneren/1280_boomver_1_5106729-2.jpg https://bt-photos.global.ssl.fastly.net/nneren/1280_boomver_1_5106729-2.jpg
Logo
McGuirk Properties, LLC
95 Ocean Blvd
Hampton NH, 03842