


Description
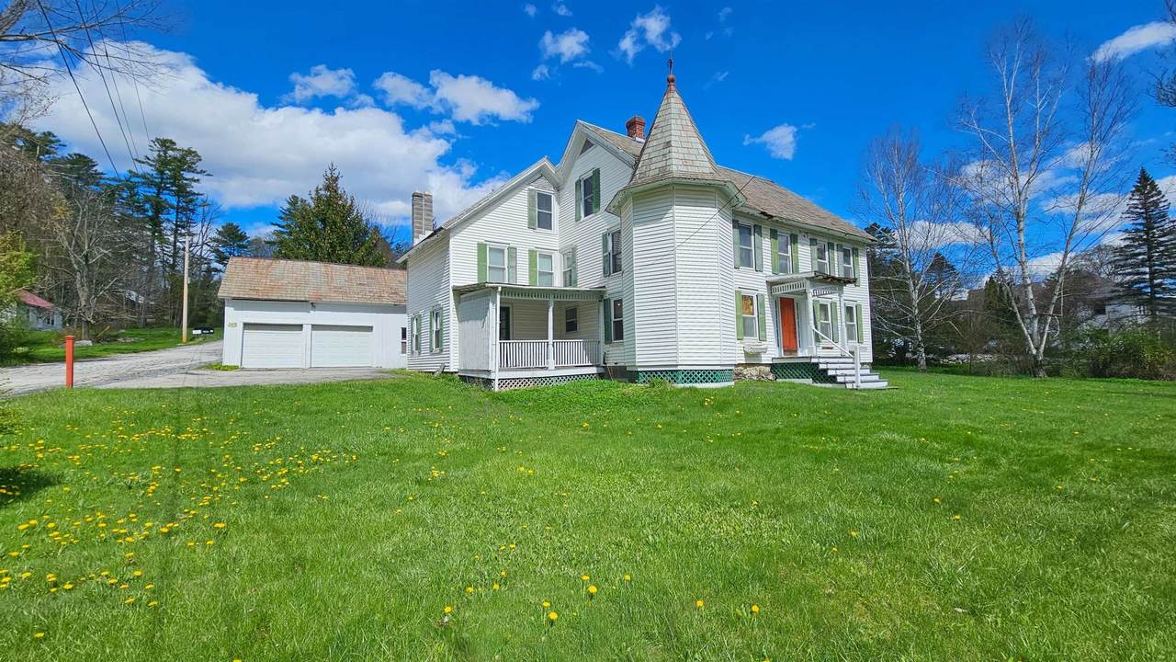
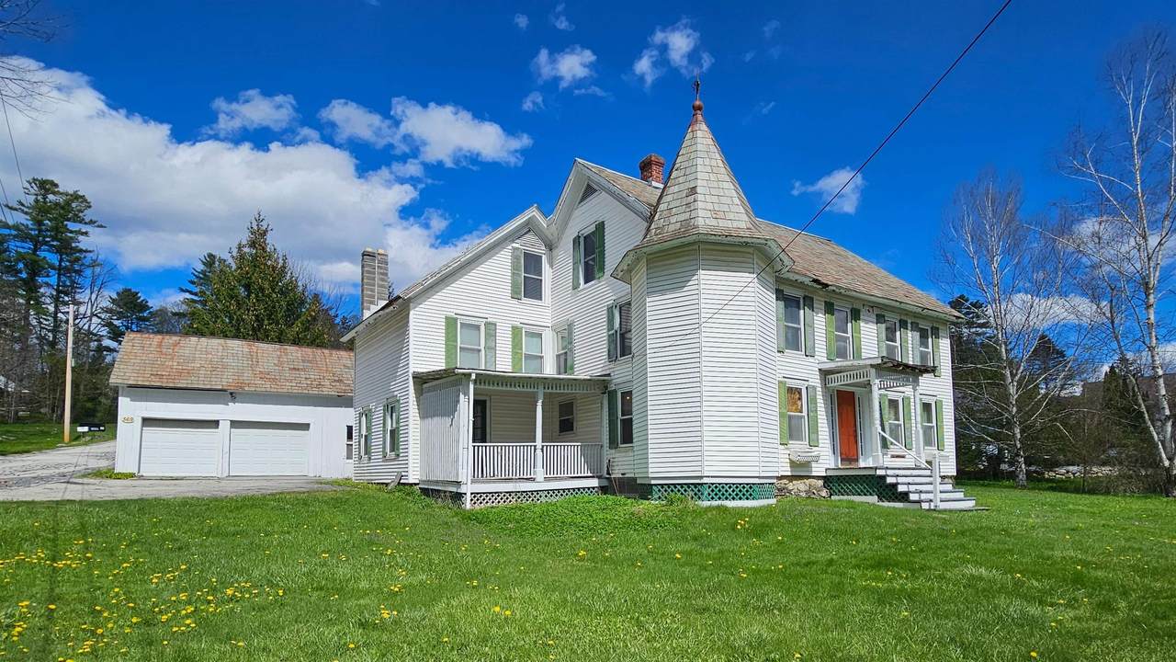
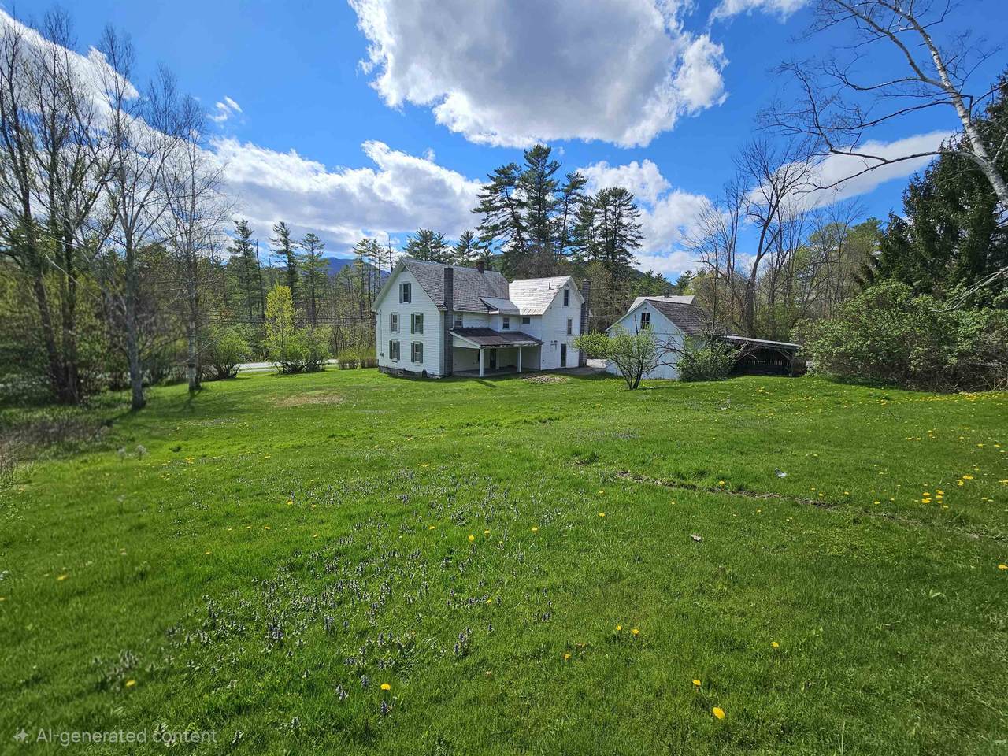
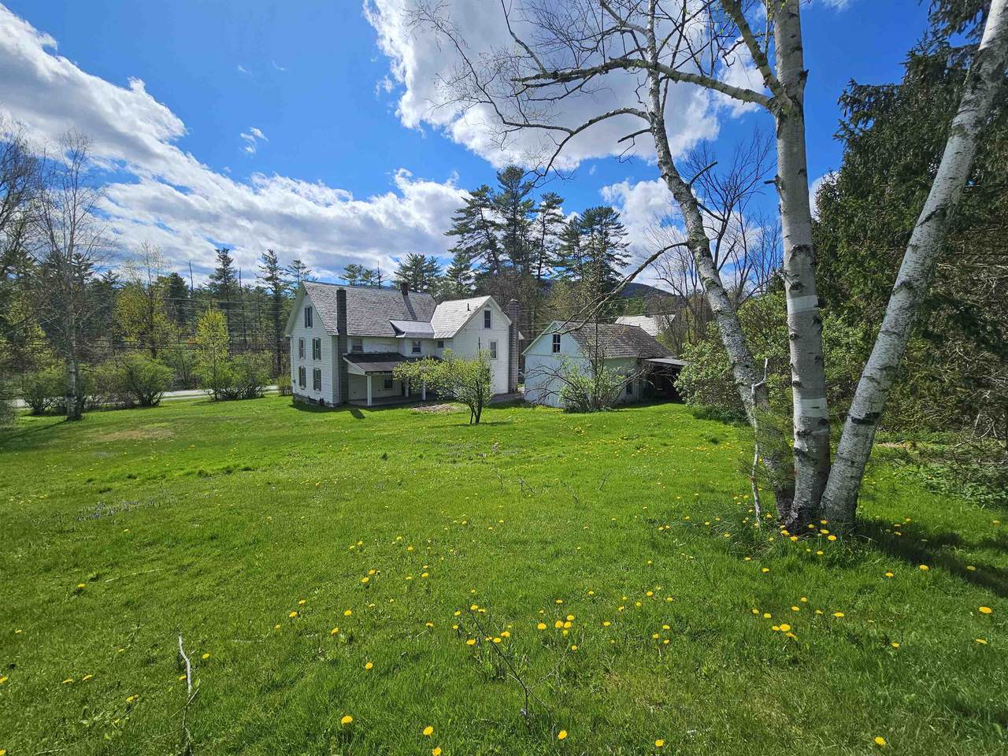
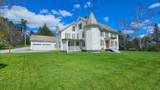
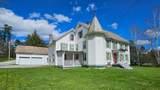
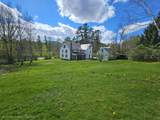
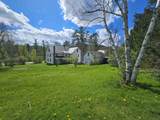
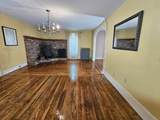
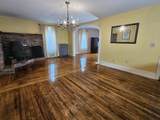
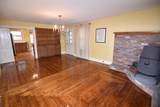
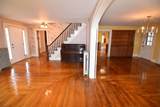
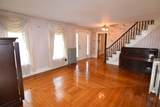
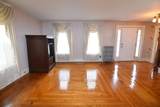
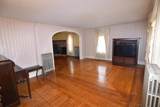
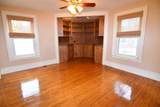
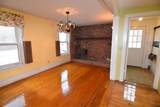
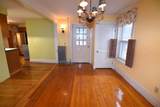
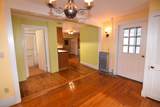
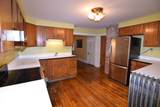
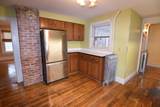
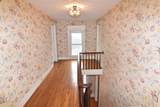
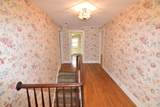
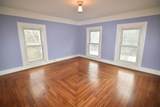
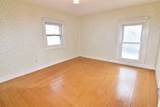
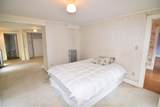
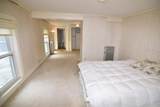
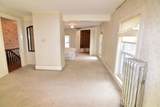
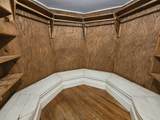
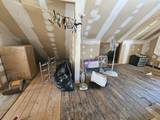
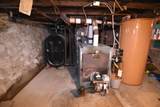
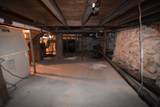
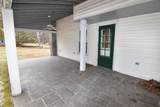
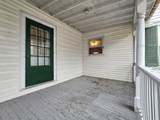
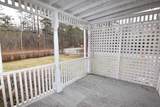
Back on Market July 22nd! Amazing 1850s farmhouse rich in old-world charm and character. Gleaming hardwood floors, large sun-filled rooms, and timeless architectural details throughout. Distinctive features include an elegant arched doorway, a unique library with octagonal bookshelves, and a striking turret that enhances the home’s historic appeal. The spacious primary bedroom stretches 25 feet and offers two separate sections—ideal for creating a private suite with a sitting area and generous closet space. Massive walk up attic is ready for finishing and the full basement with concrete floor is perfect for storage. Additional highlights include a gorgeous slate roof and multiple porches. A detached two car garage with loft and side storage area provides excellent options. Set in a highly convenient location just 0.15 mile to Arlington schools and the library, with easy access to area destinations, hiking, and skiing. 10 miles to vibrant downtown Manchester’s shops and restaurants and 15 miles to Bennington. There may be an opportunity to connect to public sewer in the near future. A rare opportunity to own a classic Vermont farmhouse with enduring character for an almost too good to be true price!
-
5BEDS
-
0.6ACRES
-
2BATHS
-
01/2 BATHS
-
2,952SQFT
-
$53$/SQFT
School Ratings & Info
Description
Back on Market July 22nd! Amazing 1850s farmhouse rich in old-world charm and character. Gleaming hardwood floors, large sun-filled rooms, and timeless architectural details throughout. Distinctive features include an elegant arched doorway, a unique library with octagonal bookshelves, and a striking turret that enhances the home’s historic appeal. The spacious primary bedroom stretches 25 feet and offers two separate sections—ideal for creating a private suite with a sitting area and generous closet space. Massive walk up attic is ready for finishing and the full basement with concrete floor is perfect for storage. Additional highlights include a gorgeous slate roof and multiple porches. A detached two car garage with loft and side storage area provides excellent options. Set in a highly convenient location just 0.15 mile to Arlington schools and the library, with easy access to area destinations, hiking, and skiing. 10 miles to vibrant downtown Manchester’s shops and restaurants and 15 miles to Bennington. There may be an opportunity to connect to public sewer in the near future. A rare opportunity to own a classic Vermont farmhouse with enduring character for an almost too good to be true price!
 © Copyright 2026 PrimeMLS. All rights reserved. This information is deemed reliable, but not guaranteed. The data relating to real estate displayed on this Site comes in part from the IDX Program of PrimeMLS. The information being provided is for consumers’ personal, non-commercial use and may not be used for any purpose other than to identify prospective properties consumers may be interested in purchasing. Data last updated 2026-10-17T07:06:16.92.
 Courtesy of Lisa Friedman of Great American Dream Realty: Cell: 802-777-2345.