






Description
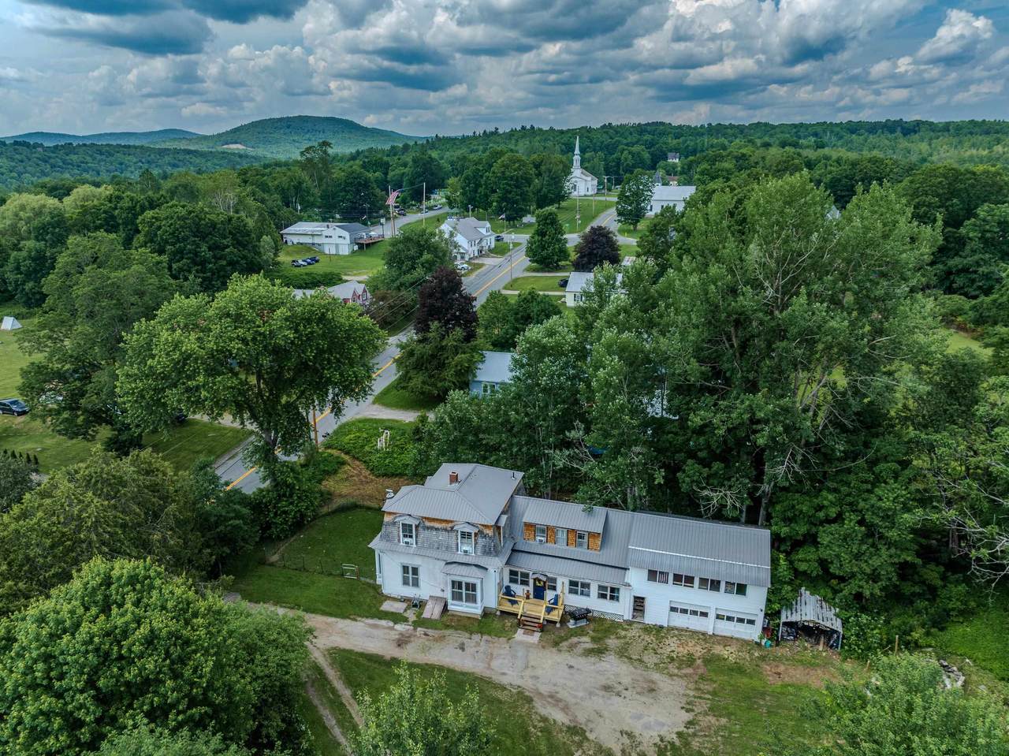
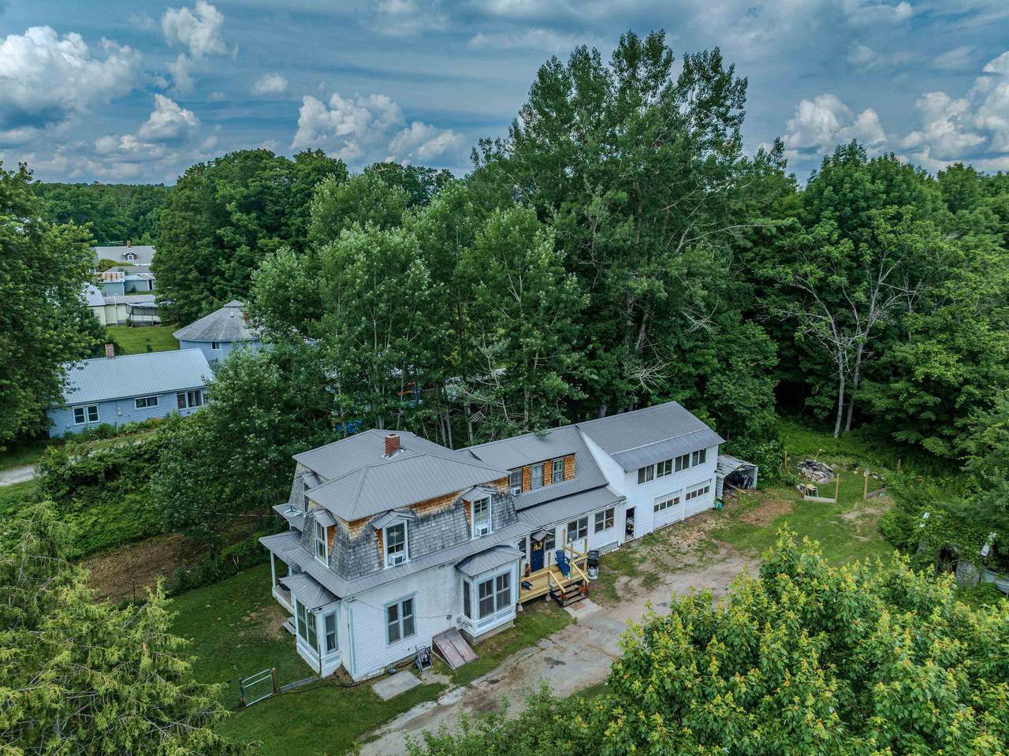
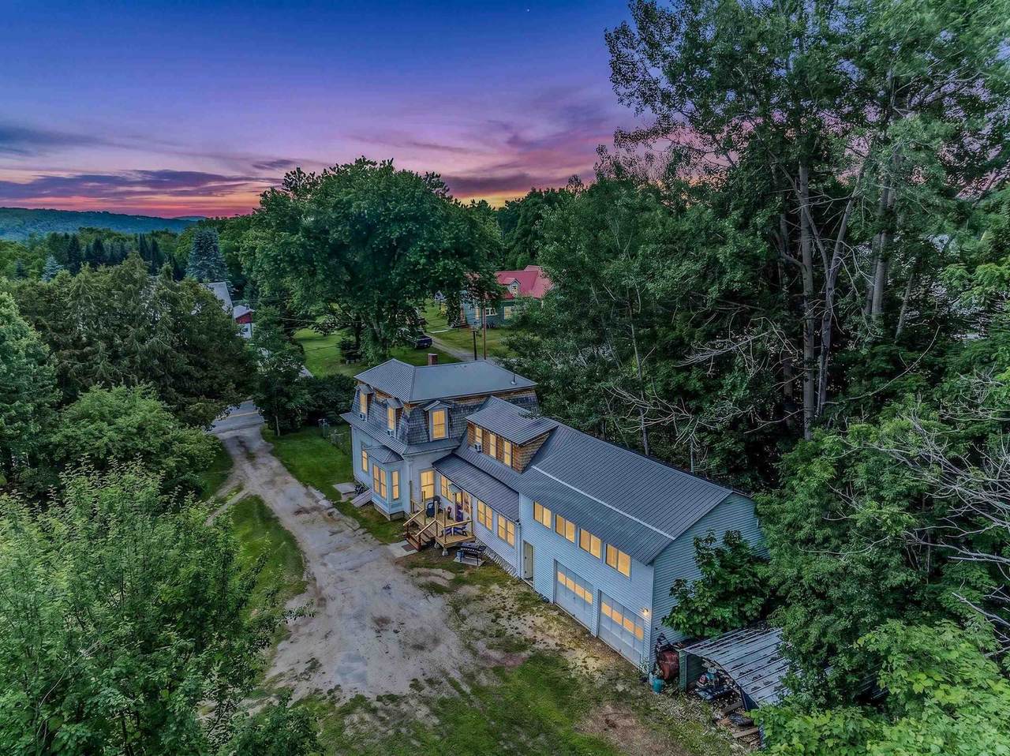
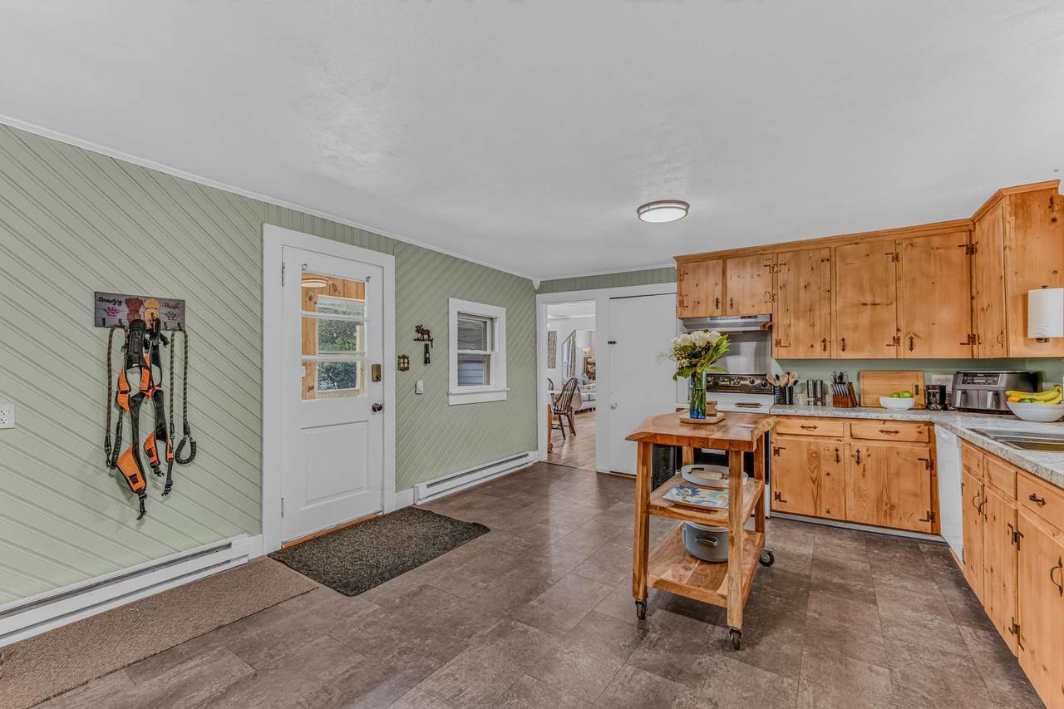
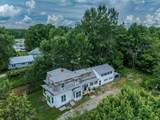
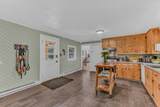
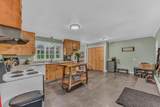
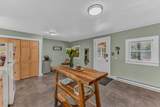
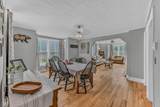
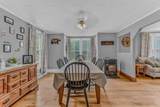
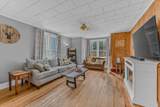
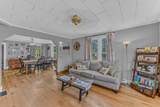
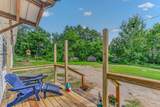
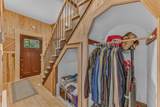
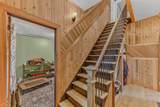
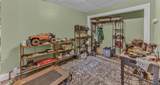
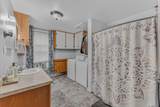
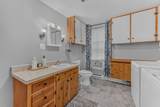
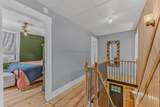
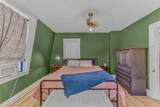
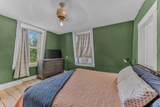
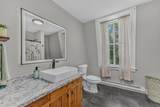
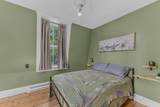
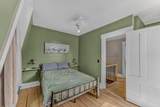
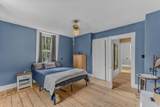
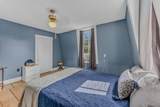
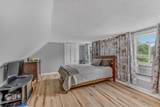
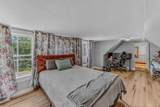
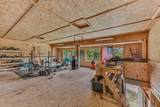
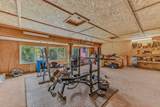
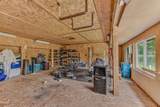
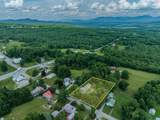
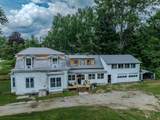
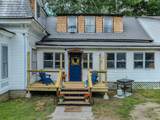
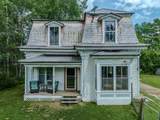
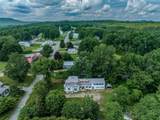
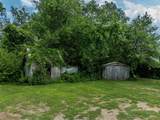
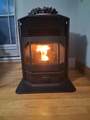
Welcome to 59 South Lunenburg Road, where classic New England charm meets thoughtful modern updates in the heart of Lunenburg, Vermont. Lovingly renovated inside and out, this move-in-ready home offers the perfect blend of character, comfort, and functionality. Step inside to a beautifully refreshed interior designed for today's lifestyle. The spacious kitchen is sure to impress any cooking enthusiast, offering plenty of room to prepare meals and gather with family and friends. A designated dining room, complete with a cozy pellet stove, creates the perfect setting for enjoying meals on crisp Vermont days. The first floor also features a comfortable living room and a versatile bonus room that can easily serve as a home office, guest bedroom, playroom, or creative studio. Upstairs, you'll find four generously sized bedrooms and a beautifully renovated full bathroom, providing plenty of space for family and guests. Every update throughout the home reflects pride of ownership and attention to detail, creating a welcoming space you'll be proud to call your own. Outside, the yard offers a peaceful and surprisingly private setting; ideal for relaxing, entertaining, gardening, or simply enjoying the beauty of the outdoors. Need even more space? The attached two-car garage is complemented by an expansive workshop above, offering endless possibilities for woodworking, hobbies, a home gym, artist's studio, or additional storage. Conveniently located to the local gas station and deli, elementary school, and the picturesque town common. Throughout the year, the town common comes alive with community events, including the Maple Festival, Old Home Day, Green Up Day, and Grub on the Green. Whether you're searching for a forever home, a place to grow roots, or simply the peace and charm of Vermont living, 59 South Lunenburg Road offers an exceptional opportunity to enjoy a beautifully updated home in a vibrant, close-knit community.
-
4BEDS
-
0.68ACRES
-
2BATHS
-
01/2 BATHS
-
2,706SQFT
-
$111$/SQFT
School Information
Description
Welcome to 59 South Lunenburg Road, where classic New England charm meets thoughtful modern updates in the heart of Lunenburg, Vermont. Lovingly renovated inside and out, this move-in-ready home offers the perfect blend of character, comfort, and functionality. Step inside to a beautifully refreshed interior designed for today's lifestyle. The spacious kitchen is sure to impress any cooking enthusiast, offering plenty of room to prepare meals and gather with family and friends. A designated dining room, complete with a cozy pellet stove, creates the perfect setting for enjoying meals on crisp Vermont days. The first floor also features a comfortable living room and a versatile bonus room that can easily serve as a home office, guest bedroom, playroom, or creative studio. Upstairs, you'll find four generously sized bedrooms and a beautifully renovated full bathroom, providing plenty of space for family and guests. Every update throughout the home reflects pride of ownership and attention to detail, creating a welcoming space you'll be proud to call your own. Outside, the yard offers a peaceful and surprisingly private setting; ideal for relaxing, entertaining, gardening, or simply enjoying the beauty of the outdoors. Need even more space? The attached two-car garage is complemented by an expansive workshop above, offering endless possibilities for woodworking, hobbies, a home gym, artist's studio, or additional storage. Conveniently located to the local gas station and deli, elementary school, and the picturesque town common. Throughout the year, the town common comes alive with community events, including the Maple Festival, Old Home Day, Green Up Day, and Grub on the Green. Whether you're searching for a forever home, a place to grow roots, or simply the peace and charm of Vermont living, 59 South Lunenburg Road offers an exceptional opportunity to enjoy a beautifully updated home in a vibrant, close-knit community.
 © Copyright 2026 PrimeMLS. All rights reserved. This information is deemed reliable, but not guaranteed. The data relating to real estate displayed on this Site comes in part from the IDX Program of PrimeMLS. The information being provided is for consumers’ personal, non-commercial use and may not be used for any purpose other than to identify prospective properties consumers may be interested in purchasing. Data last updated 2026-10-17T14:06:01.823.
 Courtesy of Crystal Chase of Coldwell Banker LIFESTYLES- Littleton: Cell: 802-688-3486.