Skip To Content
Courtesy of Kelley Mccarthy of Mahar McCarthy Real Estate: .

66 Crosier Private Road

Shaftsbury, VT 05262
  • $495,000
  • STATUS: Active Under Contract
  • ON SITE: 45 Days
  • MLS #: 5107608
Under Contract
UPDATED: 56 min ago
$495,000
  • 4
    BEDS
  • 3
    ACRES
  • 2
    BATHS
  • 0
    1/2 BATHS
  • 2,509
    SQFT
  • $197
    $/SQFT
Type:
Single-Family Home
Built:
1960
County:
Area:

School Information

Elementary School:
School District:

Description

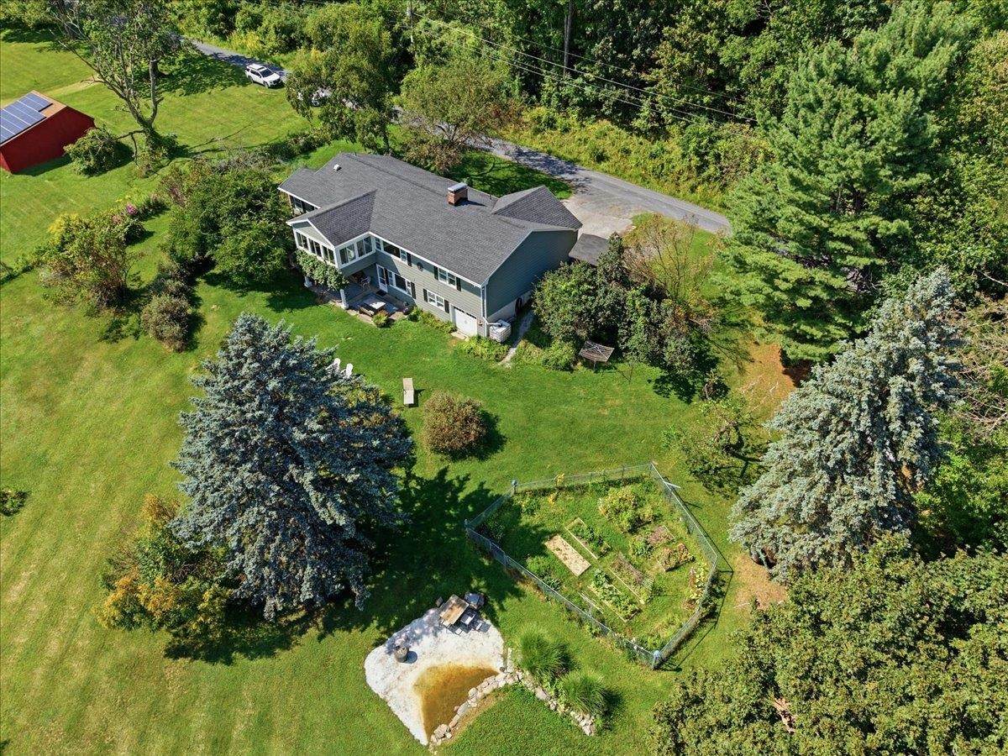
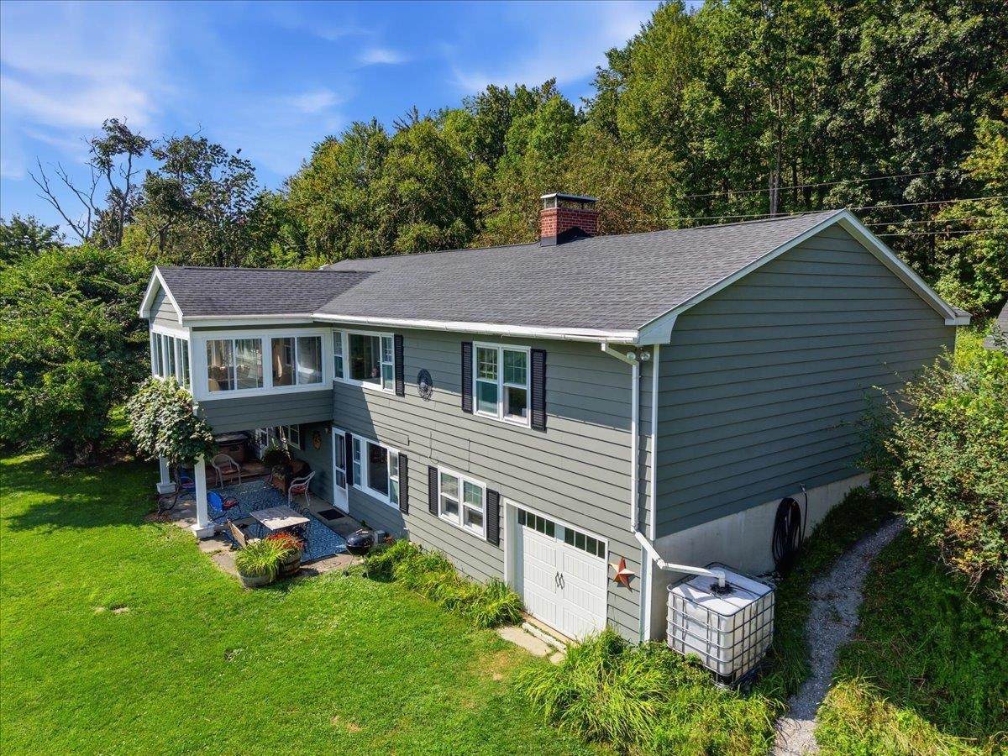
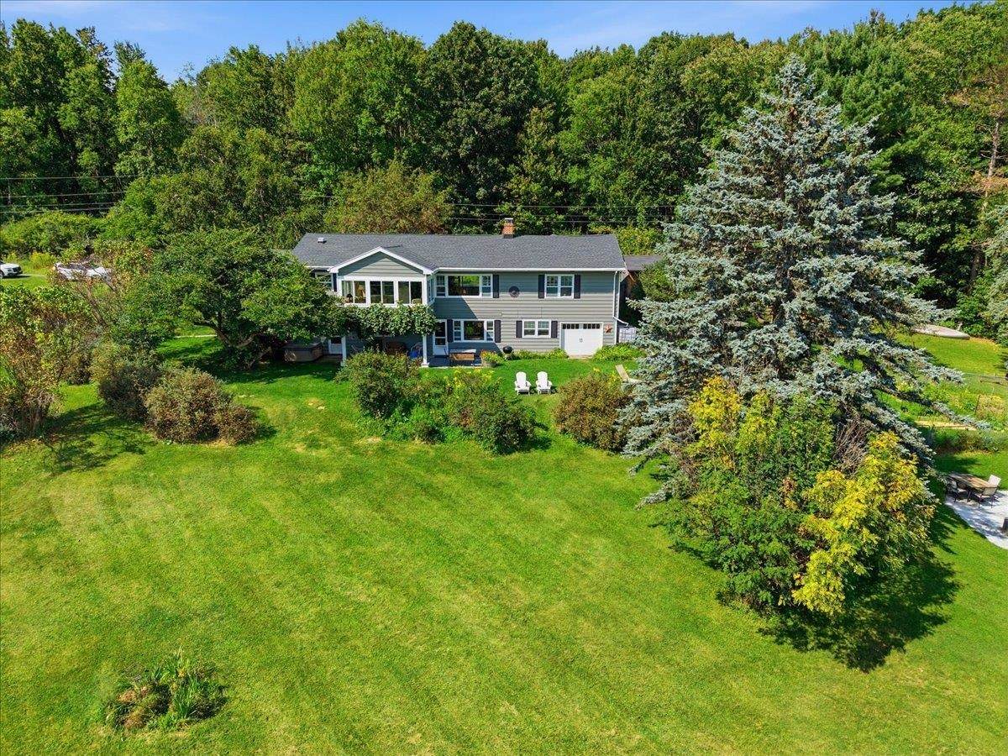
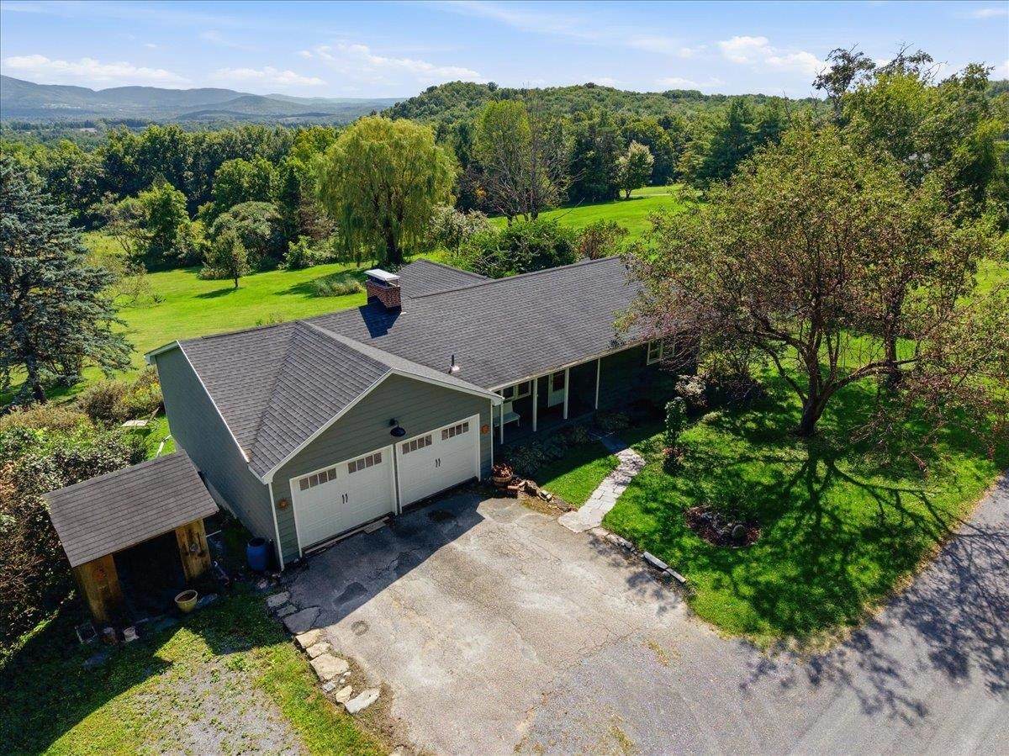
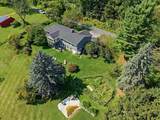
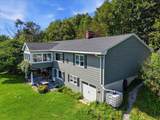
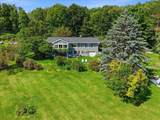
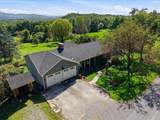
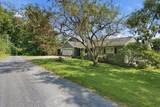
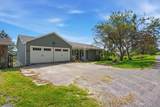
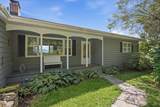
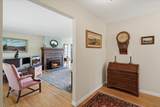
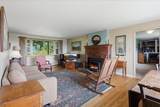
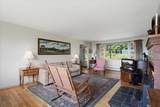
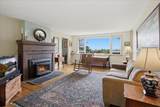
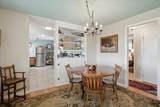
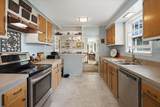
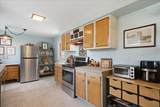
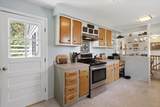
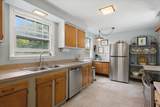
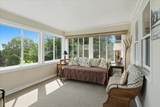
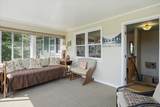
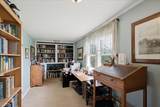
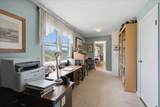
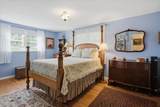
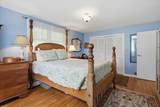
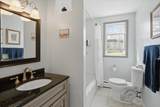
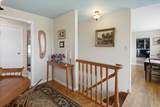
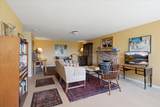
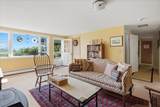
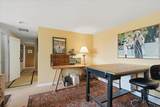
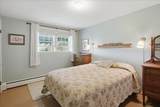
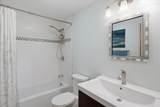
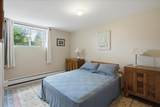
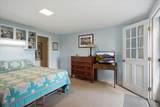
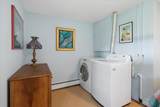
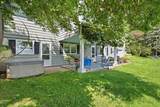
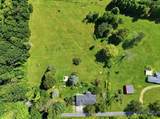
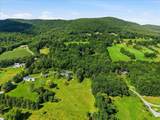
Set on 3 beautiful acres with fabulous views in every direction, this spacious and inviting home offers a wonderful blend of comfort, character, and versatility. The main level features a private primary bedroom, a large kitchen, and a welcoming living room with hardwood floors and a fireplace with woodstove insert. A generously sized office with built-ins provides the perfect space for working from home or a quiet retreat. The sunroom, located just off the back of the house, is an ideal spot to relax and enjoy the surrounding scenery throughout the seasons. The lower level offers three additional bedrooms, a full bath, and a spacious family room with another fireplace. Walk out directly to the patio and beautifully landscaped grounds, where you'll find established perennial gardens and fruit trees. There is plenty of room for gardening, entertaining, or simply enjoying the peaceful setting and expansive views. An attached two-car garage is conveniently located on the main level, while an additional garage on the lower level provides a workshop area and houses the utilities. With its flexible floor plan, abundant living space, spectacular views, and beautiful grounds, this property offers a wonderful opportunity to enjoy country living at its best.

Monthly Payment Calculator


© Copyright 2026 PrimeMLS. All rights reserved. This information is deemed reliable, but not guaranteed. The data relating to real estate displayed on this Site comes in part from the IDX Program of PrimeMLS. The information being provided is for consumers’ personal, non-commercial use and may not be used for any purpose other than to identify prospective properties consumers may be interested in purchasing. Data last updated 2026-10-17T14:06:01.823.
www.mcguirkproperties.com/homes/180740902
Print Image

66 Crosier Private Road Shaftsbury, VT 05262

  • Price: $495,000
  • Status: Active Under Contract
  • On Site: 45 Days
  • Updated: 56 min ago
  • MLS #: 5107608
4
Beds
2
Baths
0
½ Baths
3
Acres
2,509
SQFT
$197
$/SQFT
1960
Built
County:
Bennington
Area:
Shaftsbury
Elementary School:
Shaftsbury Elem. School
Middle School:
Mt. Anthony Union Middle Sch
High School:
Mt. Anthony Sr. Uhsd 14
School District:
Southwest Vermont
Property Description
Set on 3 beautiful acres with fabulous views in every direction, this spacious and inviting home offers a wonderful blend of comfort, character, and versatility. The main level features a private primary bedroom, a large kitchen, and a welcoming living room with hardwood floors and a fireplace with woodstove insert. A generously sized office with built-ins provides the perfect space for working from home or a quiet retreat. The sunroom, located just off the back of the house, is an ideal spot to relax and enjoy the surrounding scenery throughout the seasons. The lower level offers three additional bedrooms, a full bath, and a spacious family room with another fireplace. Walk out directly to the patio and beautifully landscaped grounds, where you'll find established perennial gardens and fruit trees. There is plenty of room for gardening, entertaining, or simply enjoying the peaceful setting and expansive views. An attached two-car garage is conveniently located on the main level, while an additional garage on the lower level provides a workshop area and houses the utilities. With its flexible floor plan, abundant living space, spectacular views, and beautiful grounds, this property offers a wonderful opportunity to enjoy country living at its best.
Exterior Features

Architectural Style RanchWalkout Lower Level Construction Materials Aluminum Siding Driveway Gravel Exterior Features Partial FenceÂGarden SpaceHot TubNatural ShadeOutbuildingPatioPorchCovered Porch Has Garage Yes Lot Features Country SettingLandscapedMountain ViewSecludedViewPrivate Parking DrivewayGarage Road Frontage Yes Road Frontage Length 350 Roof ShingleArchitectural Shingle

Interior Features

Appliances DishwasherRange HoodElectric RangeRefrigerator Basement Access Type Walkout Basement Description ConcreteFullPartially FinishedInterior StairsStorage SpaceWalkoutExterior AccessBasement Stairs Cooling None Flooring CarpetCeramic TileHardwoodTileVinyl Plank Foundation Concrete Has Basement Yes Heating OilBaseboardHot WaterBoiler Interior Features 2 FireplacesHot TubNatural LightBasement Laundry Quarter Baths 0 Rooms Level B Level B: BedroomLevel B: Full BathroomLevel B: Library Rooms Level1 Level 1: Full BathroomLevel 1: Dining RoomLevel 1: KitchenLevel 1: Living RoomLevel 1: Primary BedroomLevel 1: Office/StudyLevel 1: Sunroom Rooms Total 10 Sq Ft Approx Fin Above Grade 1469 Sq Ft Approx Fin Below Grade 1040

Property Features

Assessment Year 2026 Construction Status Existing Covenants No Documents Available DeedRight-Of-Way (ROW) Easements Yes Electric 100 Amp ServiceCircuit Breaker(s) Features Accessibility 1st Floor Bedroom1st Floor Full Bathroom Flood Zone No Pre Construction No Property Type Single Family Road Frontage Type Dead EndDirtPrivate RoadUnpavedPrivately Maintained Seasonal No Sewer Septic Span Number 573-180-10166 Special Listing Conditions None Surveyed Unknown Tax Gross Amount 6328.89 Tax Year 2026 Taxes Tbd No Timeshare Fractional Own No Utilities Cable Available Water Source Drilled Well Zoning RR40

Courtesy of Kelley Mccarthy of Mahar McCarthy Real Estate: .


© Copyright 2026 PrimeMLS. All rights reserved. This information is deemed reliable, but not guaranteed. The data relating to real estate displayed on this Site comes in part from the IDX Program of PrimeMLS. The information being provided is for consumers’ personal, non-commercial use and may not be used for any purpose other than to identify prospective properties consumers may be interested in purchasing. Data last updated 2026-10-17T14:06:01.823.
 
https://bt-photos.global.ssl.fastly.net/nneren/orig_boomver_1_5107608-2.jpg https://bt-photos.global.ssl.fastly.net/nneren/orig_boomver_1_5107608-2.jpg https://bt-photos.global.ssl.fastly.net/nneren/orig_boomver_1_5107608-2.jpg
Logo
McGuirk Properties, LLC
95 Ocean Blvd
Hampton NH, 03842