


Description
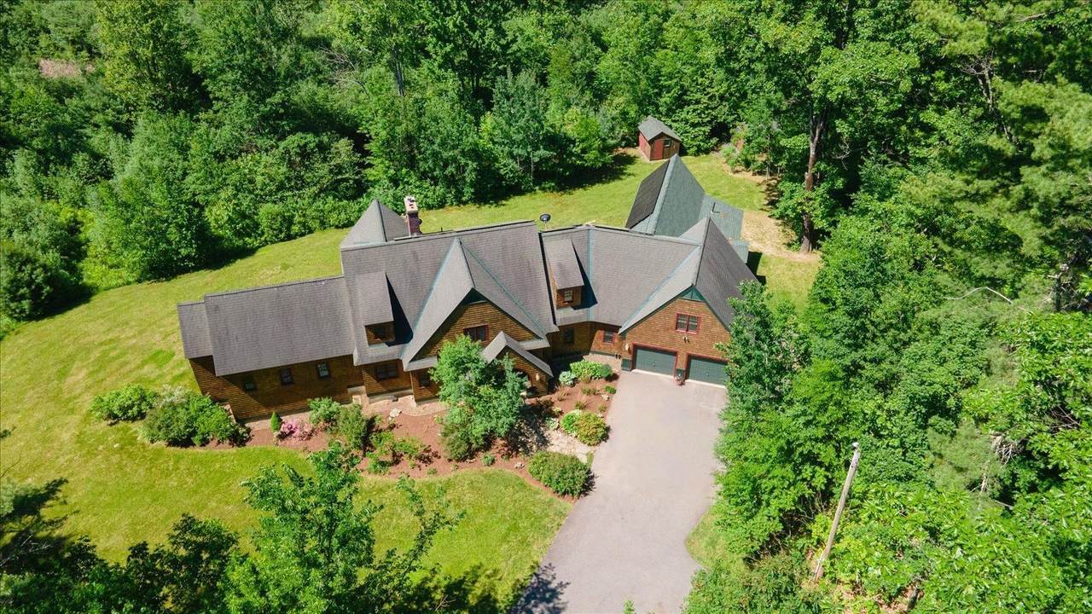
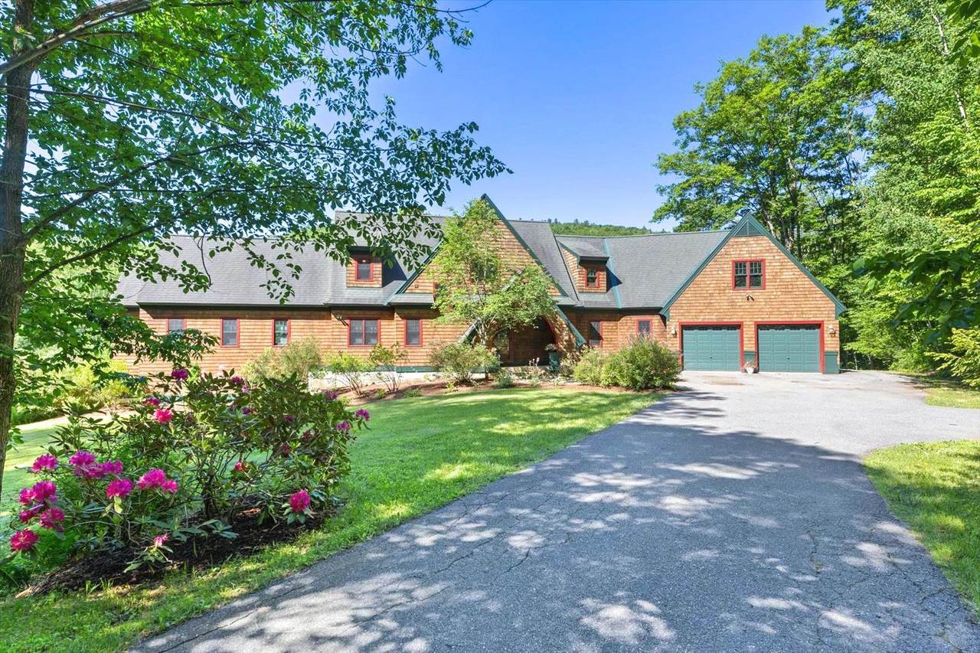
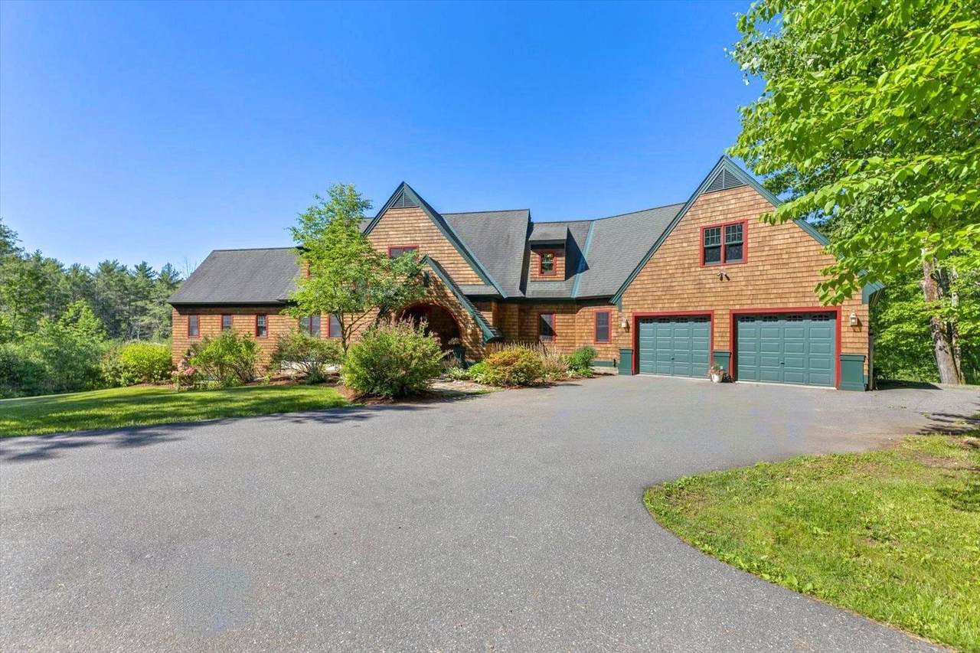
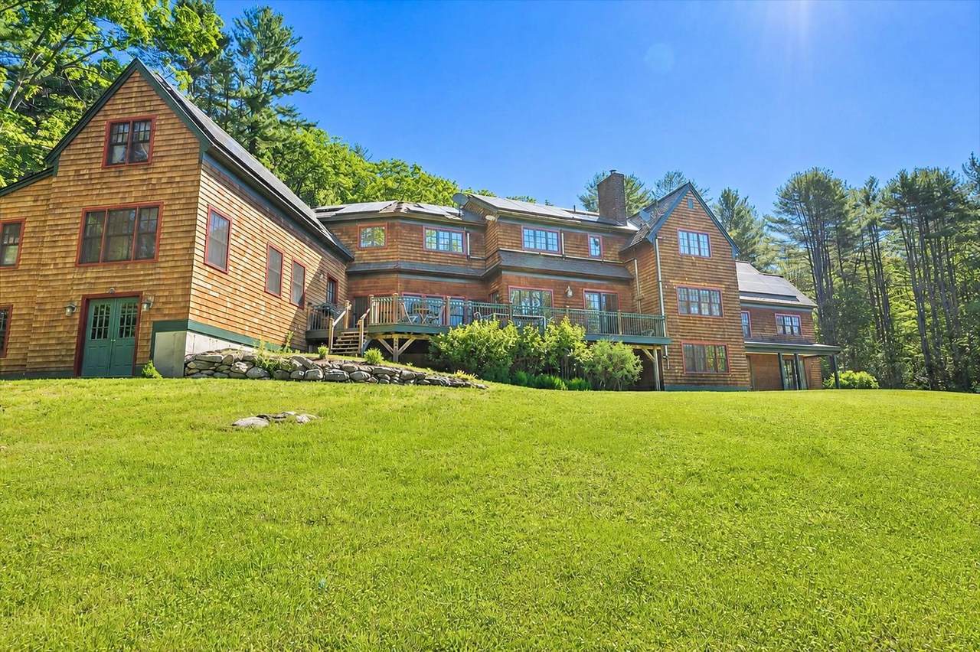
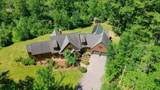
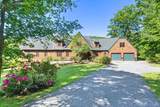
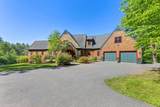
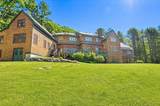
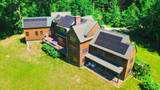
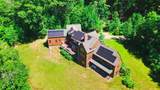
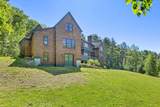
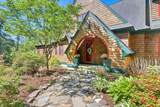
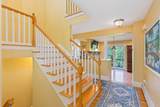
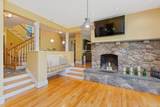
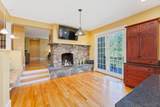
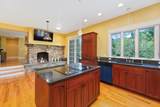
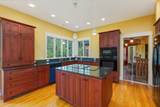
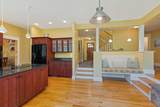
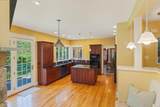
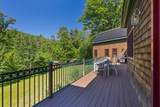
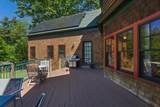
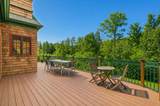
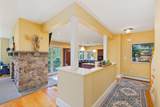
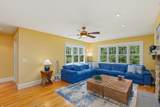
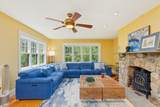
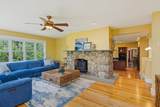
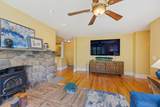
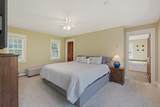
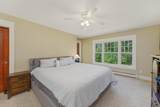
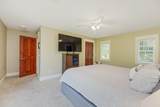
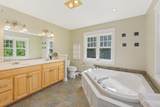
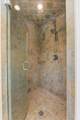
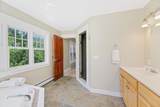
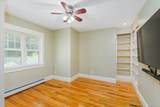
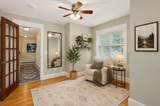
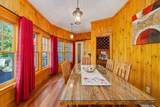
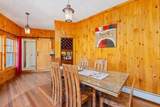
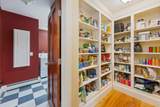
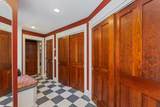
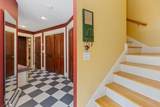
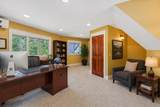
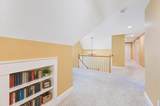
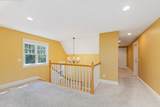
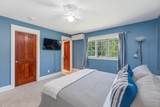
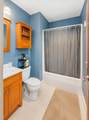
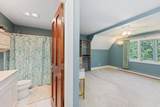
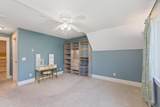
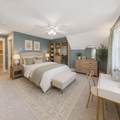
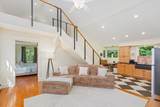
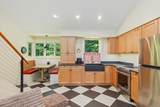
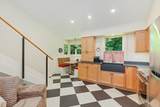
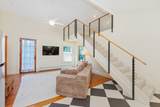
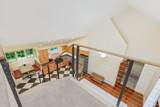
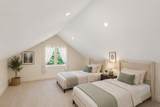
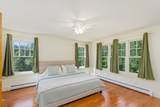
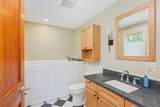
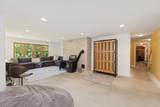
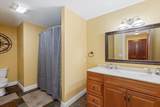
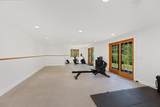
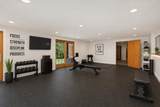
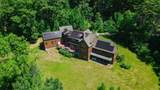
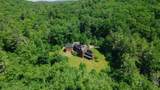
NEW, LOWER PRICE! 60 private acres, 4,400+ square feet, an in-law suite, and exceptional custom living. This distinctive contemporary home offers an impressive combination of privacy, space, quality, and versatility, all just minutes from schools and shopping. At the heart of the home is a stunning kitchen featuring a fieldstone fireplace, quartz countertops, cherry cabinetry, center island, built-in bench, and beautiful windows overlooking the deck and surrounding landscape. The spacious, light-filled living room offers another fireplace, while a cozy den with built-ins, charming pine-paneled dining room, and thoughtfully designed mudroom with abundant closet space add warmth and functionality. Gorgeous hardwood floors extend throughout much of the home. The elegant first-floor primary suite features a soaking tub and tiled shower. Front and back staircases lead to the second level, where open sitting areas create welcoming spaces outside the bedrooms. A large office anchors one end, and each bedroom enjoys its own private bath. A newer in-law suite provides exceptional flexibility, complete with a full kitchen and dining banquette, living room with loft above, bedroom with large walk-in closet, and full bath. Accessible from the main house or through a separate entrance via the garage, it offers wonderful possibilities for extended family, guests, or even a studio! The heated walkout lower level expands the possibilities even further, with generous areas for exercise, games, recreation, a bunk room, and a full bath. Storage is abundant throughout the home. Outside, 60 private acres of forest, streams, and scenic hiking trails create your own natural retreat. Explore your property right outside the door while still enjoying the convenience of nearby schools and shopping. With its newly reduced price, expansive acreage, exceptional living space, and flexible floor plan, this is an opportunity well worth another look.
-
4BEDS
-
60.9ACRES
-
5BATHS
-
11/2 BATHS
-
5,905SQFT
-
$195$/SQFT
School Information
Description
NEW, LOWER PRICE! 60 private acres, 4,400+ square feet, an in-law suite, and exceptional custom living. This distinctive contemporary home offers an impressive combination of privacy, space, quality, and versatility, all just minutes from schools and shopping. At the heart of the home is a stunning kitchen featuring a fieldstone fireplace, quartz countertops, cherry cabinetry, center island, built-in bench, and beautiful windows overlooking the deck and surrounding landscape. The spacious, light-filled living room offers another fireplace, while a cozy den with built-ins, charming pine-paneled dining room, and thoughtfully designed mudroom with abundant closet space add warmth and functionality. Gorgeous hardwood floors extend throughout much of the home. The elegant first-floor primary suite features a soaking tub and tiled shower. Front and back staircases lead to the second level, where open sitting areas create welcoming spaces outside the bedrooms. A large office anchors one end, and each bedroom enjoys its own private bath. A newer in-law suite provides exceptional flexibility, complete with a full kitchen and dining banquette, living room with loft above, bedroom with large walk-in closet, and full bath. Accessible from the main house or through a separate entrance via the garage, it offers wonderful possibilities for extended family, guests, or even a studio! The heated walkout lower level expands the possibilities even further, with generous areas for exercise, games, recreation, a bunk room, and a full bath. Storage is abundant throughout the home. Outside, 60 private acres of forest, streams, and scenic hiking trails create your own natural retreat. Explore your property right outside the door while still enjoying the convenience of nearby schools and shopping. With its newly reduced price, expansive acreage, exceptional living space, and flexible floor plan, this is an opportunity well worth another look.
 © Copyright 2026 PrimeMLS. All rights reserved. This information is deemed reliable, but not guaranteed. The data relating to real estate displayed on this Site comes in part from the IDX Program of PrimeMLS. The information being provided is for consumers’ personal, non-commercial use and may not be used for any purpose other than to identify prospective properties consumers may be interested in purchasing. Data last updated 2026-10-12T17:05:45.407.
 Courtesy of Norma Couture of BHG Masiello Keene: .