


Description
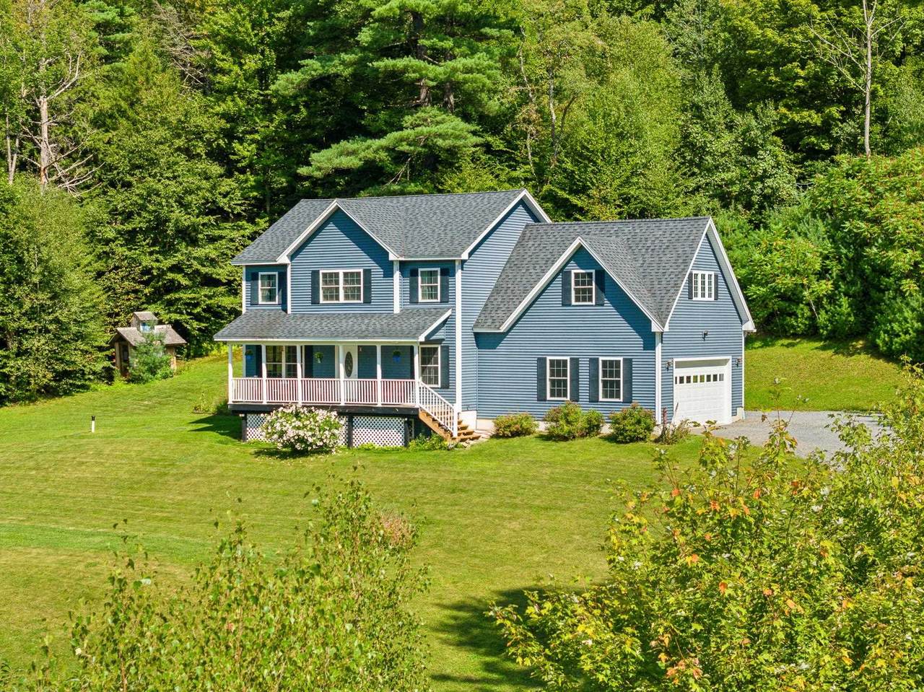
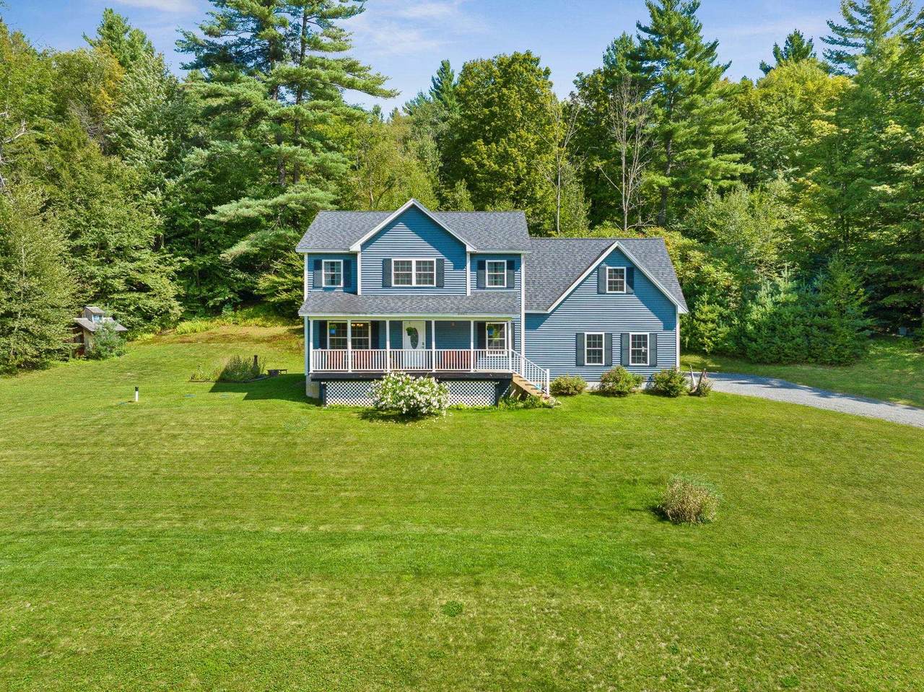
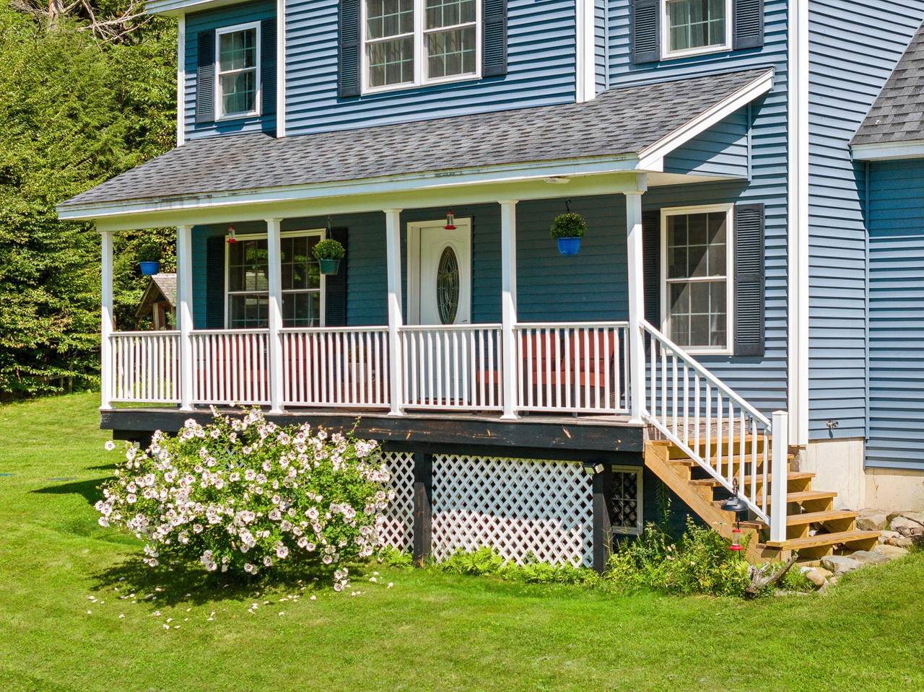
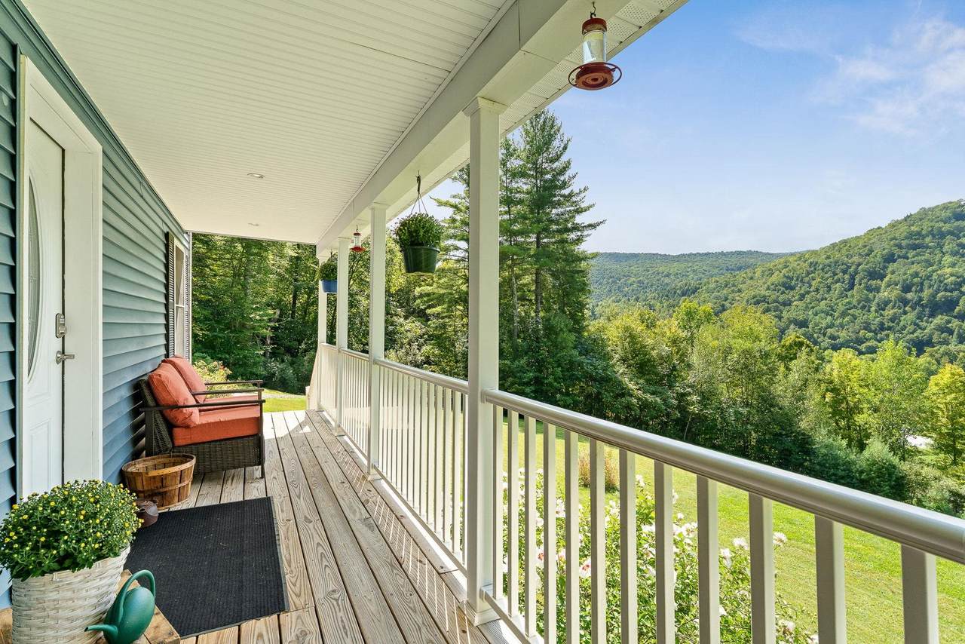
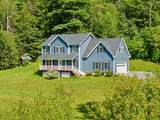
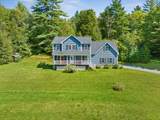
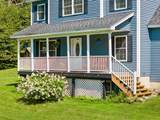
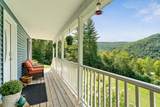
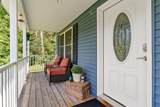
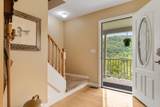
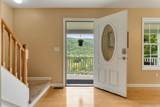
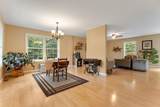
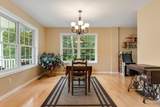
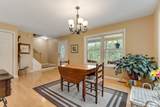
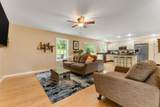
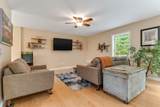
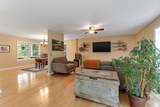
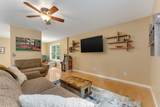
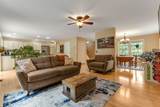
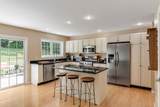
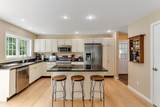
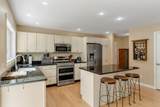
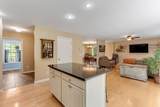
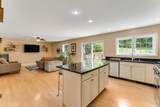
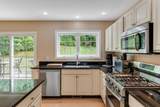
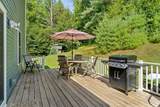
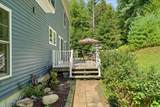
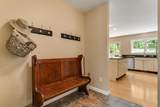
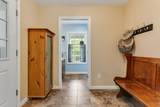
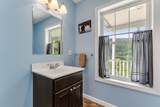
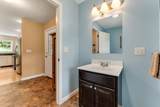
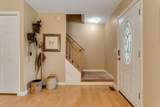
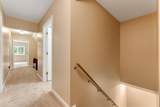
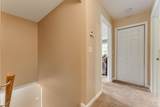
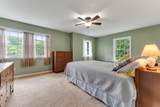
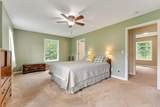
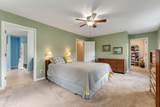
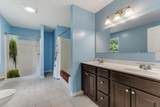
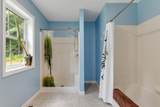
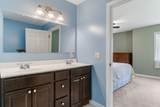
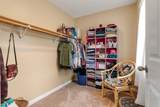
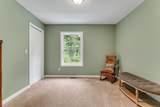
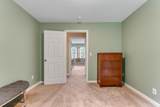
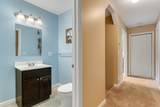
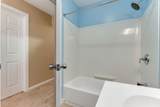
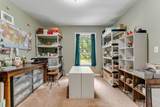
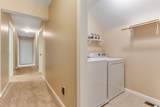
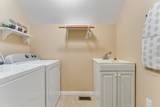
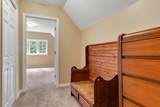
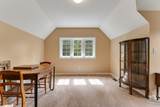
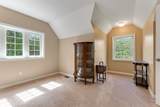
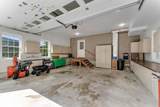
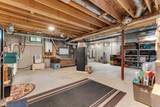
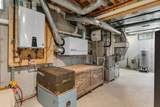
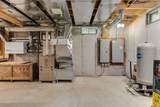
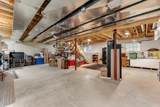
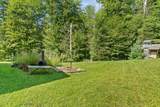
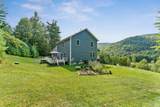
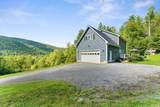
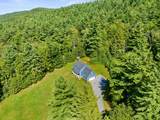
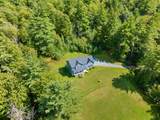
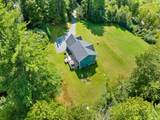
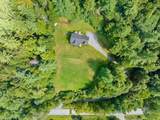
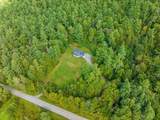
$5,000 TOWARDS CLOSING COST, OR INTEREST RATE BUY-DOWN WITH AN ACCEPTABLE OFFER. Your Vermont retreat awaits! Set on 10 private acres with beautiful mountain views, this inviting 3-bedroom, 2.5-bath Colonial offers the space, privacy, & peaceful setting that make country living so special. Start your mornings on the welcoming front porch while taking in the scenery before stepping inside to a warm and comfortable home designed for everyday living.The main level features an open, easy-flow floor plan with hardwood floors and plenty of room to gather and entertain.The kitchen offers stainless steel appliances & a breakfast bar, opening seamlessly to the dining and living areas.A convenient mudroom and half bath complete the first floor. Upstairs,you'll find three generously sized bedrooms,including a spacious primary suite with a private bath and walk-in closet.An additional flexible room provides the perfect opportunity for a home office,study,or creative space to suit your needs. Second-floor laundry adds everyday convenience.The full, unfinished basement offers abundant storage and exciting potential for additional living space, whether you envision a family room,home gym,office, or hobby area.An attached 2-car garage provides even more convenience and storage.Outside, the expansive acreage offers plenty of room for gardening, recreation, and enjoying the peaceful surroundings.Huntington is known for its scenic beauty and four-season outdoor lifestyle, with convenient access to nearby hiking trails, biking routes, and recreational areas, including Camel's Hump State Park, cross-country skiing, snowshoeing, fishing, and the Huntington River. Nearby Richmond offers additional shopping, dining, and everyday conveniences, along with convenient bus service to Burlington. Enjoy the perfect blend of privacy, acreage, mountain views, flexible living space & convenient access to outdoor recreation and nearby communities.Experience the best of Vermont living! CUFSH.
-
3BEDS
-
10.01ACRES
-
2BATHS
-
11/2 BATHS
-
2,168SQFT
-
$313$/SQFT
School Information
Description
$5,000 TOWARDS CLOSING COST, OR INTEREST RATE BUY-DOWN WITH AN ACCEPTABLE OFFER. Your Vermont retreat awaits! Set on 10 private acres with beautiful mountain views, this inviting 3-bedroom, 2.5-bath Colonial offers the space, privacy, & peaceful setting that make country living so special. Start your mornings on the welcoming front porch while taking in the scenery before stepping inside to a warm and comfortable home designed for everyday living.The main level features an open, easy-flow floor plan with hardwood floors and plenty of room to gather and entertain.The kitchen offers stainless steel appliances & a breakfast bar, opening seamlessly to the dining and living areas.A convenient mudroom and half bath complete the first floor. Upstairs,you'll find three generously sized bedrooms,including a spacious primary suite with a private bath and walk-in closet.An additional flexible room provides the perfect opportunity for a home office,study,or creative space to suit your needs. Second-floor laundry adds everyday convenience.The full, unfinished basement offers abundant storage and exciting potential for additional living space, whether you envision a family room,home gym,office, or hobby area.An attached 2-car garage provides even more convenience and storage.Outside, the expansive acreage offers plenty of room for gardening, recreation, and enjoying the peaceful surroundings.Huntington is known for its scenic beauty and four-season outdoor lifestyle, with convenient access to nearby hiking trails, biking routes, and recreational areas, including Camel's Hump State Park, cross-country skiing, snowshoeing, fishing, and the Huntington River. Nearby Richmond offers additional shopping, dining, and everyday conveniences, along with convenient bus service to Burlington. Enjoy the perfect blend of privacy, acreage, mountain views, flexible living space & convenient access to outdoor recreation and nearby communities.Experience the best of Vermont living! CUFSH.
 © Copyright 2026 PrimeMLS. All rights reserved. This information is deemed reliable, but not guaranteed. The data relating to real estate displayed on this Site comes in part from the IDX Program of PrimeMLS. The information being provided is for consumers’ personal, non-commercial use and may not be used for any purpose other than to identify prospective properties consumers may be interested in purchasing. Data last updated 2026-10-17T13:05:58.557.
 Courtesy of Angelica Sprayregen of KW Vermont: Phone: 802-825-8088.