


























Skip To Content
Courtesy of Diana Foster Fell of Coldwell Banker Carlson Real Estate: .

7412 Mountain Road , 04-24 #430

Stowe, VT 05672
  • $130,000
  • STATUS: Active
  • ON SITE: 223 Days
  • MLS #: 5077948
UPDATED: 25 min ago
$130,000
  • 4
    BEDS
  • N/A
    ACRES
  • 4
    BATHS
  • 1
    1/2 BATHS
  • 3,000
    SQFT
  • $43
    $/SQFT
Type:
Shared Interest
Built:
2008
County:
Area:

School Information

Elementary School:
Middle School:
School District:

Description

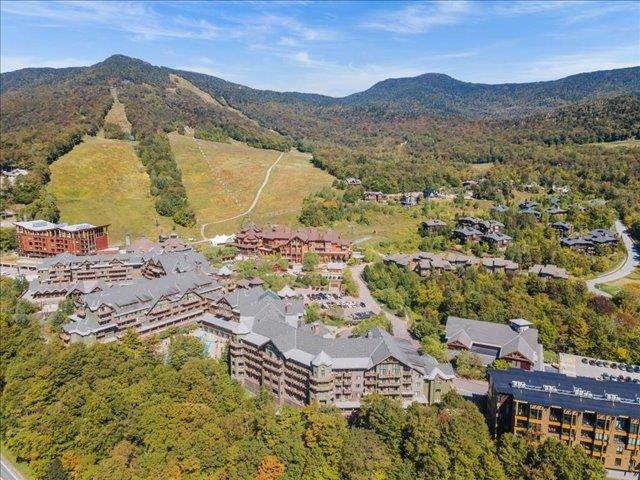
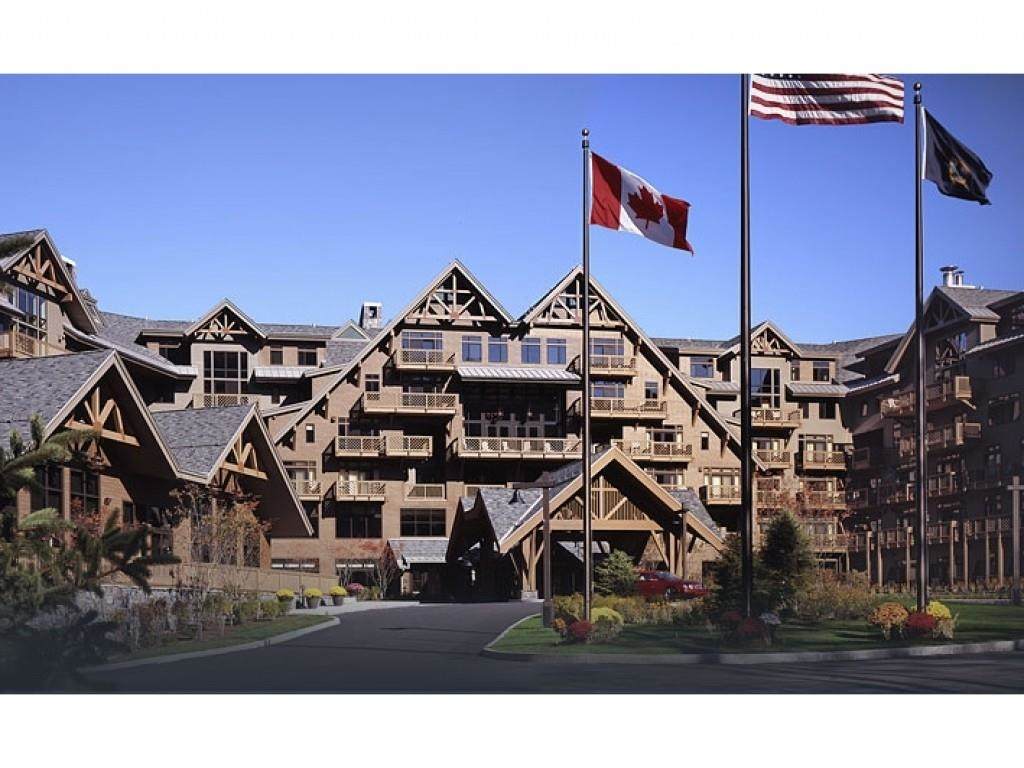
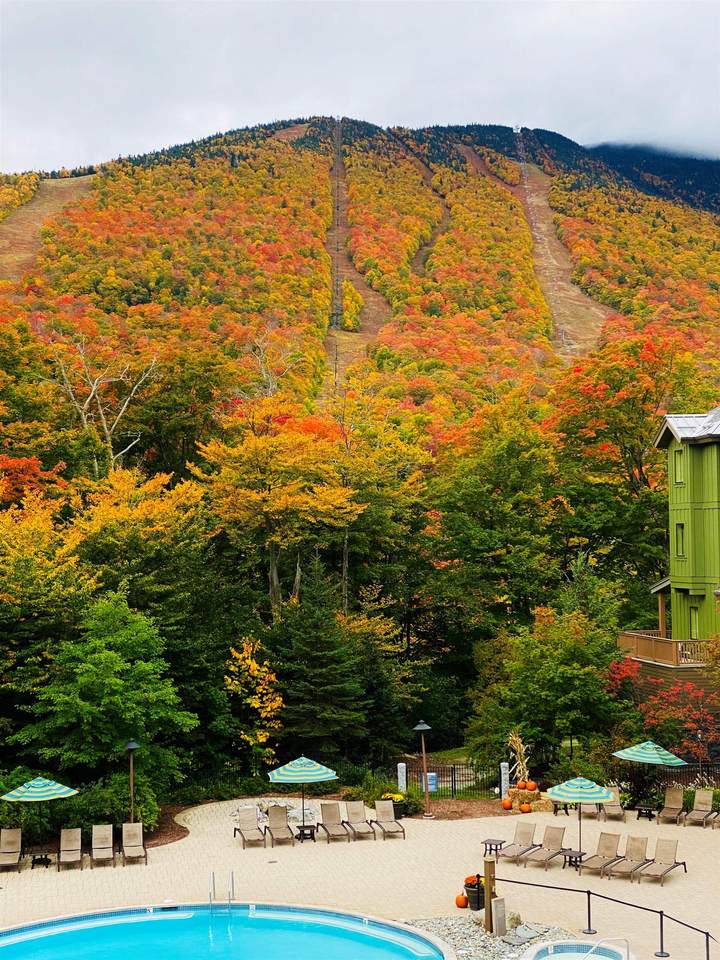
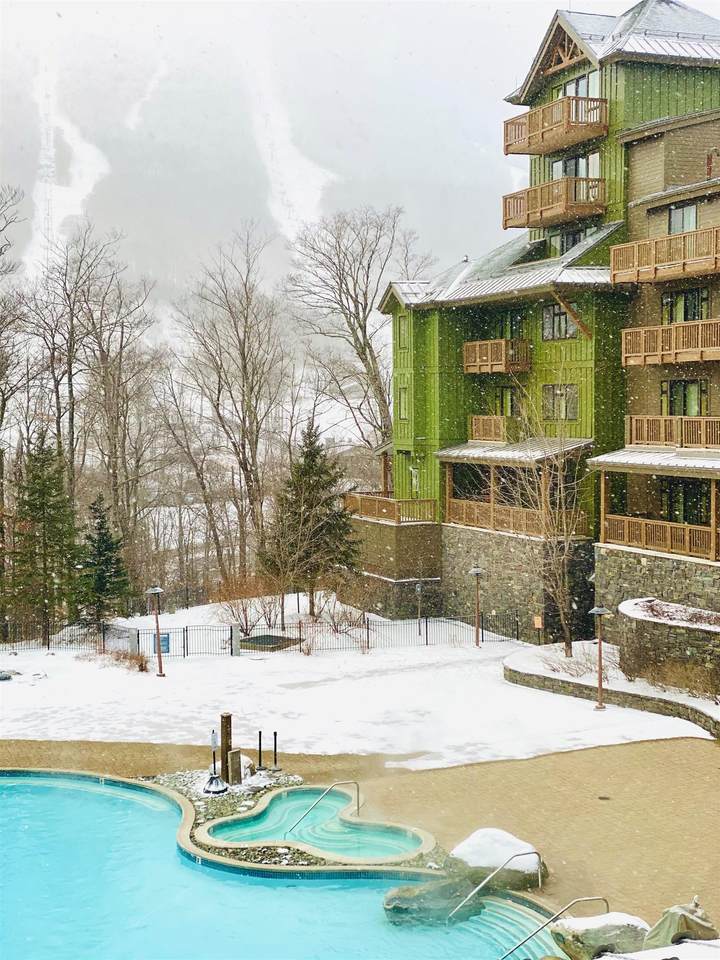
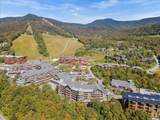
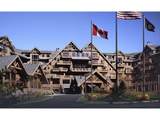
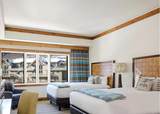
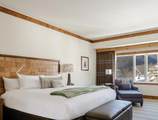
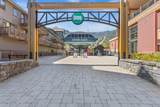
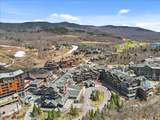
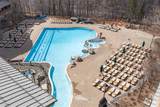
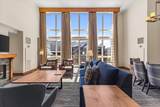
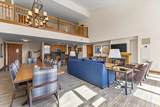
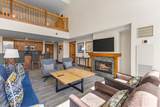
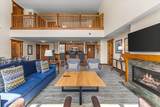
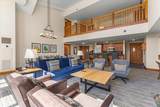
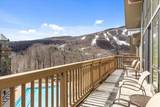
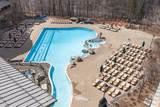
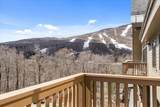
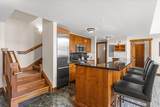
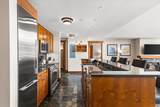
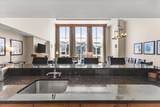
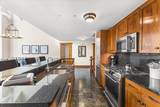
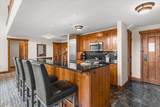
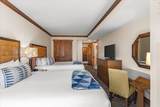
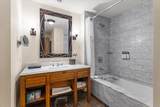
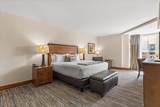
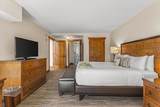
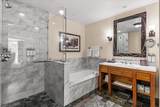
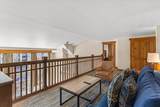
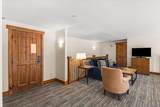
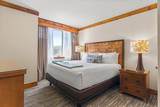
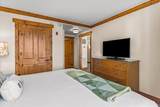
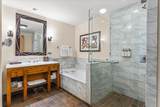
Enjoy Mountain Living at it's best with this 4-bedroom ,5 bathroom, Front Four fractional ownership at The Penthouses at Spruce Peak. Enjoy Breakfast every morning in the owner's lounge and wine and cheese in the evening. While in residence you have access to Stowe Country Club ,Ski Passes ,access to the private Alpine Club, Spa gym and pool. Valet parking, housekeeping and a private concierge make your experience unparalleled. Guaranteed 4 weeks with an additional 2 weeks, for a total of six weeks. Stays can be 3,4, or7 days. Confirmed dates are 9/25-9/29, 10/27-10/30 ,11/27-11/30, 12/18-12/21, 1/8-1/12, 2/1-2/5, 4/16-4/20.

Monthly Payment Calculator


© Copyright 2026 PrimeMLS. All rights reserved. This information is deemed reliable, but not guaranteed. The data relating to real estate displayed on this Site comes in part from the IDX Program of PrimeMLS. The information being provided is for consumers’ personal, non-commercial use and may not be used for any purpose other than to identify prospective properties consumers may be interested in purchasing. Data last updated 2026-10-12T17:05:45.407.
www.mcguirkproperties.com/homes/173611458
Print Image

7412 Mountain Road , 04-24 #430 Stowe, VT 05672

  • Price: $130,000
  • Status: Active
  • On Site: 223 Days
  • Updated: 25 min ago
  • MLS #: 5077948
4
Beds
4
Baths
1
½ Baths
N/A
Acres
3,000
SQFT
$43
$/SQFT
2008
Built
County:
Lamoille
Area:
Stowe
Elementary School:
Stowe Elementary School
Middle School:
Stowe Middle/High School
High School:
Stowe Middle/High School
School District:
Lamoille South
Property Description
Enjoy Mountain Living at it's best with this 4-bedroom ,5 bathroom, Front Four fractional ownership at The Penthouses at Spruce Peak. Enjoy Breakfast every morning in the owner's lounge and wine and cheese in the evening. While in residence you have access to Stowe Country Club ,Ski Passes ,access to the private Alpine Club, Spa gym and pool. Valet parking, housekeeping and a private concierge make your experience unparalleled. Guaranteed 4 weeks with an additional 2 weeks, for a total of six weeks. Stays can be 3,4, or7 days. Confirmed dates are 9/25-9/29, 10/27-10/30 ,11/27-11/30, 12/18-12/21, 1/8-1/12, 2/1-2/5, 4/16-4/20.
Exterior Features

Architectural Style HotelMulti-LevelSplit Level Color Brown Construction Materials Concrete Tilt UpT1-11 Exterior Driveway Brick/PaversCircularCommon/Shared Exterior Features TrashBalconyDeckGuest HouseHot TubPlaygroundIn-Ground PoolTennis CourtWindow Screens Has Garage Yes Lot Features Condo DevelopmentConserved LandCountry SettingLandscapedMountain ViewPRD/PUDSki AreaSki TrailsideTrail/Near TrailViewWalking TrailsWoodedAbuts ConservationAdjoins St/Nat'l ForestMountainRuralNear Public Transport Owned Land No Parking Heated GarageParking Spaces 1 - 10UndergroundVisitor Road Frontage Yes Road Frontage Length 500 Roof MembraneArchitectural ShingleStanding Seam Water Body Access YN No Water View YN No Waterfront Property No

Interior Features

Appliances Gas CooktopDishwasherDryerMicrowaveGas RangeRefrigeratorWasherPropane Water Heater Cooling Central ACMulti Zone Flooring CarpetCeramic TileMarble Foundation Concrete Has Basement No Heating PropaneDirect VentHeat PumpMulti Zone Interior Features BlindsDining AreaDraperiesElevatorGas FireplaceFurnishedKitchen IslandPrimary BR w/ BASecurity Door(s)Soaking TubWindow Treatment1st Floor Laundry Quarter Baths 0 Rooms Total 8 Sq Ft Approx Fin Above Grade 3000 Sq Ft Approx Fin Below Grade 0

Property Features

Association Amenities Building MaintenanceClubhouseExercise Facility Condo Fees Yes Condo Name Front Four Residence Construction Status Existing Covenants Yes Documents Available Deed Electric 3 PhaseCircuit Breaker(s) Electric Company Stowe Fee 6504.66 Fee Frequency Quarterly Fee Includes CableCoolingElectricHeatHot WaterLandscapingPlowingRecreationSewerTrashWaterCondo Association FeeHOA FeeTaxesInternet Flood Zone No Fuel Company Bournes Pre Construction No Property Type Condo Resort Yes Road Frontage Type AssociationCul-de-SacPavedPrivate Road Seasonal Yes Sewer Public Span Number 000-000-00000 Surveyed Yes Tax Year 2026 Tax Year Notes In HOA fee Taxes Tbd Unknown Timeshare Fractional Own Yes Utilities CableUnderground Utilities Water Source Public Zoning SKI-PUD

Courtesy of Diana Foster Fell of Coldwell Banker Carlson Real Estate: .


© Copyright 2026 PrimeMLS. All rights reserved. This information is deemed reliable, but not guaranteed. The data relating to real estate displayed on this Site comes in part from the IDX Program of PrimeMLS. The information being provided is for consumers’ personal, non-commercial use and may not be used for any purpose other than to identify prospective properties consumers may be interested in purchasing. Data last updated 2026-10-12T17:05:45.407.
 
https://bt-photos.global.ssl.fastly.net/nneren/orig_boomver_2_5077948-2.jpg https://bt-photos.global.ssl.fastly.net/nneren/orig_boomver_2_5077948-2.jpg https://bt-photos.global.ssl.fastly.net/nneren/orig_boomver_2_5077948-2.jpg
Logo
McGuirk Properties, LLC
95 Ocean Blvd
Hampton NH, 03842