
Skip To Content
Courtesy of Kate Cassidy of Four Seasons Sotheby's Int'l Realty: .

8133 Pomfret Road

Pomfret, VT 05053
  • $518,900
  • STATUS: Active Under Contract
  • ON SITE: 67 Days
  • MLS #: 5104203
Under Contract
UPDATED: 65 min ago
$518,900
  • 3
    BEDS
  • 2
    ACRES
  • 2
    BATHS
  • 0
    1/2 BATHS
  • 1,648
    SQFT
  • $315
    $/SQFT
Type:
Single-Family Home
Built:
1875
County:
Area:

School Information

Description

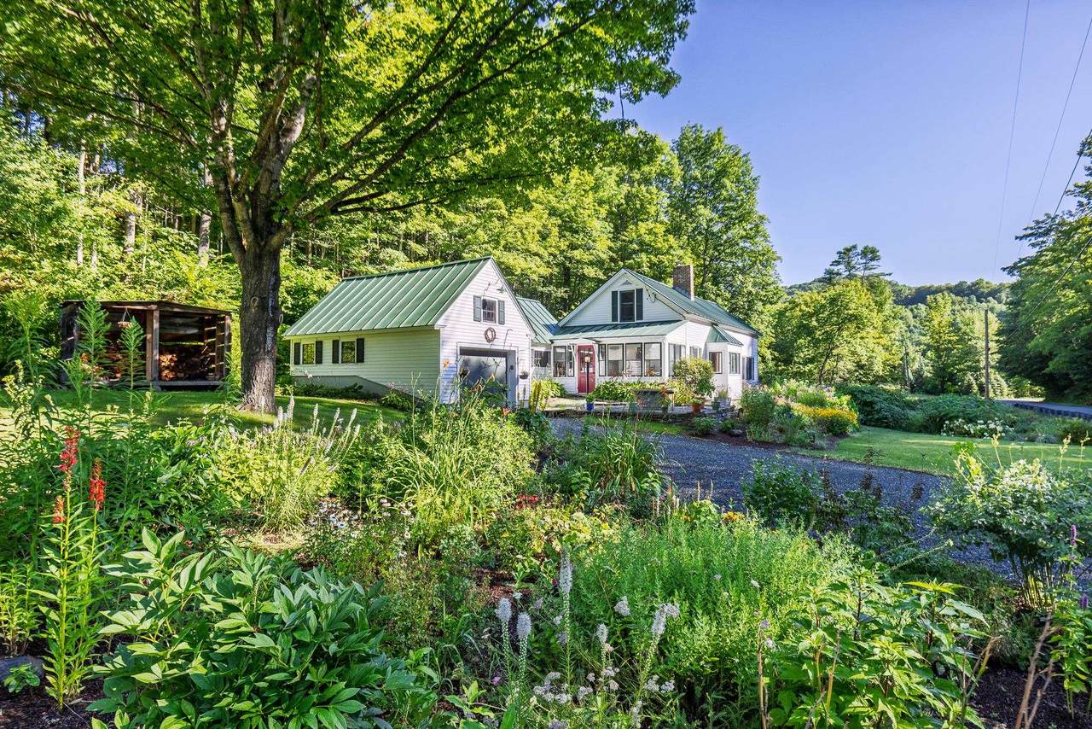
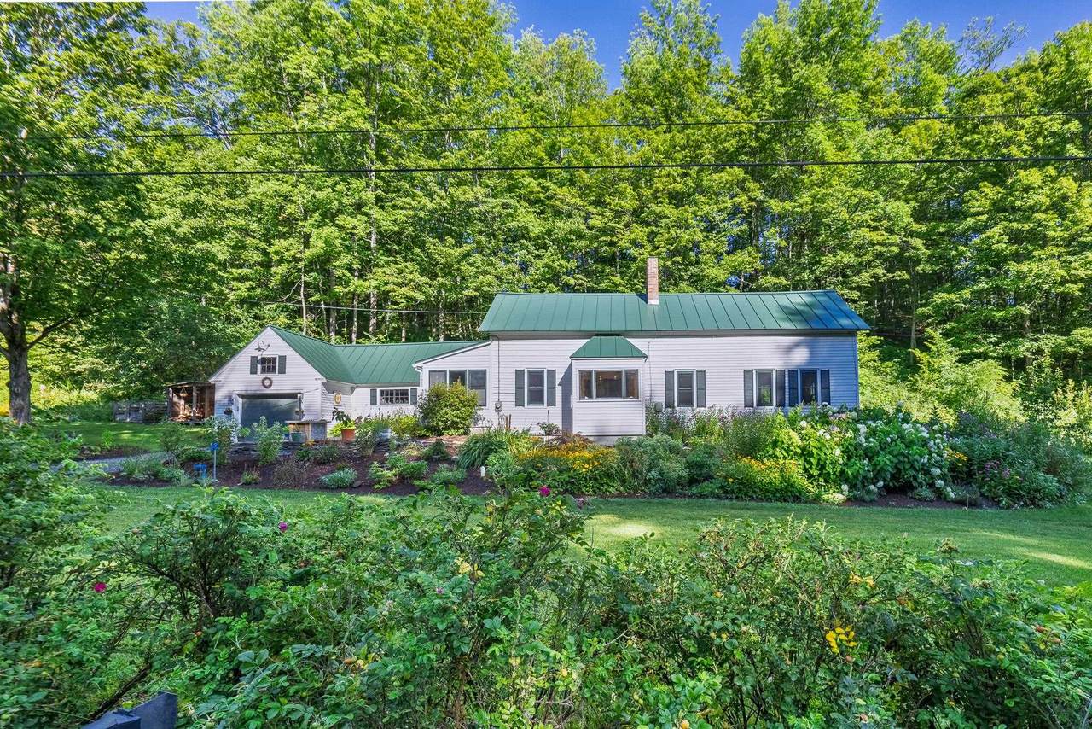
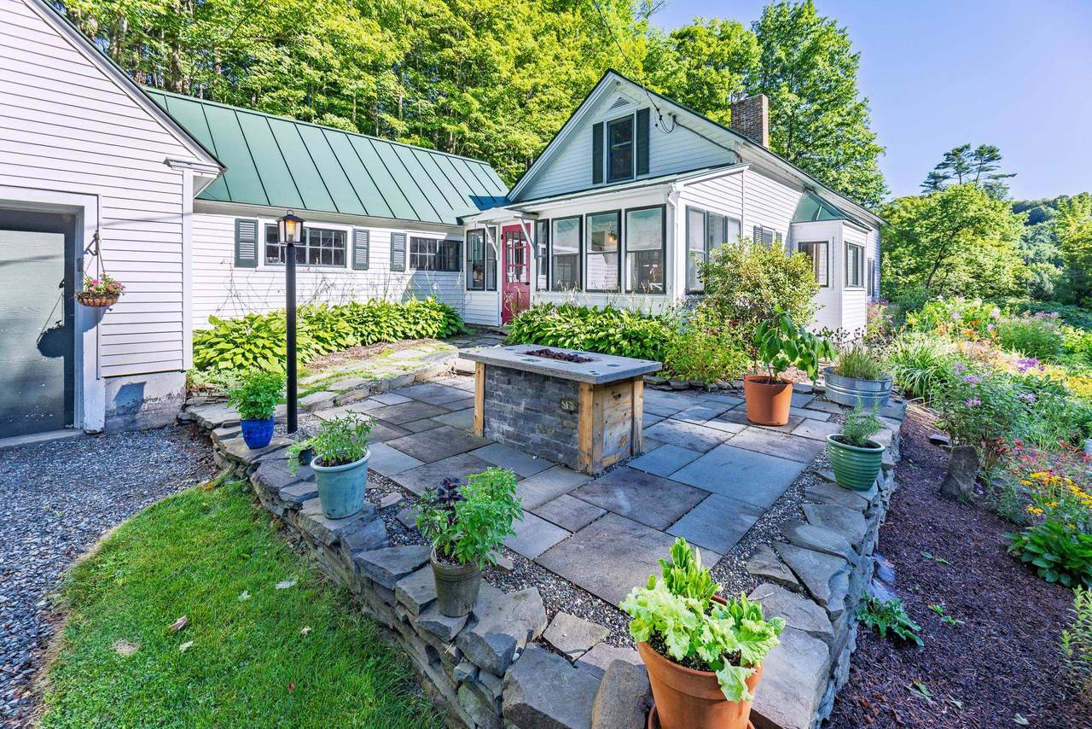
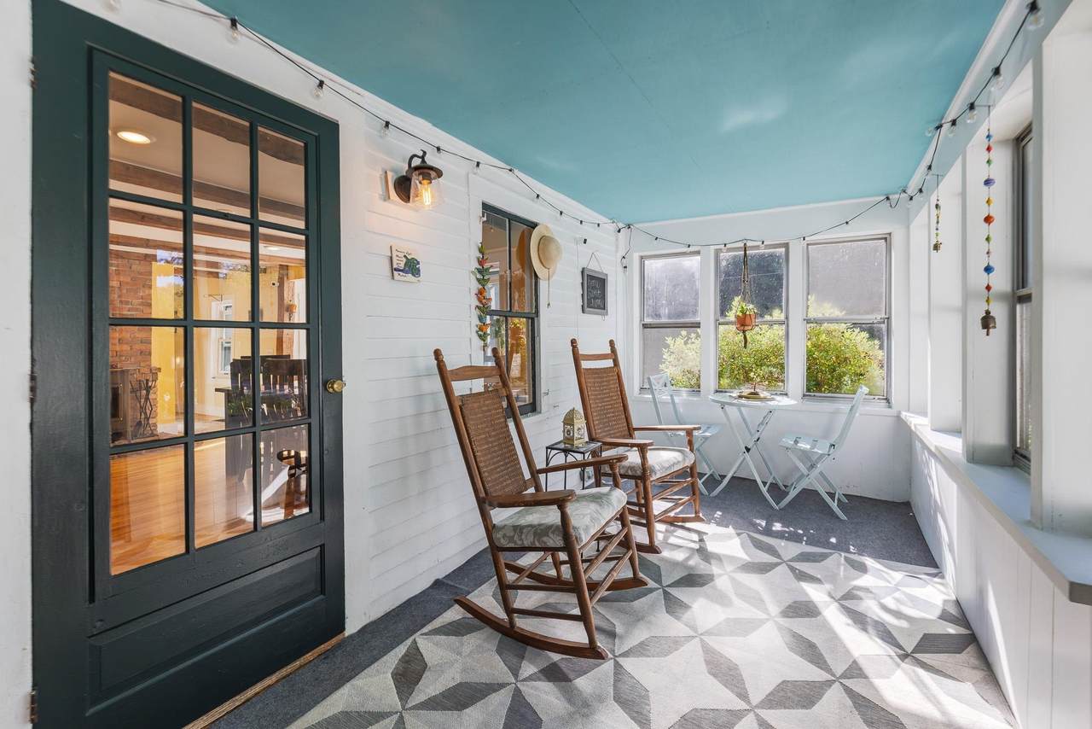
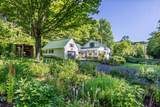
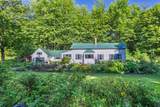
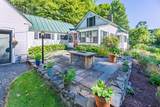
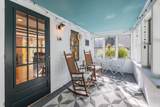
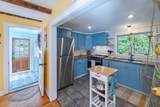
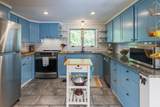
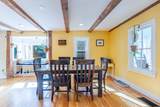
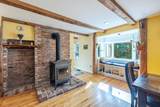
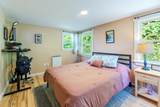
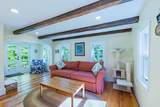
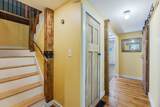
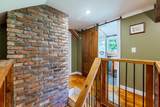
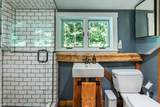
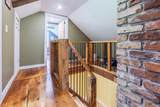
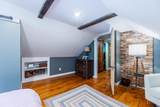
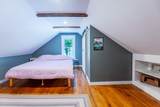
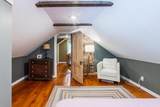
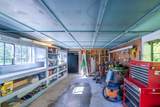
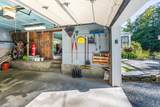
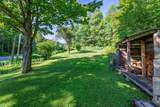
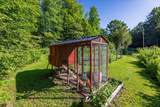
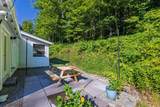
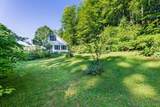
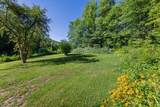
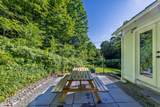
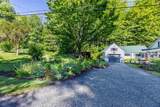
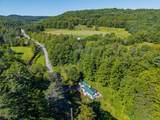
Set along scenic Pomfret Road, 8133 Pomfret Road offers the charm and character of a classic Vermont farmhouse in the heart of Pomfret. This 3-bedroom, 2-bath home, originally built in 1875, is situated on approximately 2 acres and features exposed beams, wood floors, and a woodstove that adds warmth and character to the living space. A screened-in porch steps out to a beautiful stone patio with a propane fire table, creating an inviting place to relax, entertain, and enjoy the peaceful Vermont surroundings. Outside, thoughtful landscaping, established gardens, fruit trees, maple trees, and a chicken coop offer a touch of Vermont homesteading, with the opportunity to tap your own trees and enjoy making maple syrup for family and friends. A workshop provides valuable space for projects, hobbies, or additional storage, while the attached garage adds everyday convenience. Membership in a community solar array and efficiency upgrades brings an energy-conscious element to this historic property. Blending period character with comfortable living spaces, inviting outdoor areas, and opportunities for gardening and homesteading, the property is well suited for year-round living or a Vermont country retreat in one of the area's most picturesque communities.

Monthly Payment Calculator


© Copyright 2026 PrimeMLS. All rights reserved. This information is deemed reliable, but not guaranteed. The data relating to real estate displayed on this Site comes in part from the IDX Program of PrimeMLS. The information being provided is for consumers’ personal, non-commercial use and may not be used for any purpose other than to identify prospective properties consumers may be interested in purchasing. Data last updated 2026-10-17T13:05:58.557.
www.mcguirkproperties.com/homes/179985716
Print Image

8133 Pomfret Road Pomfret, VT 05053

  • Price: $518,900
  • Status: Active Under Contract
  • On Site: 67 Days
  • Updated: 65 min ago
  • MLS #: 5104203
3
Beds
2
Baths
0
½ Baths
2
Acres
1,648
SQFT
$315
$/SQFT
1875
Built
County:
Windsor
Area:
Pomfret
Elementary School:
Woodstock Elementary School
Middle School:
Woodstock Union Middle Sch
High School:
Woodstock Senior Uhsd #4
School District:
Mountain Views Supervisory Union
Property Description
Set along scenic Pomfret Road, 8133 Pomfret Road offers the charm and character of a classic Vermont farmhouse in the heart of Pomfret. This 3-bedroom, 2-bath home, originally built in 1875, is situated on approximately 2 acres and features exposed beams, wood floors, and a woodstove that adds warmth and character to the living space. A screened-in porch steps out to a beautiful stone patio with a propane fire table, creating an inviting place to relax, entertain, and enjoy the peaceful Vermont surroundings. Outside, thoughtful landscaping, established gardens, fruit trees, maple trees, and a chicken coop offer a touch of Vermont homesteading, with the opportunity to tap your own trees and enjoy making maple syrup for family and friends. A workshop provides valuable space for projects, hobbies, or additional storage, while the attached garage adds everyday convenience. Membership in a community solar array and efficiency upgrades brings an energy-conscious element to this historic property. Blending period character with comfortable living spaces, inviting outdoor areas, and opportunities for gardening and homesteading, the property is well suited for year-round living or a Vermont country retreat in one of the area's most picturesque communities.
Exterior Features

Architectural Style New Englander Construction Materials Wood FrameClapboard ExteriorVinyl SidingWood Exterior Driveway Gravel Exterior Features Garden SpaceNatural ShadePatioPorchEnclosed PorchShedWindow ScreensStorm Window(s)Poultry Coop Has Garage Yes Lot Features Country SettingLandscapedTrail/Near TrailWalking TrailsNear ShoppingNear SkiingNear Snowmobile TrailsRuralNear HospitalPrivate Parking DrivewayGarageParking Spaces 1 - 10 Road Frontage Yes Road Frontage Length 575 Roof Standing Seam

Interior Features

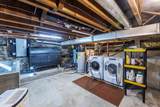
Appliances DishwasherDryerMicrowaveElectric RangeRefrigeratorOther Water Heater Basement Access Type Walkout Basement Description BulkheadConcreteConcrete FloorInsulatedPartialStorage SpaceUnfinishedInterior AccessExterior Access Cooling None Flooring HardwoodSoftwoodWood Foundation ConcretePoured ConcreteConcrete Slab Has Basement Yes Heating OilWood Stove Interior Features Dining AreaHearthKitchen/DiningLaundry Hook-upsNatural LightNatural WoodworkSecurityWood Stove Hook-upBasement Laundry Quarter Baths 0 Rooms Level1 Level 1: BedroomLevel 1: Full BathroomLevel 1: Dining RoomLevel 1: FoyerLevel 1: KitchenLevel 1: Living RoomLevel 1: Mudroom Rooms Level2 Level 2: BedroomLevel 2: 3/4 BathroomLevel 2: Primary Bedroom Rooms Total 6 Sq Ft Approx Fin Above Grade 1648 Sq Ft Approx Fin Below Grade 0

Property Features

Construction Status Existing Covenants No Electric 200+ Amp Service Flood Zone Unknown Items Excluded Outdoor Webber GrillBarn QuiltInterior Cafe Light Pre Construction No Property Type Single Family Road Frontage Type PavedPublicPublic Maintained Road Seasonal No Sewer 1000 GallonLeach Field Span Number 489-154-10230 Surveyed Unknown Tax Gross Amount 7661.26 Tax Year 2026 Taxes Tbd No Timeshare Fractional Own No Utilities Telephone Available Water Source Drilled WellDug Well Zoning R1

Courtesy of Kate Cassidy of Four Seasons Sotheby's Int'l Realty: .


© Copyright 2026 PrimeMLS. All rights reserved. This information is deemed reliable, but not guaranteed. The data relating to real estate displayed on this Site comes in part from the IDX Program of PrimeMLS. The information being provided is for consumers’ personal, non-commercial use and may not be used for any purpose other than to identify prospective properties consumers may be interested in purchasing. Data last updated 2026-10-17T13:05:58.557.
 
https://bt-photos.global.ssl.fastly.net/nneren/1280_boomver_2_5104203-2.jpg https://bt-photos.global.ssl.fastly.net/nneren/1280_boomver_2_5104203-2.jpg https://bt-photos.global.ssl.fastly.net/nneren/1280_boomver_2_5104203-2.jpg
Logo
McGuirk Properties, LLC
95 Ocean Blvd
Hampton NH, 03842