












































Skip To Content
Courtesy of Margretta Fischer of Wohler Realty Group: .

85 Limerick Lane , A & B

Arlington, VT 05250
  • $685,000
  • STATUS: Active
  • ON SITE: 217 Days
  • MLS #: 5079320
UPDATED: 40 min ago
$685,000
  • 4
    BEDS
  • 0.26
    ACRES
  • 4
    BATHS
  • 1
    1/2 BATHS
  • 3,423
    SQFT
  • $200
    $/SQFT
Type:
Single-Family Home
Built:
2001
County:
Area:

School Information

Elementary School:
High School:
School District:

Description

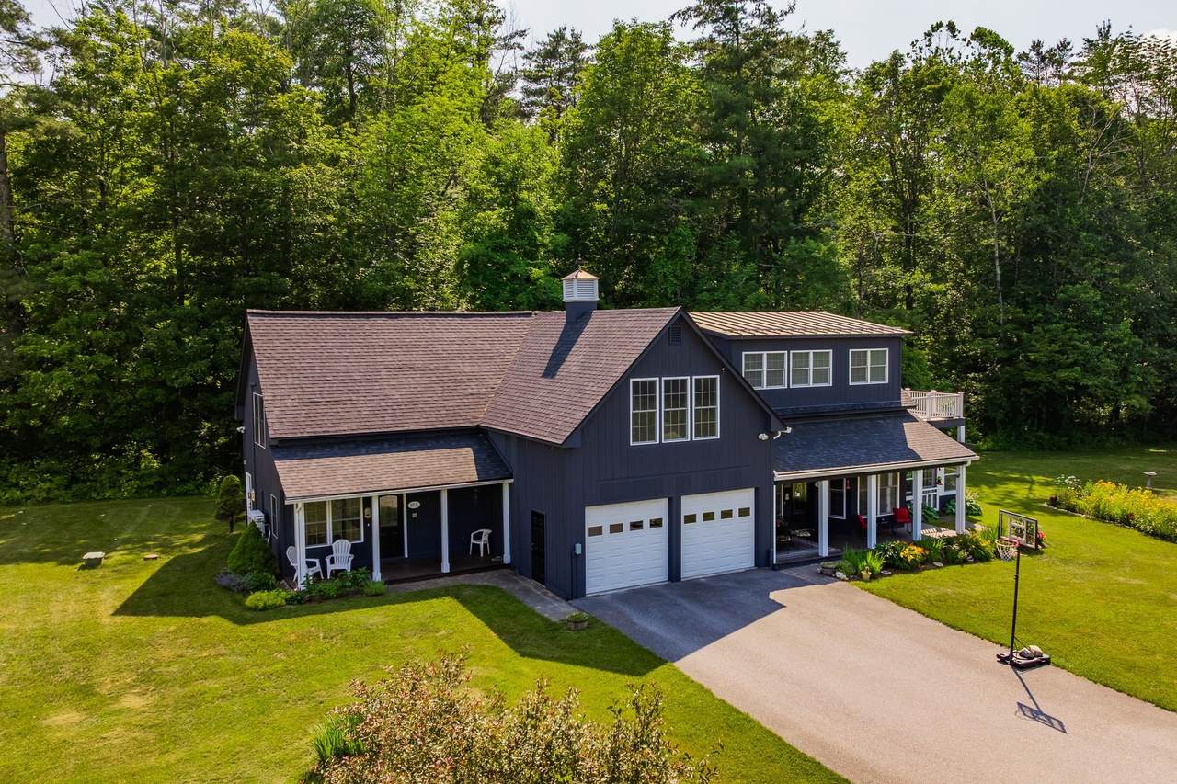
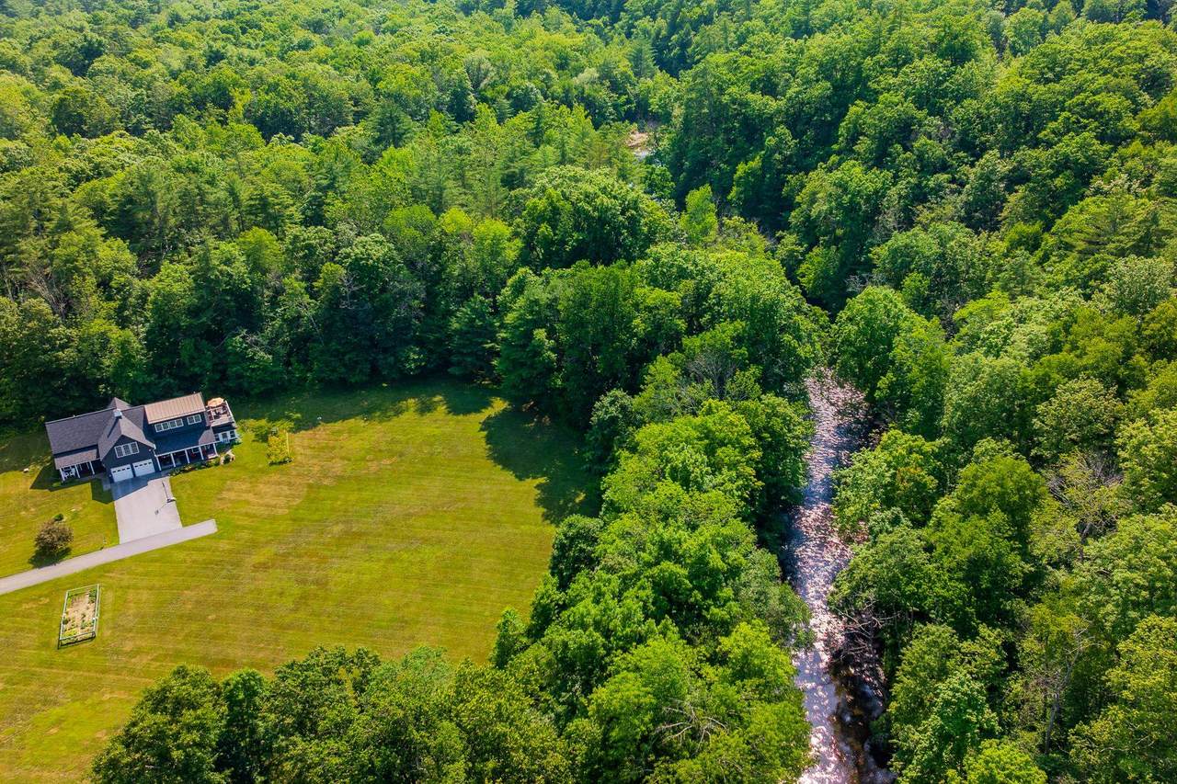
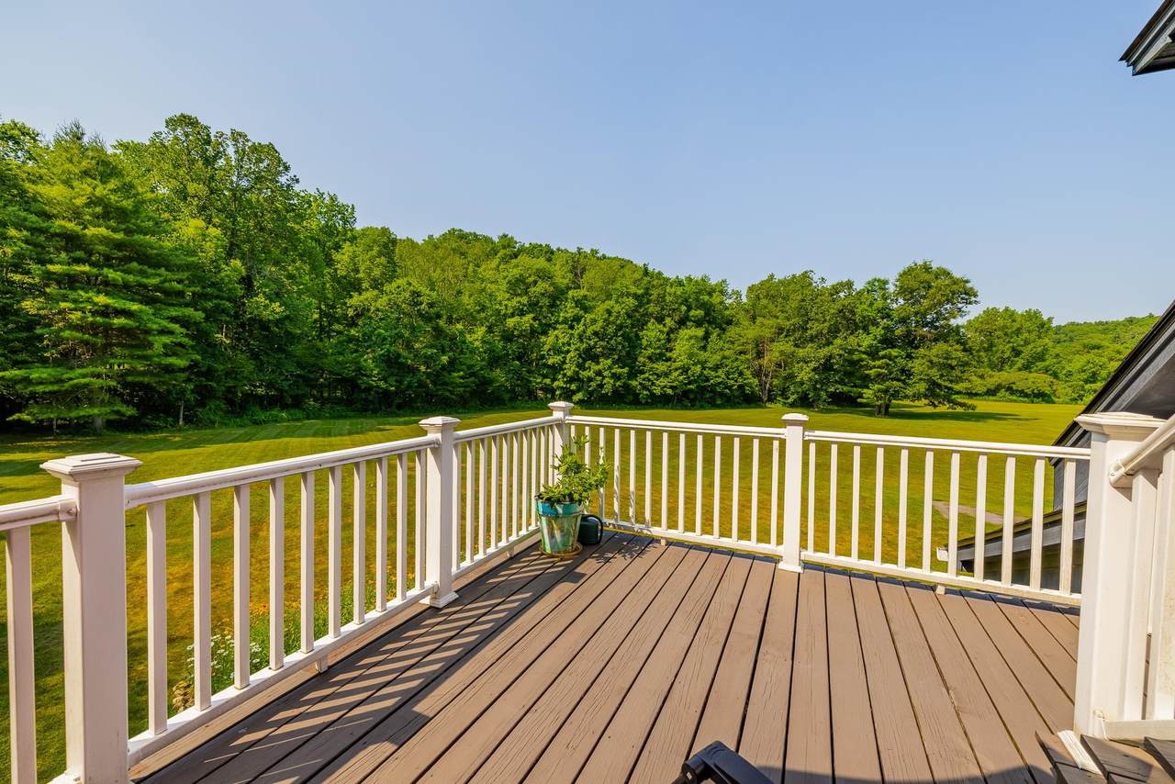
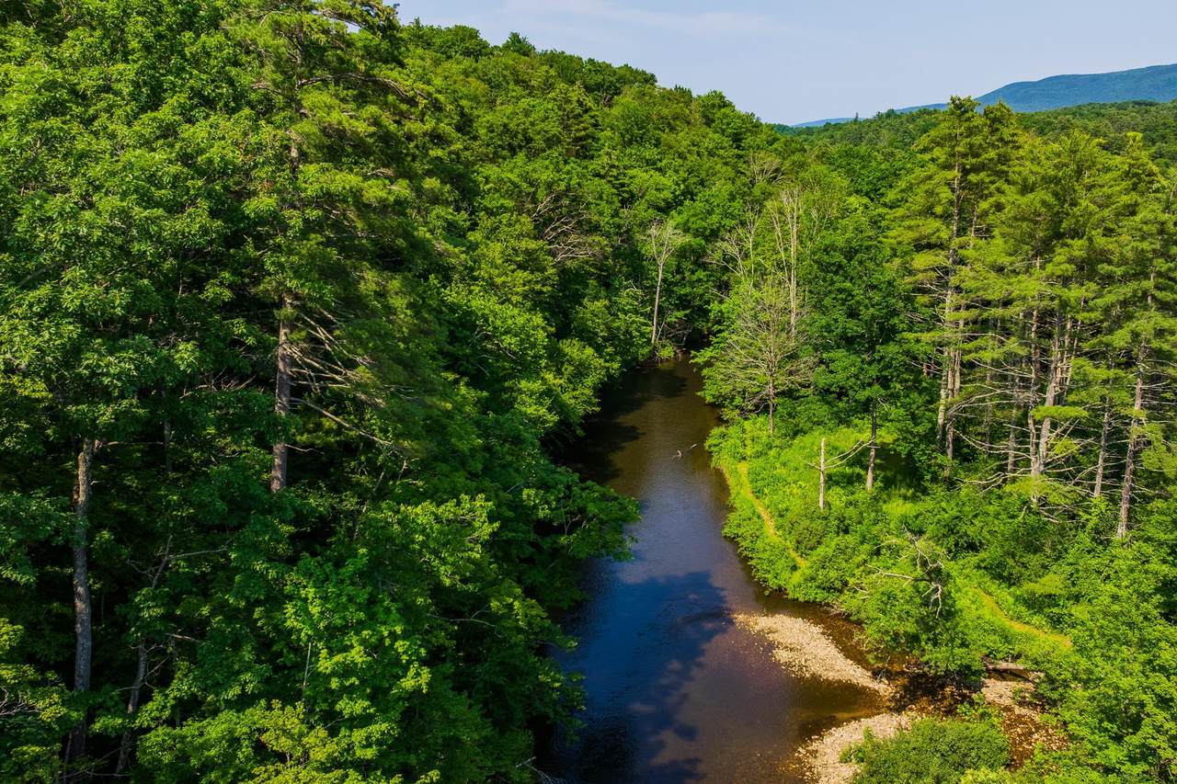
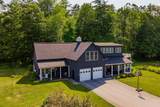
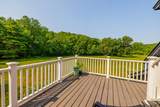
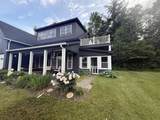
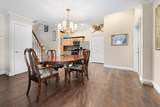
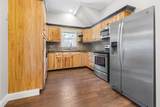
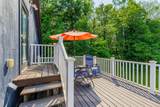
Seller is offering a credit to buyers of $5000 towards closing costs at closing. • Battenkill River Frontage – Enjoy direct access to the Battenkill River, 8 shared acres, and a prime location just minutes from Manchester’s shopping, dining, skiing, biking, and hiking. • Spacious & Flexible – Light-filled 4-bedroom, 5-bath home with quality finishes, a private apartment, multiple porches, a river-view deck, and space for guests, extended family, or rental income. • Low-Maintenance Living – Small community with HOA fees under $250/month covering road maintenance, mowing, snow plowing, water, sewer, and trash removal.

Monthly Payment Calculator


© Copyright 2026 PrimeMLS. All rights reserved. This information is deemed reliable, but not guaranteed. The data relating to real estate displayed on this Site comes in part from the IDX Program of PrimeMLS. The information being provided is for consumers’ personal, non-commercial use and may not be used for any purpose other than to identify prospective properties consumers may be interested in purchasing. Data last updated 2026-10-17T08:06:11.823.
www.mcguirkproperties.com/homes/174080985
Print Image

85 Limerick Lane , A & B Arlington, VT 05250

  • Price: $685,000
  • Status: Active
  • On Site: 217 Days
  • Updated: 40 min ago
  • MLS #: 5079320
4
Beds
4
Baths
1
½ Baths
0.26
Acres
3,423
SQFT
$200
$/SQFT
2001
Built
County:
Bennington
Area:
Arlington
Elementary School:
Fisher Elementary School
Middle School:
Arlington Memorial Junior Seni
High School:
Arlington Memorial
School District:
Southwest Vermont
Property Description
Seller is offering a credit to buyers of $5000 towards closing costs at closing. • Battenkill River Frontage – Enjoy direct access to the Battenkill River, 8 shared acres, and a prime location just minutes from Manchester’s shopping, dining, skiing, biking, and hiking. • Spacious & Flexible – Light-filled 4-bedroom, 5-bath home with quality finishes, a private apartment, multiple porches, a river-view deck, and space for guests, extended family, or rental income. • Low-Maintenance Living – Small community with HOA fees under $250/month covering road maintenance, mowing, snow plowing, water, sewer, and trash removal.
Exterior Features

Architectural Style FarmhouseModern Architecture Color Dark Blue Construction Materials Wood FrameVertical SidingWood Siding Driveway Common/SharedPaved Exterior Features DeckGarden SpacePorchEnclosed PorchROW to Water Has Garage Yes Lot Features Country SettingLevelOtherSubdivisionNear PathsNeighborhoodNear School(s) Owned Land Yes Parking Auto OpenDirect EntryFinishedGarageParking Spaces 2Attached Road Frontage No Roof Asphalt Shingle Water Access Details Directly AdjoiningShared-Private Water Body Access YN Yes Water Body Type River Water View YN Yes Waterfront Property Yes Waterfront Property Rights Shared

Interior Features

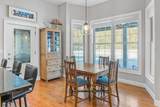
Appliances MicrowaveGas RangeRefrigeratorPropane Water HeaterSeparate Water HeaterHeat Pump Water Heater Cooling Central ACMini SplitMulti Zone Flooring CombinationHardwoodTile Foundation Below Frost LineConcretePoured ConcreteConcrete Slab Has Basement No Heating PropaneHot AirMini Split Interior Features Ceiling FanIn-Law/ADUIn-Law SuiteKitchen/DiningKitchen/LivingNatural LightVaulted CeilingWalk-in ClosetWood Stove Hook-up1st Floor LaundryWalkup Attic Quarter Baths 0 Rooms Level1 Level 1: BedroomLevel 1: 3/4 BathroomLevel 1: KitchenLevel 1: Eat-in KitchenLevel 1: Living/DiningLevel 1: Living RoomLevel 1: MudroomLevel 1: SunroomLevel 1: Utility Room Rooms Level2 Level 2: Primary BedroomLevel 2: Primary Bdm Ste Rooms Total 10 Sq Ft Approx Fin Above Grade 3423 Sq Ft Approx Fin Below Grade 0

Property Features

Association Amenities Master InsuranceLandscapingBeach AccessCommon AcreageSnow RemovalTrash Removal Construction Status Existing Covenants Yes Easements No Electric 200+ Amp Service Electric Company Green Mountain Power Fee 235 Fee Frequency Monthly Fee Includes Condo Association Fee Flood Zone Unknown Fuel Company Haskins Gas Phone Company Comcast/ Xfinity Pre Construction No Property Type Single Family Resort No Road Frontage Type Association Seasonal No Sewer 1000 GallonCommunityConcretePumping StationSeptic Shared Span Number 015-005-1173 Special Listing Conditions None Surveyed Yes Tax Gross Amount 6221.02 Tax Year 2025 Taxes Tbd No Timeshare Fractional Own No Utilities Cable AvailablePropaneGas On-Site Water Restrictions No Water Source CommunityDrilled Well Zoning Rural Residential

Courtesy of Margretta Fischer of Wohler Realty Group: .


© Copyright 2026 PrimeMLS. All rights reserved. This information is deemed reliable, but not guaranteed. The data relating to real estate displayed on this Site comes in part from the IDX Program of PrimeMLS. The information being provided is for consumers’ personal, non-commercial use and may not be used for any purpose other than to identify prospective properties consumers may be interested in purchasing. Data last updated 2026-10-17T08:06:11.823.
 
https://bt-photos.global.ssl.fastly.net/nneren/1280_boomver_7_5079320-2.jpg https://bt-photos.global.ssl.fastly.net/nneren/1280_boomver_7_5079320-2.jpg https://bt-photos.global.ssl.fastly.net/nneren/1280_boomver_7_5079320-2.jpg
Logo
McGuirk Properties, LLC
95 Ocean Blvd
Hampton NH, 03842