










































Skip To Content
Courtesy of Margretta Fischer of Wohler Realty Group: .

85 Limerick Lane , A & B

Arlington, VT 05250
  • $685,000
  • STATUS: Active
  • ON SITE: 205 Days
  • MLS #: 5080708
UPDATED: 52 min ago
$685,000
  • 4
    BEDS
  • 0.26
    ACRES
  • 4
    BATHS
  • 0
    1/2 BATHS
  • 3,423
    SQFT
  • $200
    $/SQFT
Type:
Multi-Family
Built:
2001
County:
Area:

School Information

Elementary School:
High School:
School District:

Description

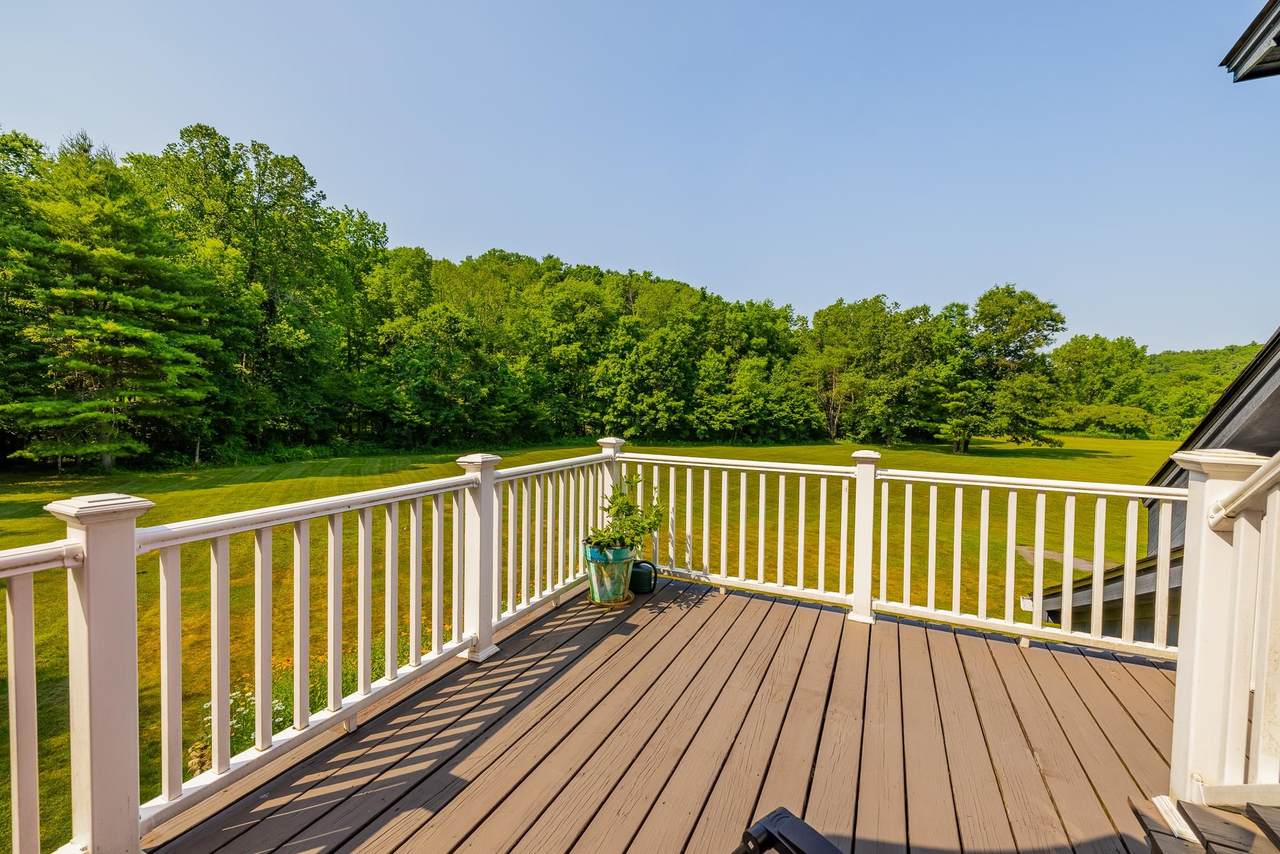
Seller is offering a credit to buyers of $5000 towards closing costs at closing. • Battenkill River Frontage – Enjoy direct access to the Battenkill River, 8 shared acres, and a prime location just minutes from Manchester’s shopping, dining, skiing, biking, and hiking. • Spacious & Flexible – Light-filled 4-bedroom, 5-bath home with quality finishes, a private apartment, multiple porches, a river-view deck, and space for guests, extended family, or rental income. • Low-Maintenance Living – Small community with HOA fees under $250/month covering road maintenance, mowing, snow plowing, water, sewer, and trash removal.

Monthly Payment Calculator


© Copyright 2026 PrimeMLS. All rights reserved. This information is deemed reliable, but not guaranteed. The data relating to real estate displayed on this Site comes in part from the IDX Program of PrimeMLS. The information being provided is for consumers’ personal, non-commercial use and may not be used for any purpose other than to identify prospective properties consumers may be interested in purchasing. Data last updated 2026-10-17T07:06:16.92.
www.mcguirkproperties.com/homes/174437992
Print Image

85 Limerick Lane , A & B Arlington, VT 05250

  • Price: $685,000
  • Status: Active
  • On Site: 205 Days
  • Updated: 52 min ago
  • MLS #: 5080708
4
Beds
4
Baths
0
½ Baths
0.26
Acres
3,423
SQFT
$200
$/SQFT
2001
Built
County:
Bennington
Area:
Arlington
Elementary School:
Fisher Elementary School
Middle School:
Arlington Memorial Junior Seni
High School:
Arlington Memorial
School District:
Arlington School District
Property Description
Seller is offering a credit to buyers of $5000 towards closing costs at closing. • Battenkill River Frontage – Enjoy direct access to the Battenkill River, 8 shared acres, and a prime location just minutes from Manchester’s shopping, dining, skiing, biking, and hiking. • Spacious & Flexible – Light-filled 4-bedroom, 5-bath home with quality finishes, a private apartment, multiple porches, a river-view deck, and space for guests, extended family, or rental income. • Low-Maintenance Living – Small community with HOA fees under $250/month covering road maintenance, mowing, snow plowing, water, sewer, and trash removal.
Exterior Features

Architectural Style DuplexMulti-Level Color Dark Blue Construction Materials Wood Siding Driveway Paved Exterior Features BalconyDeckGarden SpacePorchCovered PorchEnclosed PorchROW to WaterDouble Pane Window(s) Has Garage Yes Lot Features Country SettingLandscapedLevelMountain ViewIn TownNeighborhood Parking Auto OpenDirect EntryFinishedGarageParking Spaces 2Attached Road Frontage No Roof Shingle Water Access Details Beach AccessDeep Water AccessDirectly AdjoiningShared-Private Water Body Access YN Yes Water Body Type River Water View YN Yes Waterfront Property Yes Waterfront Property Rights Shared

Interior Features

Cooling Central ACMini Split Flooring Ceramic TileConcreteHardwoodVinyl Plank Foundation Below Frost LinePoured ConcreteConcrete Slab Has Basement No Heating Hot AirOtherGas StoveMini Split Total Heated Units 2 Total Ranges 2 Total Refrigerators 2 Total Water Heaters 3 Unit1 Approx Sq Ft 1723 Unit1 Baths 2 Unit2 Approx Sq Ft 950 Unit2 Baths 2 Unit3 Approx Sq Ft 750 Unit3 Baths 1

Property Features

Association Amenities Snow RemovalLandscapingBeach AccessBeach RightsCommon AcreageTrash Removal Construction Status Existing Electric 200+ Amp ServiceGeneratorUnderground Electric Company GMP Flood Zone Unknown Pre Construction No Road Frontage Type Dead EndOtherShared Seasonal No Separate Utilities Varies Sewer Leach FieldSeptic Tax Gross Amount 6221.02 Tax Year 2025 Taxes Tbd No Total Electric Meters 2 Total Gas Meters 2 Total1 Bed Units 2 Total2 Bed Units 1 Total3 Plus Bed Units 0 Trash Other Utilities Cable AvailablePropane Water Restrictions Unknown Water Source Drilled Well Zoning Rural Residetial

Courtesy of Margretta Fischer of Wohler Realty Group: .


© Copyright 2026 PrimeMLS. All rights reserved. This information is deemed reliable, but not guaranteed. The data relating to real estate displayed on this Site comes in part from the IDX Program of PrimeMLS. The information being provided is for consumers’ personal, non-commercial use and may not be used for any purpose other than to identify prospective properties consumers may be interested in purchasing. Data last updated 2026-10-17T07:06:16.92.
 
https://bt-photos.global.ssl.fastly.net/nneren/1280_boomver_4_5080708-2.jpg https://bt-photos.global.ssl.fastly.net/nneren/1280_boomver_4_5080708-2.jpg https://bt-photos.global.ssl.fastly.net/nneren/1280_boomver_4_5080708-2.jpg
Logo
McGuirk Properties, LLC
95 Ocean Blvd
Hampton NH, 03842