







Description
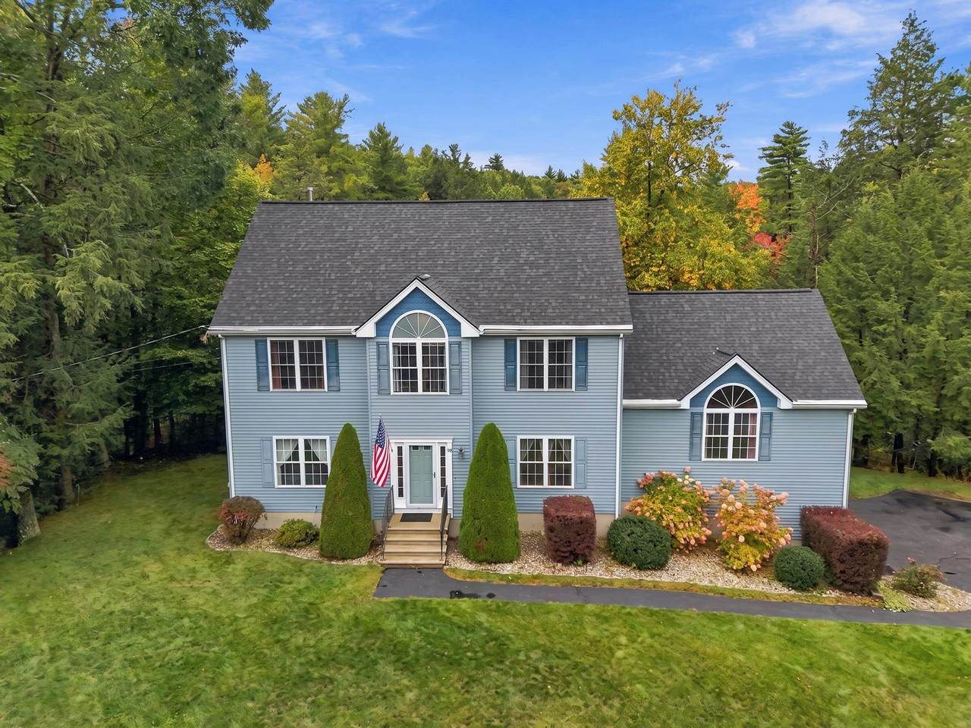
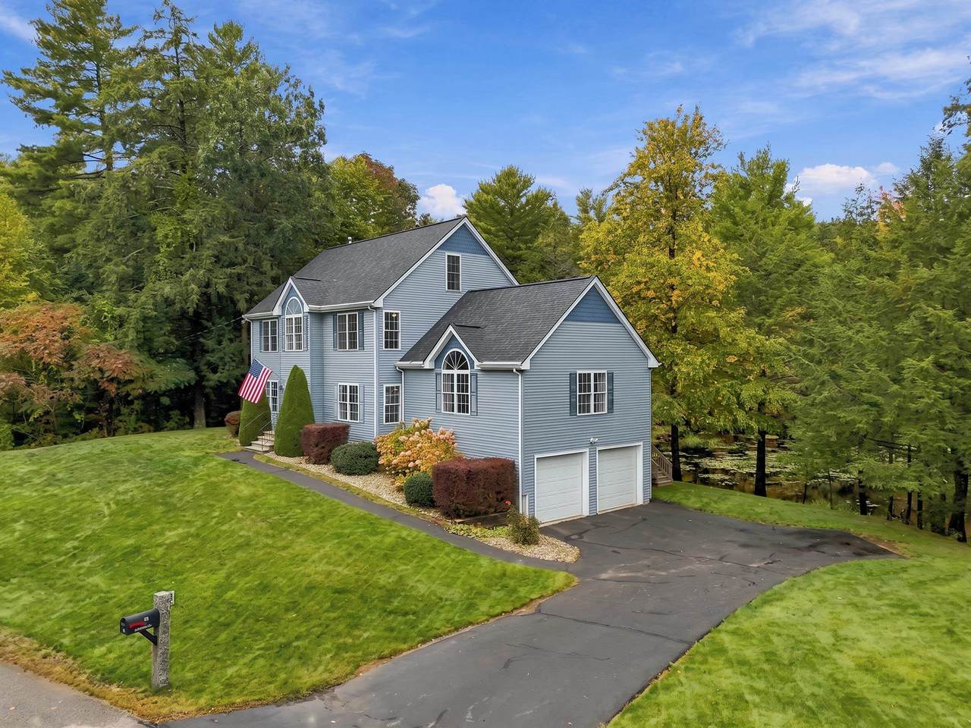
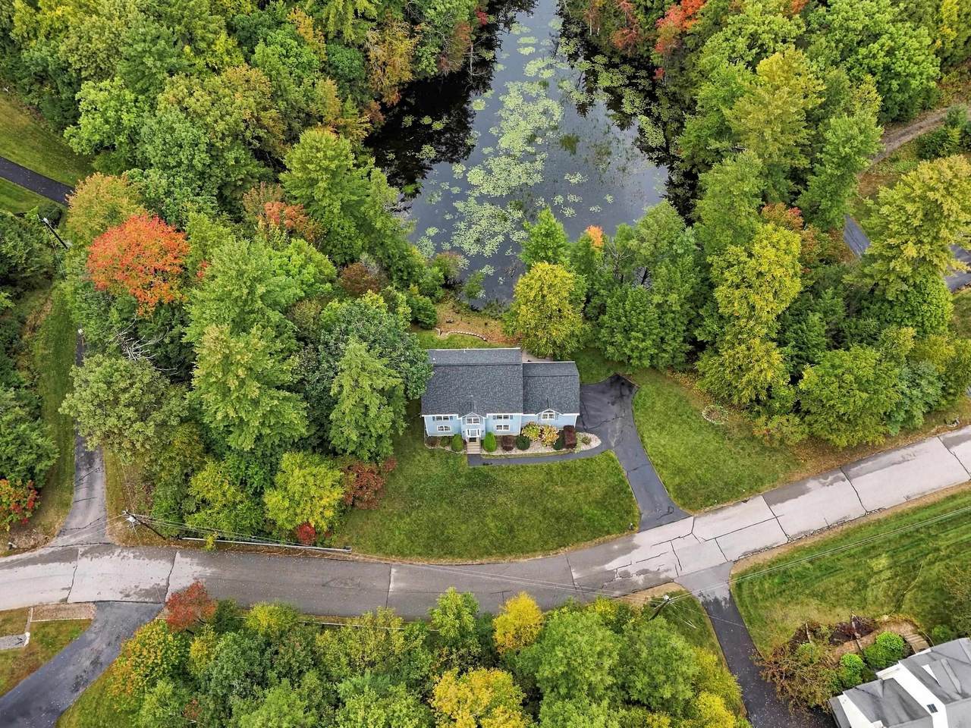
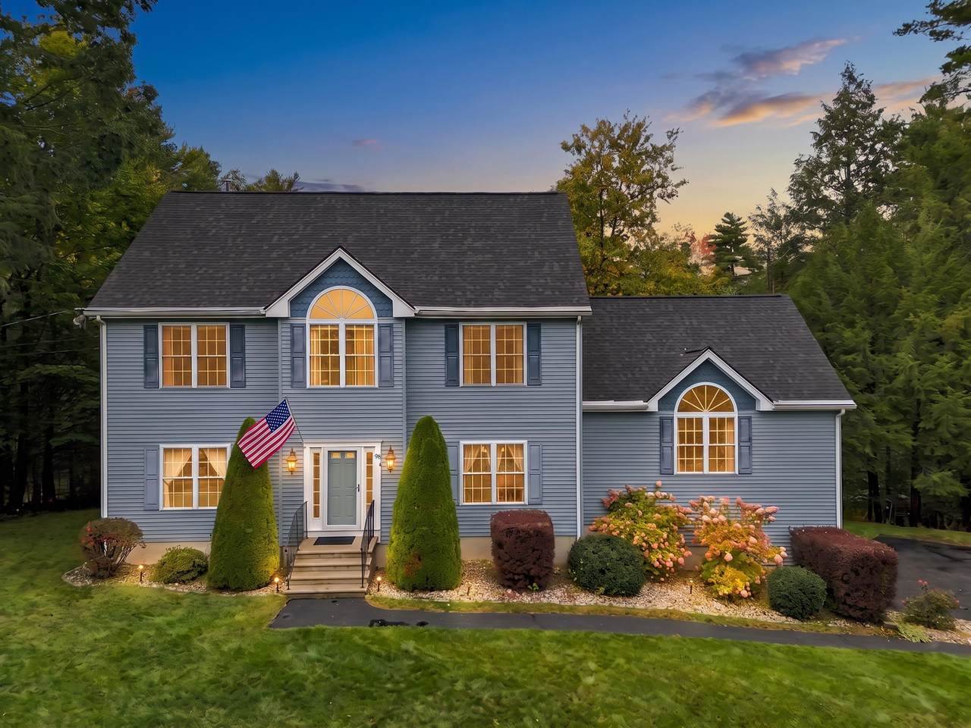
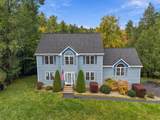
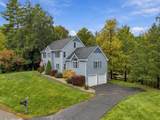
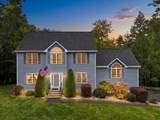
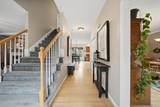
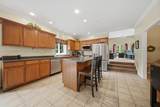
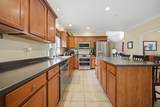
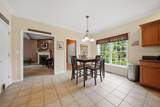
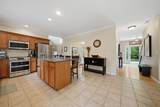
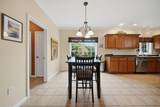
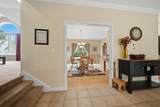
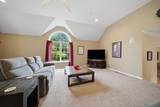
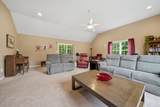
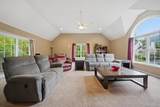
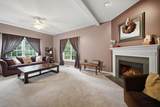
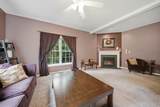
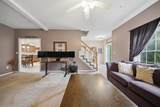
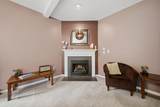
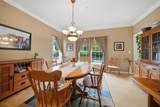
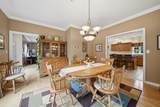
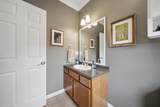
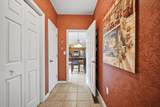
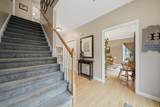
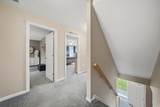
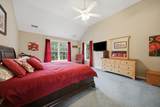
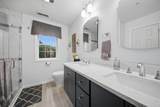
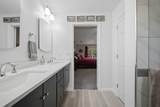
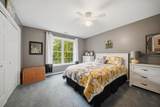
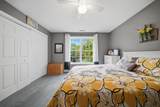
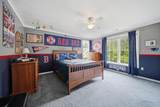
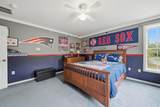
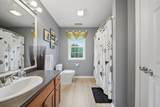
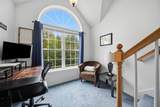
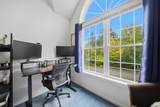
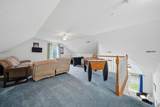
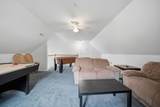
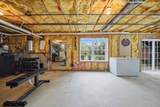
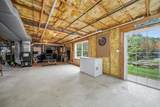
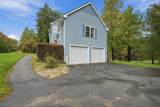
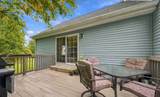
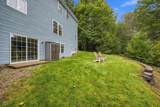
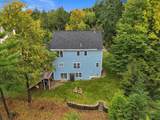
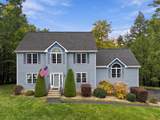
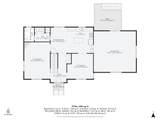
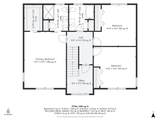
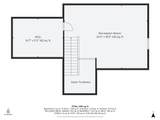
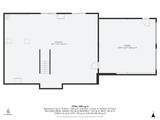
Here is your opportunity to get into Chesterbrook Estates! Welcome to 98 Lady Slipper Lane. Set in a private neighborhood, this 3-bedroom Colonial home in Chester NH offers 2.5 baths, approximately 3,260 square feet of finished living space across three levels, and more than 1.25 acres. Priced under $700,000, this 2004-built home pairs a spacious floor plan with a peaceful setting overlooking a serene pond. Inside, you'll find plenty of room to spread out, including a large family room designed for comfortable everyday living and gatherings. Three finished levels provide added flexibility, highlighted by a third-floor bonus room that expands the possibilities for additional living, work, recreation, or hobby space. Need more space? The walk-out lower level offers future expansion possibilities. Outside, the back deck creates an inviting place to enjoy the natural surroundings and pond views. Additional features include a newer roof and two-car garage and whole house pellet stove heating system that is connected to the duct work. Enjoy the private oasis in your back yard, while still benefitting from a neighborhood setting. All of this and part of the Pinkerton Academy School District, this is one that you will not want to miss out on. Schedule your private showing today!
-
3BEDS
-
1.26ACRES
-
2BATHS
-
11/2 BATHS
-
3,260SQFT
-
$215$/SQFT
School Information
Description
Here is your opportunity to get into Chesterbrook Estates! Welcome to 98 Lady Slipper Lane. Set in a private neighborhood, this 3-bedroom Colonial home in Chester NH offers 2.5 baths, approximately 3,260 square feet of finished living space across three levels, and more than 1.25 acres. Priced under $700,000, this 2004-built home pairs a spacious floor plan with a peaceful setting overlooking a serene pond. Inside, you'll find plenty of room to spread out, including a large family room designed for comfortable everyday living and gatherings. Three finished levels provide added flexibility, highlighted by a third-floor bonus room that expands the possibilities for additional living, work, recreation, or hobby space. Need more space? The walk-out lower level offers future expansion possibilities. Outside, the back deck creates an inviting place to enjoy the natural surroundings and pond views. Additional features include a newer roof and two-car garage and whole house pellet stove heating system that is connected to the duct work. Enjoy the private oasis in your back yard, while still benefitting from a neighborhood setting. All of this and part of the Pinkerton Academy School District, this is one that you will not want to miss out on. Schedule your private showing today!
 © Copyright 2026 PrimeMLS. All rights reserved. This information is deemed reliable, but not guaranteed. The data relating to real estate displayed on this Site comes in part from the IDX Program of PrimeMLS. The information being provided is for consumers’ personal, non-commercial use and may not be used for any purpose other than to identify prospective properties consumers may be interested in purchasing. Data last updated 2026-10-12T18:05:42.357.
 Courtesy of Bill Burke of REAL Broker NH, LLC: Cell: 603-548-5315.